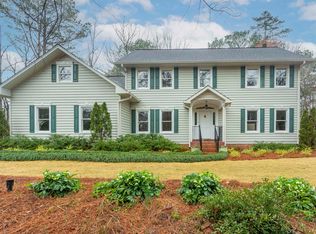
Custom luxury new construction in the established community of Heatherwood. Thoughtfully designed with over 4,000 sqft, this brand-new home offers 5 bedrooms, 4.5 baths, a main-level primary suite, private guest suite, dedicated scullery, spacious open living areas, screened porch and a 3-car garage. Upstairs features three additional bedrooms, two full baths, a large playroom, rec room and walk-out attic storage. Situated on a half-acre homesite with mature trees and convenient access to shopping, dining, Grandview Medical, and Oak Mountain schools. Construction is just getting underway, providing a rare opportunity to secure a custom home early in the process. Call today to walk the property, review designer selections and learn more about our timeline.
Pending
Price increase: $125K (8/25)
$1,465,000
184 Oakmont Rd, Birmingham, AL 35244
5beds
4,008sqft
Single Family Residence
Built in 2026
0.53 Acres Lot
$-- Zestimate®
$366/sqft
$20/mo HOA
What's special
Private guest suiteRec roomWalk-out attic storageMain-level primary suiteLarge playroomHalf-acre homesiteScreened porch
- 48 days
- 105
- 2
Zillow last checked:
Listing updated:
Listed by:
Roxanne Hale 205-352-7742,
RealtySouth-Homewood,
Judy Beaton 205-222-4629,
RealtySouth-Inverness Office
Source: GALMLS,MLS#: 21461357
Facts & features
Interior
Bedrooms & bathrooms
- Bedrooms: 5
- Bathrooms: 5
- Full bathrooms: 4
- 1/2 bathrooms: 1
Rooms
- Room types: Bedroom, Dining Room, Bathroom, Kitchen, Living/Dining (ROOM), Loft, Master Bathroom, Master Bedroom, Play/Rec (ROOM)
Primary bedroom
- Level: First
Bedroom 1
- Level: First
Bedroom 2
- Level: Second
Bedroom 3
- Level: Second
Bedroom 4
- Level: Second
Primary bathroom
- Level: First
Bathroom 1
- Level: First
Bathroom 3
- Level: Second
Dining room
- Level: First
Kitchen
- Features: Kitchen Island, Pantry, Butlers Pantry
- Level: First
Basement
- Area: 0
Heating
- Central, Natural Gas
Cooling
- Central Air, Electric, Ceiling Fan(s)
Appliances
- Included: Dishwasher, Disposal, Freezer, Microwave, Double Oven, Refrigerator, Stainless Steel Appliance(s), Stove-Gas, Gas Water Heater
- Laundry: Electric Dryer Hookup, Washer Hookup, Main Level, Laundry Room, Laundry (ROOM), Yes
Features
- Recessed Lighting, High Ceilings, Crown Molding, Smooth Ceilings, Soaking Tub, Linen Closet, Separate Shower, Double Vanity, Split Bedrooms, Tub/Shower Combo, Walk-In Closet(s), Dressing Room
- Flooring: Hardwood, Tile
- Windows: Double Pane Windows
- Basement: Crawl Space
- Attic: Walk-In,Walk-up,Yes
- Number of fireplaces: 1
- Fireplace features: Ventless, Family Room, Gas
Interior area
- Total interior livable area: 4,008 sqft
- Finished area above ground: 4,008
- Finished area below ground: 0
Video & virtual tour
Property
Parking
- Total spaces: 3
- Parking features: Driveway, Garage Faces Front
- Garage spaces: 3
- Has uncovered spaces: Yes
Features
- Levels: 2+ story
- Patio & porch: Covered, Patio, Porch, Covered (DECK), Deck
- Exterior features: Lighting
- Pool features: In Ground, Community
- Has water view: Yes
- Water view: Water
- Waterfront features: No
Lot
- Size: 0.53 Acres
- Features: Many Trees, Interior Lot, Subdivision
Details
- Parcel number: 102090001001.076
- Special conditions: As Is
Construction
Type & style
- Home type: SingleFamily
- Property subtype: Single Family Residence
Materials
- HardiPlank Type, Stone
Condition
- Year built: 2026
Utilities & green energy
- Sewer: Septic Tank
- Water: Public
- Utilities for property: Underground Utilities
Green energy
- Energy efficient items: Lighting, Thermostat
Community & HOA
Community
- Features: Walking Paths
- Subdivision: Heatherwood
HOA
- Has HOA: Yes
- Amenities included: Management
- Services included: Trash, Maintenance Grounds
- HOA fee: $240 annually
Location
- Region: Birmingham
Financial & listing details
- Price per square foot: $366/sqft
- Tax assessed value: $125,000
- Annual tax amount: $1,100
- Price range: $1.5M - $1.5M
- Date on market: 8/6/2026
Estimated market value
Not available
Estimated sales range
Not available
Not available
Price history
| Date | Event | Price |
|---|---|---|
| 8/25/2026 | Pending sale | $1,465,000+9.3%$366/sqft |
Source:  GALMLS #21461357 Report a problem GALMLS #21461357 Report a problem | ||
| 8/6/2026 | Listed for sale | $1,339,995+1476.5%$334/sqft |
Source: GALMLS #21461357 Report a problem | ||
| 6/1/2026 | Sold | $85,000$21/sqft |
Source: Public Record Report a problem | ||
Public tax history
| Year | Property taxes | Tax assessment |
|---|---|---|
| 2025 | $1,100 | $25,000 |
| 2024 | $1,100 | $25,000 |
| 2023 | $1,100 +31.6% | $25,000 +31.6% |
| 2022 | $836 | $19,000 |
| 2021 | $836 | $19,000 |
| 2020 | $836 +18.8% | $19,000 +18.8% |
| 2019 | $704 | $16,000 |
| 2017 | $704 | $16,000 +6.7% |
| 2015 | $704 +6.7% | $15,000 |
| 2014 | $660 | $15,000 |
Find assessor info on the county website
Monthly payment
Est. payment
Payment breakdown
Explore the cost of this home by adjusting the details. Changes won't be saved.Climate risks
Neighborhood: 35244
Nearby schools
Schools provided by the listing agent
- Elementary: Oak Mountain
- Middle: Oak Mountain
- High: Oak Mountain
Source: GALMLS. This data may not be complete. We recommend contacting the local school district to confirm school assignments for this home.
Similar homes
- $1,500,0005 bd6 ba4.6k sqft4406 Briarglen Cir, Birmingham, AL 35243For Sale

 MLS ID #21464721, Ginger Busby, LAH Sotheby's International Realty Homewood. GALMLS
 - $1,275,0004 bd4 ba4k sqft5651 Brocks Cv, Hoover, AL 35244New Construction
 MLS ID #21462901, CONNOR HURST, RealtySouth Chelsea Branch. GALMLS
 - $1,549,0005 bd5 ba5.4k sqft321 Vesclub Dr, Vestavia Hills, AL 35216For Sale
 MLS ID #21462101, Taylor Harry, Silver Real Estate Group LLC. GALMLS
 - $999,9956 bd6 ba5.6k sqftAtt, Birmingham, AL 35242For Sale
 MLS ID #21458312, Tracy Coyne, ARC Realty - Hoover. GALMLS
 - $927,0006 bd5 ba4.1k sqftAtt, Charter... Others, Birmingham, AL 35242For SaleMLS ID #21461270, Daniel Worthington, ARC Realty 280. GALMLS
- $950,0005 bd5 ba4.5k sqft2348 Countryridge Dr, Birmingham, AL 35243For SaleMLS ID #21462703, Hayden Wald, RealtySouth-OTM-Acton Rd. GALMLS
- $1,160,0005 bd5 ba4k sqft3390 Chandler Way, Birmingham, AL 35226New ConstructionMLS ID #21463707, Emily Ness, ARC Realty - Hoover. GALMLS
- $1,325,0005 bd5 ba5.7k sqft3526 Bethune Dr, Birmingham, AL 35223For SaleMLS ID #21457039, Eric Morrison, Keller Williams Realty Vestavia. GALMLS
- $1,060,0005 bd5 ba4.6k sqft880 Indian Crest Dr, Indian Springs, AL 35124For SaleMLS ID #21454645, Amy Lawson, RealtySouth-MB-Cahaba Rd. GALMLS
- $1,650,0005 bd5 ba4.4k sqft1741 Murray Hill Rd, Birmingham, AL 35216For SaleMLS ID #21464204, Kelly Kirby, Keller Williams Homewood. GALMLS
- $1,050,0004 bd4 ba3.9k sqftFiber And Att, Hoover, AL 35244For SaleMLS ID #21462410, Jordan Hosey, Real Broker LLC. GALMLS
- $1,250,0005 bd5 ba4.7k sqftSpectrum & At&t, Birmingham, AL 35242For SaleMLS ID #21464471, Susan Peeples, RE/MAX Advantage. GALMLS
- $910,0005 bd5 ba4.3k sqft2805 Overton Rd, Mountain Brook, AL 35223For SaleMLS ID #21445502, John Bagby, ARC Realty Mountain Brook. GALMLS
- $1,075,0004 bd4 ba4.2k sqft1724 Indian Creek Dr, Vestavia, AL 35243For SaleMLS ID #21455367, Patti Henderson, Smartway Real Estate LLC. GALMLS
- $1,375,0004 bd4 ba3.2k sqft3304 Southbend Cir, Birmingham, AL 35216For SaleMLS ID #21451004, Lauren Preston, Keller Williams Realty Vestavia. GALMLS
- $950,0005 bd5 ba4.7k sqft1201 Highland Lakes Trl, Birmingham, AL 35242For SaleMLS ID #21464281, Justin Painter, Keller Williams Homewood. GALMLS
- $1,395,0004 bd4 ba3.1k sqftUnknown, Birmingham, AL 35226For SaleMLS ID #21438867, Merry Leach, RealtySouth-OTM-Acton Rd. GALMLS
- $785,0004 bd4 ba3.8k sqft2048 Glen Eagle Ln, Birmingham, AL 35242For SaleMLS ID #21459083, Patti Henderson, Smartway Real Estate LLC. GALMLS
- $1,150,0005 bd5 ba5.4k sqftAt&t And Spectrum, Hoover, AL 35226For SaleMLS ID #21453668, Jenn Saliba, Keller Williams Realty Hoover. GALMLS
- $1,849,9006 bd5 ba4.5k sqftSpectrum, Birmingham, AL 35243For SaleMLS ID #21455476, Jessica Armstrong, CRE Residential LLC. GALMLS
