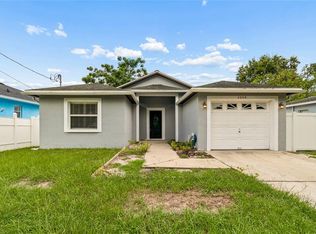
This contemporary two-story townhome in Tampa’s Drew Park neighborhood was built in 2023 and offers three bedrooms and two-and-a-half baths across approximately 1,496 square feet. The open-concept floorplan features high ceilings and abundant natural light. The kitchen is equipped with granite countertops, stainless steel appliances, and ample cabinet space, providing a functional layout for daily living and entertaining. Upstairs, the primary suite includes a walk-in closet and private bathroom. Additional features include central air conditioning, in-unit laundry, and a one-car carport with plenty of space for additonal vehicles along the extended driveway. Situated on a 0.19-acre lot, the home is conveniently located near Raymond James Stadium, Hillsborough Community College, Tampa International Airport, and International Plaza & Bay Street.
For sale
$440,000
4209 W WOODLAWN AVENUE, TAMPA, FL 33614
3beds
1,496sqft
Townhouse
Built in 2023
8,385 Square Feet Lot
$438,900 Zestimate®
$294/sqft
$-- HOA
What's special
Two-and-a-half bathsPrivate bathroomThree bedroomsGranite countertopsAbundant natural lightHigh ceilingsOpen-concept floorplan
- 216 days |
- 362 |
- 21 |
Zillow last checked:
Listing updated:
Listed by:
Cynthia Vazquez Lane 813-376-0783,
DALTON WADE INC 888-668-8283
Source: Stellar MLS,MLS#: A4678958 Originating MLS: Suncoast Tampa
Originating MLS: Suncoast Tampa
Facts & features
Interior
Bedrooms & bathrooms
- Bedrooms: 3
- Bathrooms: 3
- Full bathrooms: 2
- 1/2 bathrooms: 1
Primary bedroom
- Features: Built-in Closet
- Level: Second
Kitchen
- Level: First
Living room
- Level: First
Heating
- Central, Electric
Cooling
- Central Air
Appliances
- Included: Dishwasher, Dryer, Microwave, Range, Refrigerator, Washer
- Laundry: Inside
Features
- Ceiling Fan(s), Open Floorplan
- Flooring: Vinyl
- Doors: Sliding Doors
- Windows: Window Treatments
- Has fireplace: No
Interior area
- Total structure area: 1,496
- Total interior livable area: 1,496 sqft
Video & virtual tour
Property
Parking
- Total spaces: 1
- Parking features: Carport
- Carport spaces: 1
Features
- Levels: Two
- Stories: 2
- Exterior features: Lighting, Sidewalk
Lot
- Size: 8,385 Square Feet
- Dimensions: 65 x 129
Details
- Parcel number: A0929183IP00008900011.0
- Zoning: RM-16
- Special conditions: None
Construction
Type & style
- Home type: Townhouse
- Property subtype: Townhouse
Materials
- Block
- Foundation: Slab
- Roof: Shingle
Condition
- New construction: No
- Year built: 2023
Utilities & green energy
- Sewer: Public Sewer
- Water: Public
- Utilities for property: BB/HS Internet Available, Cable Available, Electricity Available, Sewer Available, Water Available
Community & HOA
Community
- Features: None
- Pet fee: $0 monthly
- Subdivision: DREW PARK RE OF
HOA
- Has HOA: No
- Services included: None
Location
- Region: Tampa
Financial & listing details
- Price per square foot: $294/sqft
- Tax assessed value: $477,923
- Annual tax amount: $173
- Date on market: 1/19/2026
- Cumulative days on market: 196 days
- Listing terms: Cash,Conventional,FHA,VA Loan
- Ownership: Fee Simple
- Total actual rent: 0
- Electric utility on property: Yes
- Road surface type: Paved
Estimated market value
$438,900
$417,000 - $461,000
$2,646/mo
Price history
| Date | Event | Price |
|---|---|---|
| 7/21/2026 | Price change | $440,000-7.9%$294/sqft |
Source:  Stellar MLS #A4678958 Report a problem Stellar MLS #A4678958 Report a problem | ||
| 1/19/2026 | Price change | $478,000+1.9%$320/sqft |
Source: Stellar MLS #A4678958 Report a problem | ||
| 5/19/2025 | Listed for sale | $469,000+681.7%$314/sqft |
Source: Stellar MLS #A4653167 Report a problem | ||
| 5/9/2025 | Listing removed | $2,500$2/sqft |
Source: Stellar MLS #TB8362749 Report a problem | ||
| 3/17/2025 | Listed for rent | $2,500$2/sqft |
Source: Stellar MLS #TB8362749 Report a problem | ||
| 11/28/2016 | Sold | $60,000$40/sqft |
Source: Public Record Report a problem | ||
| 10/18/2016 | Listed for sale | -- |
Source: Auction.com Report a problem | ||
Public tax history
| Year | Property taxes | Tax assessment |
|---|---|---|
| 2025 | $105 -39.6% | $477,923 +1.1% |
| 2024 | $173 | $472,736 +1066.9% |
| 2023 | -- | $40,512 +10% |
| 2022 | -- | $36,829 +10% |
| 2021 | -- | $33,481 +10% |
| 2020 | -- | $30,437 +10% |
| 2019 | -- | $27,670 +10% |
| 2018 | -- | $25,155 -63.2% |
| 2017 | $1,486 | $68,303 +23.2% |
| 2016 | $1,486 +22.8% | $55,458 +41.6% |
| 2015 | $1,210 +287.7% | $39,175 +0.8% |
| 2014 | $312 | $38,864 +1.5% |
| 2013 | $312 +5.6% | $38,290 +1.6% |
| 2012 | $295 +8.5% | $37,694 +3% |
| 2011 | $272 -7.7% | $36,596 -1.3% |
| 2010 | $295 +7.1% | $37,079 +2.7% |
| 2009 | $276 -0.1% | $36,104 +0.1% |
| 2008 | $276 +10.1% | $36,068 +3% |
| 2007 | $250 -0.1% | $35,017 +2.5% |
| 2006 | $251 +7.5% | $34,163 +3% |
| 2005 | $233 | $33,168 +8.1% |
| 2004 | -- | $30,676 +1.9% |
| 2003 | -- | $30,104 +11.2% |
| 2002 | -- | $27,082 +8.5% |
| 2001 | -- | $24,952 -19.7% |
| 2000 | -- | $31,061 |
Find assessor info on the county website
Monthly payment
Est. payment
Payment breakdown
Explore the cost of this home by adjusting the details. Changes won't be saved.Climate risks
Neighborhood: Drew Park
Nearby schools
GreatSchools rating
- 7/10Alexander Elementary SchoolGrades: PK-5Distance: 1.5 mi
- 3/10Pierce Middle SchoolGrades: 6-8Distance: 1.5 mi
- 4/10Leto High SchoolGrades: 9-12Distance: 2.5 mi
Schools provided by the listing agent
- Elementary: Alexander-HB
- Middle: Pierce-HB
- High: Leto-HB
Source: Stellar MLS. This data may not be complete. We recommend contacting the local school district to confirm school assignments for this home.
- $503,700-- bd2 ba1.4k sqft4209 W Woodlawn Ave, Tampa, FL 33614Off Market
- $355,9002 bd1 ba1.3k sqft4207 W Woodlawn Ave, Tampa, FL 33614Off Market
- $365,6002 bd1 ba1.4k sqft4103 N Thatcher Ave, Tampa, FL 33614Off Market
- $465,4002 bd1 ba2.9k sqft4211 W Woodlawn Ave, Tampa, FL 33614Off Market
- $635,500-- bd3 ba2.7k sqft4102 N Thatcher Ave, Tampa, FL 33614Off Market
- $2,5003 bd3 ba1.3k sqft4102 N Thatcher Ave #B, Tampa, FL 33614For Rent
- $300,9003 bd3 ba1.3k sqft4102 N Thatcher Ave #A, Tampa, FL 33614Off Market
- $459,2003 bd3 ba1.6k sqft4102 N Thatcher Ave #1, Tampa, FL 33614Off Market
A local agent can set up tours, give advice and negotiate with sellers.
A local lender can help you make sure your offer is ready when you are.
Similar homes
- $449,9003 bd2 ba1.1k sqft2604 W KIRBY STREET, TAMPA, FL 33614For Sale
 MLS ID #TB8532826, Gabriel Molinet, REALTY BLU. Stellar MLS
 - $450,0003 bd4 ba2.1k sqft4516 BAY SPRING COURT, TAMPA, FL 33611For Sale
 MLS ID #TB8534782, Stephen Gay, SMITH & ASSOCIATES REAL ESTATE. Stellar MLS
 - $440,0003 bd2 ba1.4k sqft615 5TH AVENUE N, SAFETY HARBOR, FL 34695For Sale
 MLS ID #TB8541174, Joe Koebel, RE/MAX REALTEC GROUP INC. Stellar MLS
 - $479,0003 bd2 ba1.4k sqft4415 W BAY VILLA AVENUE, TAMPA, FL 33611For Sale
 MLS ID #TB8514254, Michael Notbohm, KELLER WILLIAMS TAMPA CENTRAL. Stellar MLS
 - $524,9002 bd3 ba1.5k sqft212 S DAKOTA AVENUE #E, TAMPA, FL 33606For SaleMLS ID #N6145327, Erik Dunigan, EVOLVE REAL ESTATE. Stellar MLS
- $370,0003 bd3 ba1.5k sqft801 E BAKER STREET, TAMPA, FL 33603For SaleMLS ID #TB8526536, Denzel Robinson, EXP REALTY LLC. Stellar MLS
- $469,9003 bd3 ba1.5k sqft6532 S WEST SHORE CIRCLE, TAMPA, FL 33616For SaleMLS ID #TB8514270, Jourdin Reece, GULF SHORES REALTY ERA POWERED LLC. Stellar MLS
- $514,9994 bd3 ba2k sqft8410 LAVA PLACE, TAMPA, FL 33615For SaleMLS ID #TB8510819, JENNIFER VERBEL, RENT SOLUTIONS. Stellar MLS
- $514,9003 bd2 ba1.5k sqft3924 W BAY VIEW AVENUE, TAMPA, FL 33611For SaleMLS ID #TB8516036, Dean Ribble, RE/MAX REALTEC GROUP INC. Stellar MLS
- $399,0003 bd2 ba1.1k sqft3813 W WISCONSIN AVENUE, TAMPA, FL 33616For SaleMLS ID #TB8513597, Danielle Sapp, BHHS FLORIDA PROPERTIES GROUP. Stellar MLS
- $370,0003 bd3 ba1.3k sqft6612 N 23RD STREET, TAMPA, FL 33610For SaleMLS ID #TB8524109, Leanna Tillman, Y REALTY. Stellar MLS
- $529,9003 bd2 ba1.5k sqft12113 MIDLAKE DRIVE, TAMPA, FL 33612For SaleMLS ID #A4700811, Cynthia Vazquez Lane, DALTON WADE INC. Stellar MLS
- $524,9004 bd2 ba1.7k sqft1924 W NORTH STREET, TAMPA, FL 33604For SaleMLS ID #TB8534907, Matthew Cogan, LOMBARDO TEAM REAL ESTATE LLC. Stellar MLS
- $434,9003 bd2 ba1.7k sqft1010 RIFLECREST AVENUE, VALRICO, FL 33594For SaleMLS ID #TB8535766, Yudit Grisanty, HOMEXPRESS REALTY, INC.. Stellar MLS
- $364,5004 bd3 ba1.3k sqft6726 N 11TH STREET, TAMPA, FL 33604For SaleMLS ID #TB8525847, Dillon Cook, WRIGHT DAVIS REAL ESTATE. Stellar MLS
- $499,0004 bd3 ba2.2k sqft16507 CRANWOOD PLACE, TAMPA, FL 33618For SaleMLS ID #TB8536118, Morgan Watts, KELLER WILLIAMS TAMPA CENTRAL. Stellar MLS
- $439,9993 bd2 ba1.6k sqft6005 IKE SMITH ROAD, PLANT CITY, FL 33565For SaleMLS ID #O6427806, Tim Webb, FLORIDA CAPITAL REALTY. Stellar MLS
- $397,0003 bd2 ba1.5k sqft4013 N 29TH STREET, TAMPA, FL 33610New ConstructionMLS ID #TB8511813, Fakir Hossain, REALNET FLORIDA REAL ESTATE. Stellar MLS
- $310,0003 bd3 ba1.5k sqft8421 EDGEWATER PLACE BOULEVARD, TAMPA, FL 33615For SaleMLS ID #TB8507628, Kevin Scott, SCOTT REALTY, LLC. Stellar MLS
- $439,0003 bd2 ba1.4k sqft102 SHORE DRIVE E, OLDSMAR, FL 34677For SaleMLS ID #O6425984, Sandra Rivera, LPT REALTY, LLC. Stellar MLS
