**PICTURES COMING SOON!** **TWO SEPARATE LIVING SPACES, DOUBLE THE POTENTIAL!** Discover a fantastic opportunity in the Bimini Bay community of Davenport! This versatile 4-bedroom, 3-bathroom property offers a unique layout featuring a 3-bedroom, 2-bathroom main residence PLUS a separate 1-bedroom, 1-bathroom apartment with its own private entrance. BOTH UNITS CAN BE RENTED INDEPENDENTLY, making this an excellent option for investors seeking multiple income streams or homeowners looking to live in one unit while renting the other! **MAJOR UPDATES ALREADY DONE!** Enjoy peace of mind with a ROOF LESS THAN 3 YEARS OLD and an A/C LESS THAN 2 YEARS OLD! Best of all, NO CARPET THROUGHOUT! The first floor features durable tile flooring, while the staircase and second floor offer waterproof laminate flooring for easy maintenance and everyday convenience. The flexible floor plan provides privacy and independence between the two living areas, ideal for multigenerational living, extended family, or tenants. Whether you're expanding your investment portfolio or searching for a home that offers additional income potential, this property delivers versatility and value. Conveniently located near US-27, I-4, and US-192, with easy access to Walt Disney World, ChampionsGate, Celebration, and the Orlando area. Enjoy nearby shopping, dining, entertainment, and everyday essentials, including Posner Park and AdventHealth Heart of Florida. **TWO LIVING SPACES, RECENT MAJOR UPGRADES, AND INCOME-PRODUCING POTENTIAL!** Don't miss your chance to own a property offering flexibility for today and possibilities for tomorrow. Schedule your private showing today!
Coming soon
$280,000
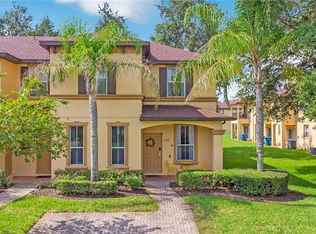
421 AUSTRALIAN WAY, DAVENPORT, FL 33897
4beds
1,811sqft
Townhouse
Built in 2006
1,241 Square Feet Lot
$-- Zestimate®
$155/sqft
$150/mo HOA
What's special
- 7 hours
- 9
- 1
Zillow last checked:
Listing updated:
Listed by:
Aimee Millan 813-766-6853,
DALTON WADE INC 888-668-8283
Source: Stellar MLS,MLS#: TB8564182 Originating MLS: Suncoast Tampa
Facts & features
Interior
Bedrooms & bathrooms
- Bedrooms: 4
- Bathrooms: 3
- Full bathrooms: 3
Primary bedroom
- Features: Built-in Closet
- Level: Second
- Area: 180 Square Feet
- Dimensions: 15x12
Bedroom 2
- Features: Built-in Closet
- Level: Second
- Area: 160 Square Feet
- Dimensions: 16x10
Bedroom 3
- Features: Built-in Closet
- Level: Second
Primary bathroom
- Features: Garden Bath, Tub with Separate Shower Stall
- Level: First
- Area: 90 Square Feet
- Dimensions: 10x9
Dining room
- Level: First
- Area: 110 Square Feet
- Dimensions: 11x10
Kitchen
- Level: First
- Area: 120 Square Feet
- Dimensions: 12x10
Living room
- Level: First
- Area: 209 Square Feet
- Dimensions: 19x11
Heating
- Central
Cooling
- Central Air
Appliances
- Included: Dishwasher, Electric Water Heater, Microwave, Range, Refrigerator
- Laundry: In Kitchen, Laundry Closet
Features
- Ceiling Fan(s), Kitchen/Family Room Combo, Living Room/Dining Room Combo, Open Floorplan, Split Bedroom, Thermostat
- Flooring: Laminate, Tile
- Doors: Sliding Doors
- Has fireplace: No
Interior area
- Total structure area: 1,816
- Total interior livable area: 1,811 sqft
Property
Features
- Levels: Two
- Stories: 2
- Patio & porch: Rear Porch
- Exterior features: Sidewalk
Lot
- Size: 1,241 Square Feet
Details
- Parcel number: 262502485751001460
- Special conditions: None
Construction
Type & style
- Home type: Townhouse
- Architectural style: Contemporary
- Property subtype: Townhouse
Materials
- Vinyl Siding, Wood Frame
- Foundation: Slab
- Roof: Shingle
Condition
- New construction: No
- Year built: 2006
Utilities & green energy
- Sewer: Public Sewer
- Water: Public
- Utilities for property: Cable Available, Electricity Available, Electricity Connected, Sewer Available, Sewer Connected, Water Available, Water Connected
Community & HOA
Community
- Features: Community Mailbox, Deed Restrictions, Dog Park
- Pet fee: $0 monthly
- Subdivision: BIMINI BAY PH 02
HOA
- Has HOA: Yes
- Services included: Common Area Taxes, Maintenance Structure, Maintenance Grounds
- HOA fee: $150 monthly
- HOA name: Bob Mullins, LCAM
- HOA phone: 352-705-0497
Location
- Region: Davenport
Financial & listing details
- Price per square foot: $155/sqft
- Tax assessed value: $240,000
- Annual tax amount: $3,815
- Date on market: 11/3/2026
- Listing terms: Cash,Conventional,FHA,VA Loan
- Ownership: Fee Simple
- Total actual rent: 0
- Electric utility on property: Yes
- Road surface type: Paved
Estimated market value
Not available
Estimated sales range
Not available
Not available
Price history
| Date | Event | Price |
|---|---|---|
| 4/9/2026 | Listing removed | $1,100$1/sqft |
Source: Stellar MLS #TB8461971 Report a problem | ||
| 3/24/2026 | Price change | $1,100-8.3%$1/sqft |
Source: Stellar MLS #TB8461971 Report a problem | ||
| 1/10/2026 | Listed for rent | $1,200-29.4%$1/sqft |
Source: Stellar MLS #TB8461971 Report a problem | ||
| 8/4/2025 | Listing removed | $1,700$1/sqft |
Source: Stellar MLS #TB8397670 Report a problem | ||
| 7/8/2025 | Price change | $1,700-5.6%$1/sqft |
Source: Stellar MLS #TB8397670 Report a problem | ||
| 6/20/2025 | Listed for rent | $1,800+50%$1/sqft |
Source: Stellar MLS #TB8397670 Report a problem | ||
| 12/19/2024 | Listing removed | $1,200$1/sqft |
Source: Stellar MLS #TB8328752 Report a problem | ||
| 12/10/2024 | Listed for rent | $1,200$1/sqft |
Source: Stellar MLS #TB8328752 Report a problem | ||
| 3/25/2011 | Sold | $35,100+5.6%$19/sqft |
Source: Public Record Report a problem | ||
| 3/4/2011 | Listed for sale | $33,250-84.3%$18/sqft |
Source: RE/MAX PREMIER PROPERTIES #S4677222 Report a problem | ||
| 12/14/2010 | Listing removed | -- |
Source: Auction.com #4910675 Report a problem | ||
| 11/13/2010 | Listed for sale | -- |
Source: Auction.com #4910675 Report a problem | ||
| 8/28/2006 | Sold | $212,000$117/sqft |
Source: Public Record Report a problem | ||
Public tax history
| Year | Property taxes | Tax assessment |
|---|---|---|
| 2025 | $3,103 +44.9% | $240,000 +123.7% |
| 2024 | $2,142 +14.9% | $107,292 +10% |
| 2023 | $1,863 +11.2% | $97,538 +10% |
| 2022 | $1,676 +14.4% | $88,671 +10% |
| 2021 | $1,466 +16.4% | $80,610 +10% |
| 2020 | $1,260 +3.3% | $73,282 +10% |
| 2019 | $1,220 -30.1% | $66,620 -23.9% |
| 2018 | $1,746 +11.8% | $87,500 +58.9% |
| 2017 | $1,562 +97.6% | $55,058 +10% |
| 2016 | $791 -3.8% | $50,053 +10% |
| 2015 | $822 -14.4% | $45,503 +10% |
| 2014 | $960 +52.5% | $41,366 +10% |
| 2013 | $630 +19.7% | $37,605 +10% |
| 2012 | $526 -2% | $34,186 -0.8% |
| 2011 | $536 -12.3% | $34,473 -11.7% |
| 2010 | $612 -67.7% | $39,024 -65.6% |
| 2009 | $1,891 -39% | $113,355 -43.2% |
| 2008 | $3,100 | $199,720 |
| 2007 | -- | -- |
| 2006 | $65 | -- |
Find assessor info on the county website
Monthly payment
Est. payment
Payment breakdown
Explore the cost of this home by adjusting the details. Changes won't be saved.Climate risks
Neighborhood: 33897
- $242,4003 bd2 ba1.8k sqft411 Australian Way, Davenport, FL 33897Off Market
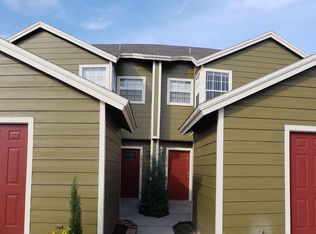
- $99,4001 bd1 ba689 sqft411 Australian Way #5, Davenport, FL 33897Off Market

- $94,4001 bd1 ba689 sqft411 Australian Way FLOOR 338, Davenport, FL 33897Off Market

- $255,3003 bd2 ba1.8k sqft411 Australian Way #0, Davenport, FL 33897Off Market

Similar homes
- $289,9904 bd3 ba1.8k sqft121 WASHINGTON PALM LOOP, DAVENPORT, FL 33897For Sale
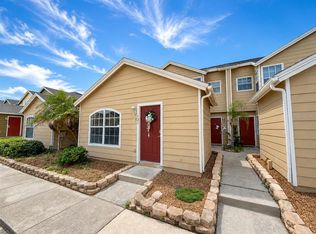
 MLS ID #G5117076, Oscar Brea, PA, LA ROSA RTY WINTER GARDEN LLC. Stellar MLS
- $308,9903 bd3 ba1.4k sqft208 CUBAN ROYAL PALM WAY, DAVENPORT, FL 33897New Construction
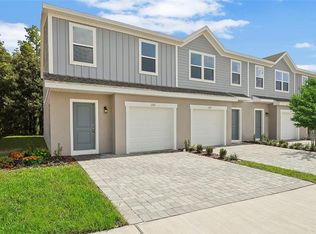 Stellar MLS
- $269,5004 bd4 ba1.8k sqft2205 CALABRIA AVENUE, DAVENPORT, FL 33897For Sale
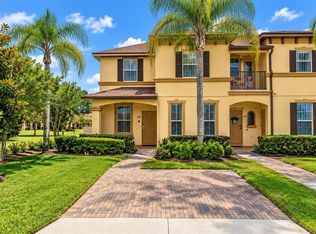 MLS ID #O6442613, Carolina Arevalo Jimenez, AXEN REALTY LLC. Stellar MLS
- $289,0004 bd4 ba1.8k sqft2735 CALABRIA AVENUE, DAVENPORT, FL 33897For Sale
 MLS ID #G5116009, Debra McGill, ERA GRIZZARD REAL ESTATE. Stellar MLS
- $280,0004 bd4 ba1.8k sqft2153 CALABRIA AVENUE, DAVENPORT, FL 33897For SaleMLS ID #O6278045, Julia Hillery, PREMIER SOTHEBYS INT'L REALTY. Stellar MLS
- $285,0003 bd3 ba1.5k sqft1214 CHELSEA DRIVE, DAVENPORT, FL 33897For SaleMLS ID #O6425727, Yolenis Bottaro, THE VALENZUELA REAL ESTATE GROUP. Stellar MLS
- $399,9954 bd3 ba1.9k sqft1207 JAYBEE AVENUE, DAVENPORT, FL 33897For SaleMLS ID #O6453887, Katherine Perdomo, COLDWELL BANKER REALTY. Stellar MLS
- $265,0004 bd3 ba1.4k sqft2632 CALABRIA AVENUE, DAVENPORT, FL 33897For SaleMLS ID #O6359219, Jennifer Cobb, JASON MITCHELL REAL ESTATE FLO. Stellar MLS
- $299,9004 bd4 ba1.8k sqft2540 CALABRIA AVENUE, DAVENPORT, FL 33897For SaleMLS ID #O6416607, Jarrett West, GREAT WESTERN REALTY. Stellar MLS
- $319,9002 bd2 ba1.3k sqft1022 CHALLENGER AVENUE, DAVENPORT, FL 33897For SaleMLS ID #O6441333, Dotti Santomarco, EPIQUE REALTY INC.. Stellar MLS
- $310,0004 bd4 ba1.8k sqft2744 CALABRIA AVENUE, DAVENPORT, FL 33897For SaleMLS ID #O6302222, Ernie Plaza, Sr, KELLER WILLIAMS ADVANTAGE III. Stellar MLS
- $278,9903 bd3 ba1.4k sqft229 CUBAN ROYAL PALM WAY, DAVENPORT, FL 33897New ConstructionStellar MLS
- $330,0004 bd4 ba1.8k sqft2346 CALABRIA AVENUE, DAVENPORT, FL 33897For SaleMLS ID #O6448055, Vivian Suarez Granados, INTERNATIONAL REAL ESTATE LLC. Stellar MLS
- $285,9002 bd2 ba1.5k sqft1525 CHALLENGER AVENUE, DAVENPORT, FL 33897For SaleMLS ID #O6405916, Thomas Shirley, SAND DOLLAR REALTY GROUP INC. Stellar MLS
- $289,0003 bd3 ba1.5k sqft1631 MIRABELLA CIRCLE, DAVENPORT, FL 33897For SaleMLS ID #S5155999, Angel Rivera, LA ROSA REALTY LLC. Stellar MLS
- $320,0004 bd3 ba1.8k sqft206 BERGAMO DRIVE, DAVENPORT, FL 33897For SaleMLS ID #O6390093, Alessandra Dale, CELEBRITY GLOBAL REALTY LLC. Stellar MLS
- $169,0002 bd2 ba1.4k sqft408 TIVOLI PARK DRIVE, DAVENPORT, FL 33897For SaleMLS ID #S5151772, Audrey Bahrman, RE/MAX HERITAGE. Stellar MLS
- $295,9903 bd3 ba1.4k sqft219 CUBAN ROYAL PALM WAY, DAVENPORT, FL 33897New ConstructionStellar MLS
- $232,0004 bd3 ba1.4k sqft226 BERGAMO DRIVE, DAVENPORT, FL 33897For SaleMLS ID #S5151759, Judy Colon, THE FIRM RE. Stellar MLS
