Exceptional design. Remarkable light. Downtown at your doorstep. This executive corner residence in the secure Jones421 building offers just under 2,500 finished square feet of thoughtfully composed living space in the heart of downtown Sioux Falls.
Designed by one of the country’s top interior designers, the home makes an impression from the moment you enter. The deeply painted hallway creates an intimate “cocoon” effect before opening into the natural brightness of the main living area, revealing a dramatic sense of space and expansion. Soaring 10-foot ceilings and expansive corner windows amplify the effect, while the fireplace’s carefully chosen color echoes the Sioux Steel building within the same sightline, creating an artful connection between the interior and the city beyond.
The kitchen pairs clean architectural lines with waterfall granite, Jenn-Air appliances, and a generous island that comfortably seats six. Its open connection to the living and dining areas creates an inviting setting for everything from quiet mornings to memorable evenings with guests. Motorized shades and custom surround sound throughout the residence bring effortless comfort to daily living, while heated floors in the primary bathroom add a welcome touch of luxury.
The Jones421 courtyard extends the experience outdoors, with bocce ball, a gas fire pit, and inviting gathering spaces that offer a beautiful setting for leisurely summer afternoons and relaxed evenings with friends. Two heated underground parking spaces, including one that is EV ready, complete the offering.
Just a short walk from Jacobson Plaza, the skating ribbon, Levitt Shell, the Steel District, and Falls Park, this central downtown address places dining, entertainment, and recreation within easy reach. A distinctive retreat with the energy of the city just outside your door.
For sale
$1,299,500
421 N Phillips Ave APT 301, Sioux Falls, SD 57104
3beds
2,455sqft
Condominium
Built in 2017
-- sqft lot
$-- Zestimate®
$529/sqft
$908/mo HOA
What's special
Expansive corner windowsJenn-air appliancesMotorized shadesExecutive corner residence
- 2 days
- 368
- 8
Likely to sell faster than
Zillow last checked:
Listing updated:
Listed by:
Nick R Eichacker,
Falls Real Estate 605-553-0155
Source: Realtor Association of the Sioux Empire,MLS#: 22608498
Facts & features
Interior
Bedrooms & bathrooms
- Bedrooms: 3
- Bathrooms: 3
- Full bathrooms: 1
- 3/4 bathrooms: 1
- 1/2 bathrooms: 1
- Main level bedrooms: 3
Primary bedroom
- Description: Full Master Suite w/ WIC & Heated Tile
- Level: Main
- Area: 288
- Dimensions: 12 x 24
Bedroom 2
- Description: Walkthru to full bath
- Level: Main
- Area: 208
- Dimensions: 16 x 13
Bedroom 3
- Description: Walkthru to full bath
- Level: Main
- Area: 216
- Dimensions: 18 x 12
Dining room
- Description: Open to Kitchen and Living
- Level: Main
- Area: 209
- Dimensions: 11 x 19
Kitchen
- Description: Waterfall Granite & Jenn-Air Appliances
- Level: Main
- Area: 228
- Dimensions: 12 x 19
Living room
- Description: Open w/ Views of Phillips Ave and Levitt
- Level: Main
- Area: 494
- Dimensions: 26 x 19
Heating
- Natural Gas, Heat Pump, 90% Efficient
Cooling
- Central Air
Appliances
- Included: Electric Range, Microwave, Dishwasher, Disposal, Refrigerator, Stove Hood, Double Oven, Washer, Dryer, Humidifier, Other
Features
- Master Bath, Main Floor Laundry, 3+ Bedrooms Same Level, High Speed Internet, Sound System, Other
- Flooring: Tile, Heated
- Basement: None
- Number of fireplaces: 2
- Fireplace features: Gas
Interior area
- Total interior livable area: 2,455 sqft
- Finished area above ground: 2,455
- Finished area below ground: 0
Property
Parking
- Total spaces: 2
- Parking features: Garage
- Garage spaces: 2
Features
- Patio & porch: Deck
Lot
- Size: 1,123 Square Feet
Details
- Parcel number: 88678
Construction
Type & style
- Home type: Condo
- Architectural style: Ranch
- Property subtype: Condominium
Materials
- Brick, Synthetic Stucco
- Roof: Rubber
Condition
- Year built: 2017
Utilities & green energy
- Sewer: Common Sewer, Public Sewer
- Water: Public
Community & HOA
Community
- Subdivision: Brookings & Edmund's Addn
HOA
- Has HOA: Yes
- Amenities included: Trash, Fitness Center, Hobby Room, Snow Removal, Maintenance Grounds, Maintenance Structure, Water, Other
- HOA fee: $908 monthly
Location
- Region: Sioux Falls
Financial & listing details
- Price per square foot: $529/sqft
- Tax assessed value: $948,200
- Annual tax amount: $12,371
- Date on market: 11/12/2026
- Road surface type: Curb and Gutter
Estimated market value
Not available
Estimated sales range
Not available
Not available
Price history
| Date | Event | Price |
|---|---|---|
| 11/12/2026 | Listed for sale | $1,299,500-3.7%$529/sqft |
Source:  Realtor Association of the Sioux Empire #22608498 Report a problem | ||
| 4/2/2026 | Listing removed | $1,350,000$550/sqft |
Source: Realtor Association of the Sioux Empire #22505011 Report a problem | ||
| 6/28/2025 | Listed for sale | $1,350,000+42.9%$550/sqft |
Source: Realtor Association of the Sioux Empire #22505011 Report a problem | ||
| 7/20/2021 | Sold | $945,000$385/sqft |
Source: Public Record Report a problem | ||
Public tax history
| Year | Property taxes | Tax assessment |
|---|---|---|
| 2025 | $12,339 +3.9% | $948,200 +4.6% |
| 2024 | $11,874 +11.8% | $906,200 +16.4% |
| 2023 | $10,626 -12.5% | $778,400 -7.3% |
| 2022 | $12,147 +7.2% | $839,900 +10.1% |
| 2021 | $11,334 -2.2% | $762,700 +0.9% |
| 2020 | $11,589 +790.2% | $755,600 +0.7% |
| 2018 | $1,302 -88.5% | $750,690 +1016.4% |
| 2017 | $11,338 +770.9% | $67,244 +626.8% |
| 2016 | $1,302 | $9,252 |
Find assessor info on the county website
Monthly payment
Est. payment
Payment breakdown
Explore the cost of this home by adjusting the details. Changes won't be saved.Climate risks
Neighborhood: Downtown
Nearby schools
Schools provided by the listing agent
- Elementary: Hawthorne ES
- Middle: Patrick Henry MS
- High: Lincoln HS
- District: Sioux Falls
Source: Realtor Association of the Sioux Empire. This data may not be complete. We recommend contacting the local school district to confirm school assignments for this home.
- $505,0002 bd2 ba1.2k sqft421 N Phillips Ave APT 307, Sioux Falls, SD 57104Sold
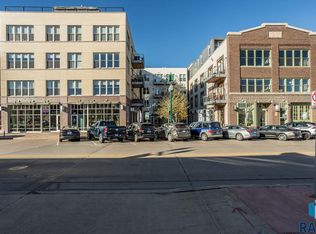
- $617,5002 bd2 ba1.4k sqft421 N Phillips Ave APT 303, Sioux Falls, SD 57104Sold

- $314,9001 bd1 ba805 sqft421 N Phillips Ave APT 311, Sioux Falls, SD 57104Off Market
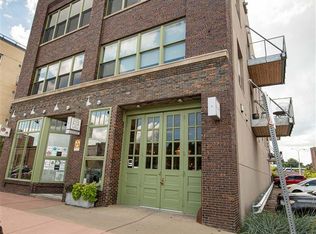
- $804,2002 bd3 ba1.8k sqft421 N Phillips Ave APT 312, Sioux Falls, SD 57104Off Market
Similar homes
- $1,199,9002 bd2 ba1.8k sqft350 S Main Ave #504, Sioux Falls, SD 57104For Sale
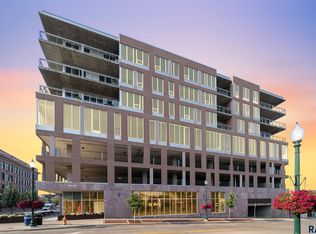
 MLS ID #22605962, Jacob W Benedict. Realtor Association of the Sioux Empire
- $885,0002 bd4 ba1.9k sqft221 E 14th St, Sioux Falls, SD 57104For Sale
 MLS ID #22601932, Dana L Fisher. Realtor Association of the Sioux Empire
- $811,8752 bd3 ba2.1k sqft151 E 4th Pl #105, Sioux Falls, SD 57104For Sale
 MLS ID #22407433, Anita M Wetsch. Realtor Association of the Sioux Empire
- $860,0005 bd3 ba3.5k sqft7309 E Donnelly Dr, Sioux Falls, SD 57110For Sale
 MLS ID #22608479, Tonya M Madsen. Realtor Association of the Sioux Empire
- $801,5702 bd3 ba2k sqft151 E 4th Pl #101, Sioux Falls, SD 57104For SaleMLS ID #22407429, Anita M Wetsch. Realtor Association of the Sioux Empire
- $725,0002 bd4 ba2.3k sqft2805 S Terry Ave, Sioux Falls, SD 57106For SaleMLS ID #22608506, Amanda M Nelson. Realtor Association of the Sioux Empire
- $1,499,9004 bd4 ba3.1k sqft2015 S Pendar Ln, Sioux Falls, SD 57105For SaleMLS ID #22606137, Jessica Steele. Realtor Association of the Sioux Empire
- $1,250,0003 bd3 ba3.5k sqft3416 E Bronze Ln, Sioux Falls, SD 57110For SaleMLS ID #22604435, Brandt C Williams. Realtor Association of the Sioux Empire
- $652,9601 bd2 ba1.6k sqft151 E 4th Pl #104, Sioux Falls, SD 57104For SaleMLS ID #22407432, Anita M Wetsch. Realtor Association of the Sioux Empire
- $685,0004 bd3 ba2.9k sqft700 N Blue Bell Ln, Sioux Falls, SD 57107For SaleMLS ID #22608202, Beau R Carpenter. Realtor Association of the Sioux Empire
- $1,300,0006 bd3 ba3.5k sqft26395 McHardy Cir, Valley Springs, SD 57068For SaleMLS ID #22606332, Harry C Buck. Realtor Association of the Sioux Empire
- $709,0003 bd2 ba2.6k sqft100 E 23rd St, Sioux Falls, SD 57105For SaleMLS ID #22604018, Matthew P Brazendale. Realtor Association of the Sioux Empire
- $895,0004 bd3 ba3.6k sqft509 S Horizon Cir, Sioux Falls, SD 57106For SaleMLS ID #22608151, Mallory S Kuiper. Realtor Association of the Sioux Empire
- $649,9003 bd2 ba2.2k sqft27089 N Cliff Ave, Harrisburg, SD 57032For SaleMLS ID #22608231, Elizabeth M Rieffenberger. Realtor Association of the Sioux Empire
- $940,0005 bd3 ba3.2k sqft47967 Meadowlark St, Harrisburg, SD 57032For SaleMLS ID #22608477, Maggie L Miller. Realtor Association of the Sioux Empire
- $655,0004 bd4 ba3.1k sqft716 W Laquinta St, Sioux Falls, SD 57108For SaleMLS ID #22608357, Jacob W Benedict. Realtor Association of the Sioux Empire
- $740,0003 bd3 ba3.2k sqft317 E Autumn Ln, Sioux Falls, SD 57105For SaleMLS ID #22605823, Kera N Heier. Realtor Association of the Sioux Empire
- $1,240,0006 bd4 ba3.6k sqft712 N Sylvan Dr, Sioux Falls, SD 57110For SaleMLS ID #22607595, Christopher H Fellerman. Realtor Association of the Sioux Empire
- $985,0004 bd3 ba3.5k sqft8701 E Maple St, Brandon, SD 57005For SaleMLS ID #22606206, Danielle Konechne. Realtor Association of the Sioux Empire
- $725,0002 bd4 ba2.4k sqft2813 S Terry Ave, Sioux Falls, SD 57106For SaleMLS ID #22608146, Jennifer M Krosch. Realtor Association of the Sioux Empire
