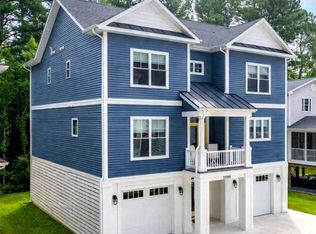
Luxury Coastal Living with Stunning Salt Pond Sunrises Experience exceptional coastal living in this custom-built, 4-bedroom, 3.5-bath home. It was completed in 2022, and thoughtfully designed with over 3,200 square feet of high-efficiency living space. Nestled in a peaceful, no-thru-street community, this remarkable property offers breathtaking sunrise views over the Salt Pond and an unmatched combination of luxury, comfort, and outdoor recreation. Inside, you will find an open and inviting floor plan featuring two spacious primary suites, a gas fireplace, gas stove, whole-house water filtration system, and enhanced sound-deadening insulation built into the floors for outstanding privacy and comfort. Designed with energy efficiency in mind, this home delivers modern performance without sacrificing style. The outdoor living is truly exceptional. Relax by the private pool illuminated with beautiful underwater lighting, unwind on the enclosed waterside deck with power screens, or take in panoramic water views from the upper-level deck. Additional outdoor features include landscape lighting, an irrigation system, an EV charger, and a beautiful outdoor shower, perfect after a day at the beach or on the water. Adventure and nature are just steps away. Located adjacent to the 700-acre Fresh Pond Preserve, residents enjoy access to miles of scenic walking, biking, and horseback riding trails, along with fishing and abundant wildlife. The community also offers a dock on the Salt Pond, ideal for kayaking, paddleboarding, and enjoying the tranquil waterfront setting. Just minutes from Bethany Beach, this private and serene community offers the perfect balance of coastal convenience and natural beauty, all with a low HOA fee. Additional modern amenities abound, and include every detail expected in a high-quality custom home. This is a rare opportunity to own a nearly new waterfront-view retreat where luxury, nature, and coastal charm come together.
For sale
$2,698,000
421 Salt Pond Rd, Bethany Beach, DE 19930
4beds
3,200sqft
Single Family Residence
Built in 2022
10,019 Square Feet Lot
$-- Zestimate®
$843/sqft
$58/mo HOA
What's special
Gas fireplaceTranquil waterfront settingBeautiful outdoor showerWhole-house water filtration systemLandscape lightingTwo spacious primary suitesGas stove
- 6 days
- 831
- 54
Likely to sell faster than
Zillow last checked:
Listing updated:
Listed by:
Mr. Neal Simonsen 302-390-0025,
Coldwell Banker Realty 3025391777
Source: Bright MLS,MLS#: DESU2120642
Facts & features
Interior
Bedrooms & bathrooms
- Bedrooms: 4
- Bathrooms: 4
- Full bathrooms: 3
- 1/2 bathrooms: 1
- Main level bathrooms: 2
- Main level bedrooms: 1
Rooms
- Room types: Primary Bedroom, Kitchen, Den, Great Room, Laundry, Office, Storage Room, Utility Room, Attic, Primary Bathroom, Half Bath
Primary bedroom
- Level: Upper
Primary bedroom
- Level: Main
Primary bathroom
- Level: Upper
Primary bathroom
- Level: Main
Other
- Level: Upper
Den
- Level: Upper
Great room
- Level: Main
Half bath
- Level: Main
Kitchen
- Level: Main
Laundry
- Level: Main
Mud room
- Level: Lower
Office
- Level: Main
Screened porch
- Level: Main
Storage room
- Level: Lower
Storage room
- Level: Main
Utility room
- Level: Lower
Heating
- Heat Pump, Electric
Cooling
- Central Air, Electric
Appliances
- Included: Microwave, Built-In Range, Dishwasher, Dryer, Oven/Range - Gas, Range Hood, Refrigerator, Stainless Steel Appliance(s), Washer, Water Conditioner - Owned, Tankless Water Heater, Water Treat System
- Laundry: Main Level, Washer In Unit, Dryer In Unit, Laundry Room, Mud Room
Features
- Attic, Built-in Features, Ceiling Fan(s), Open Floorplan, Kitchen Island, Pantry
- Windows: ENERGY STAR Qualified Windows, Sliding, Window Treatments
- Has basement: No
- Number of fireplaces: 1
- Fireplace features: Gas/Propane
Interior area
- Total structure area: 3,200
- Total interior livable area: 3,200 sqft
- Finished area above ground: 3,200
Property
Parking
- Total spaces: 8
- Parking features: Driveway, Off Street, Attached Carport
- Carport spaces: 4
- Uncovered spaces: 4
Accessibility
- Accessibility features: None
Features
- Levels: Three
- Stories: 3
- Patio & porch: Deck, Enclosed, Patio, Screened, Screened Porch, Roof Deck
- Exterior features: Extensive Hardscape, Lighting, Flood Lights, Rain Gutters, Lawn Sprinkler, Outdoor Shower, Storage
- Has private pool: Yes
- Pool features: Filtered, Private
- Fencing: Back Yard
- Has view: Yes
- View description: Panoramic, Pond, Water
- Has water view: Yes
- Water view: Pond,Water
- Waterfront features: Private Access, Fishing Allowed, Canoe/Kayak, Pond
- Body of water: Salt Pond
Lot
- Size: 10,019 Square Feet
- Dimensions: 75 x 135
- Features: No Thru Street, Landscaped
Details
- Additional structures: Above Grade
- Parcel number: 13413.00861.00
- Zoning: MR
- Special conditions: Standard
Construction
Type & style
- Home type: SingleFamily
- Architectural style: Contemporary
- Property subtype: Single Family Residence
Materials
- Frame
- Foundation: Slab, Pilings
Condition
- New construction: No
- Year built: 2022
Utilities & green energy
- Sewer: Public Sewer
- Water: Well
Community & HOA
Community
- Security: Fire Sprinkler System
- Subdivision: Pond Acres
HOA
- Has HOA: Yes
- Services included: Common Area Maintenance, Pier/Dock Maintenance, Road Maintenance, Snow Removal
- HOA fee: $350 semi-annually
- HOA name: POND ACRES OWNERS ASSN
Location
- Region: Bethany Beach
Financial & listing details
- Price per square foot: $843/sqft
- Tax assessed value: $811,900
- Annual tax amount: $1,934
- Date on market: 10/1/2026
- Listing agreement: Exclusive Right To Sell
- Listing terms: Cash,Conventional
- Inclusions: Selling Fully Furnished
- Exclusions: Personal Items
- Ownership: Fee Simple
Estimated market value
Not available
Estimated sales range
Not available
Not available
Price history
| Date | Event | Price |
|---|---|---|
| 10/1/2026 | Listed for sale | $2,698,000+863.6%$843/sqft |
Source:  Bright MLS #DESU2120642 Report a problem Bright MLS #DESU2120642 Report a problem | ||
| 9/4/2020 | Sold | $280,000-57.4%$88/sqft |
Source: Public Record Report a problem | ||
| 7/15/2020 | Price change | $656,900+121.2%$205/sqft |
Source: Coldwell Banker Residential Brokerage #DESU148634 Report a problem | ||
| 6/26/2020 | Price change | $297,000-54.8%$93/sqft |
Source: Coldwell Banker Residential Brokerage #DESU148634 Report a problem | ||
| 6/12/2020 | Listed for sale | $656,900+121.2%$205/sqft |
Source: Coldwell Banker Residential Brokerage #DESU148634 Report a problem | ||
| 12/8/2019 | Price change | $297,000-9.7%$93/sqft |
Source: Coldwell Banker Residential Brokerage - Coastal Delaware #DESU134624 Report a problem | ||
| 9/10/2019 | Price change | $329,000-6%$103/sqft |
Source: Coldwell Banker Residential Brokerage - Coastal Delaware #DESU134624 Report a problem | ||
| 6/13/2019 | Price change | $349,900-6.7%$109/sqft |
Source: Coldwell Banker Residential Brokerage - Bethany Beach #DESU134624 Report a problem | ||
| 3/21/2019 | Listed for sale | $374,900$117/sqft |
Source: COLDWELL BANKER RESIDENTIAL BROKERAGE #DESU134624 Report a problem | ||
Public tax history
| Year | Property taxes | Tax assessment |
|---|---|---|
| 2025 | $1,934 +1.3% | $405,950 +881.7% |
| 2024 | $1,910 -1.2% | $41,350 |
| 2023 | $1,932 +399.5% | $41,350 +933.8% |
| 2022 | $387 +1.3% | $4,000 |
| 2021 | $382 -5.6% | $4,000 |
| 2020 | $405 | $4,000 |
| 2019 | $405 +0.2% | $4,000 |
| 2018 | $404 -0.4% | $4,000 |
| 2017 | $405 +4.3% | $4,000 |
| 2016 | $389 -1.1% | $4,000 |
| 2015 | $393 +0.5% | $4,000 |
| 2014 | $391 -0.4% | $4,000 |
| 2013 | $392 -6.4% | $4,000 |
| 2012 | $419 -5.1% | $4,000 |
| 2011 | $442 | $4,000 |
| 2010 | $442 +0.1% | $4,000 |
| 2009 | $441 | $4,000 |
| 2008 | -- | -- |
| 2007 | -- | -- |
| 2006 | -- | -- |
| 2005 | -- | -- |
| 2004 | -- | -- |
| 2003 | -- | -- |
| 2002 | -- | -- |
| 2001 | -- | -- |
Find assessor info on the county website
Monthly payment
Est. payment
Payment breakdown
Explore the cost of this home by adjusting the details. Changes won't be saved.Climate risks
Neighborhood: 19930
Nearby schools
Schools provided by the listing agent
- Elementary: Lord Baltimore
- Middle: Selbyville
- High: Indian River
- District: Indian River
Source: Bright MLS. This data may not be complete. We recommend contacting the local school district to confirm school assignments for this home.
- $667,70010,018 sqft419 Salt Pond Rd, Bethany Beach, DE 19930Off Market
- $1,105,3004 bd-- ba3.1k sqft423 Salt Pond Rd, Bethany Beach, DE 19930Off Market
- $837,0002 bd2 ba-- sqft756B Salt Pond Rd, Bethany Beach, DE 19930Off Market
- $751,6004 bd-- ba2.4k sqft417 Salt Pond Rd, Bethany Beach, DE 19930Off Market
Similar homes
- $2,775,0006 bd5 ba3k sqftNone Available, Bethany Beach, DE 19930For Sale

 MLS ID #DESU2117370, Marsha White, Crowley Associates Realty. Bright MLS
 - $2,990,0006 bd4 ba3.6k sqftNone Available, Bethany Beach, DE 19930For Sale
 MLS ID #DESU2119392, Doug Purcell, Crowley Associates Realty. Bright MLS
 - $1,950,0005 bd5 ba3k sqftNone Available, Bethany Beach, DE 19930For Sale
 MLS ID #DESU2120168, Joseph Lagano, Long & Foster Real Estate, Inc.. Bright MLS
 - $2,700,0005 bd5 ba2.9k sqftNone Available, Rehoboth Beach, DE 19971For Sale
 MLS ID #DESU2121420, MERRITT COOCH, Jack Lingo - Lewes. Bright MLS
 - $3,400,0004 bd4 ba3.7k sqftNone Available, Bethany Beach, DE 19930For SaleMLS ID #DESU2115780, SUZANNE MACNAB, RE/MAX Coastal. Bright MLS
- $2,200,0004 bd5 ba4.8k sqftNone Available, Bethany Beach, DE 19930For SaleMLS ID #DESU2102542, PAUL SICARI, Compass. Bright MLS
- $1,450,0004 bd3 ba2.5k sqftNone Available, Bethany Beach, DE 19930For SaleMLS ID #DESU2119902, HENRY A JAFFE, Monument Sotheby's International Realty. Bright MLS
- $2,800,0006 bd7 ba4.5k sqftNone Available, Bethany Beach, DE 19930For SaleMLS ID #DESU2109896, Mitchell Donovan, Coldwell Banker Realty. Bright MLS
- $3,995,0004 bd4 ba3.3k sqftNone Available, Bethany Beach, DE 19930For SaleMLS ID #DESU2117656, LESLIE KOPP, Long & Foster Real Estate, Inc.. Bright MLS
- $2,195,0005 bd4 ba2.4k sqftNone Available, Bethany Beach, DE 19930For SaleMLS ID #DESU2114938, ANN RASKAUSKAS, BETHANY AREA REALTY LLC. Bright MLS
- $2,250,0005 bd3 ba2.4k sqftNone Available, Bethany Beach, DE 19930For SaleMLS ID #DESU2118822, LESLIE KOPP, Long & Foster Real Estate, Inc.. Bright MLS
- $3,599,0005 bd6 ba3.1k sqftNone Available, Bethany Beach, DE 19930For SaleMLS ID #DESU2119972, LESLIE KOPP, Long & Foster Real Estate, Inc.. Bright MLS
- $3,295,0005 bd4 ba3.9k sqftNone Available, Fenwick Island, DE 19944For SaleMLS ID #DESU2121584, Megan Cromer, BHHS Fox & Roach-Chadds Ford. Bright MLS
- $2,699,0004 bd4 ba3.1k sqftNone Available, Rehoboth Beach, DE 19971For SaleMLS ID #DESU2092974, Gary Desch, Northrop Realty. Bright MLS
- $3,900,0006 bd6 ba4.7k sqftNone Available, Bethany Beach, DE 19930For SaleMLS ID #DESU2103880, Lindsay Burns, BHHS Fox & Roach-Greenville. Bright MLS
- $2,900,0005 bd5 ba4.1k sqftNone Available, Bishopville, MD 21813For SaleMLS ID #MDWO2040442, Nick Elko, O'Conor, Mooney & Fitzgerald. Bright MLS
- $2,825,0005 bd4 ba3.1k sqftNone Available, Lewes, DE 19958For SaleMLS ID #DESU2089456, Zane Jones, Jack Lingo - Rehoboth. Bright MLS
- $2,985,0005 bd5 ba3.9k sqftNone Available, Rehoboth Beach, DE 19971For SaleMLS ID #DESU2120720, Celia Benjamin, Northrop Realty. Bright MLS
- $1,895,0004 bd4 ba4.2k sqftNone Available, Ocean View, DE 19970For SaleMLS ID #DESU2116036, SARAH FRENCH, Long & Foster Real Estate, Inc.. Bright MLS
