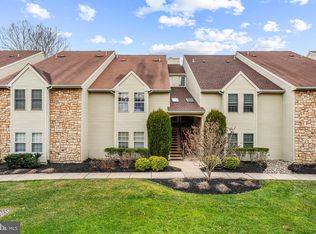
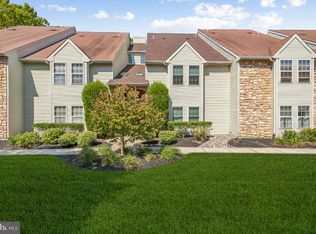
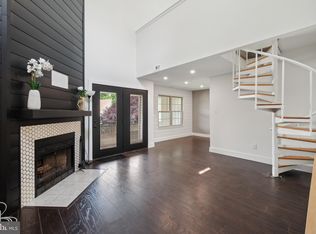
Welcome to Tavistock, one of Cherry Hill’s most desirable condominium communities, where peaceful surroundings meet everyday convenience. This beautifully maintained 2-bedroom, 2-full bath upper-level condo is one of the larger floor plans in the community and offers picturesque wooded and water views from two private balconies. Step inside to a spacious foyer that opens to a dramatic living room featuring soaring cathedral ceilings, a skylight, a cozy wood-burning fireplace, and French doors leading to the main balcony—the perfect place to enjoy your morning coffee while overlooking the tranquil stream and mature trees. The adjoining dining area flows seamlessly into the updated kitchen, complete with granite countertops, gas cooking, newer stainless dishwasher and microwave, and ample cabinet space. Upstairs, the versatile loft offers endless possibilities as a home office, media room, fitness space, guest area, or potential third bedroom. This level also features Berber carpeting, a generous storage room with updated flooring, and sliding glass doors leading to a second private balcony. The spacious primary suite offers wood-look flooring, a walk-in closet, and a private full bath. A generously sized second bedroom, additional full bath with convenient in-unit laundry, and a newer energy-efficient HVAC system complete the home. Residents enjoy outstanding community amenities including swimming pools, a clubhouse, fitness center, tennis courts, and scenic walking paths. Ideally located just minutes from Wegmans, Whole Foods, Garden State Park, major highways, PATCO, and the vibrant downtowns of Haddonfield and Collingswood, this home also falls within the highly regarded Cherry Hill School District. If you’ve been searching for spacious, low-maintenance living with beautiful views and an unbeatable location, this is one you won’t want to miss. Schedule your private tour today.
For sale
$299,900
421 Tavistock, Cherry Hill, NJ 08034
2beds
1,101sqft
Townhouse
Built in 1987
5,358 Square Feet Lot
$-- Zestimate®
$272/sqft
$400/mo HOA
What's special
Cozy wood-burning fireplaceUpdated kitchenSecond private balconyVersatile loftSoaring cathedral ceilingsGas cookingNewer energy-efficient hvac system
- 45 days
- 773
- 37
Zillow last checked:
Listing updated:
Listed by:
Melissa Ryan 609-685-9583,
Keller Williams Realty - Cherry Hill
Source: Bright MLS,MLS#: NJCD2122624
Facts & features
Interior
Bedrooms & bathrooms
- Bedrooms: 2
- Bathrooms: 2
- Full bathrooms: 2
- Main level bathrooms: 1
- Main level bedrooms: 1
Basement
- Area: 0
Heating
- Central, Natural Gas
Cooling
- Central Air, Electric
Appliances
- Included: Gas Water Heater
- Laundry: Has Laundry, Washer In Unit
Features
- Flooring: Carpet, Laminate
- Has basement: No
- Has fireplace: No
Interior area
- Total structure area: 1,101
- Total interior livable area: 1,101 sqft
- Finished area above ground: 1,101
- Finished area below ground: 0
Property
Parking
- Parking features: Parking Lot
Accessibility
- Accessibility features: None
Features
- Levels: Multi/Split,Two
- Stories: 2
- Pool features: Community
Lot
- Size: 5,358 Square Feet
Details
- Additional structures: Above Grade, Below Grade
- Parcel number: 0900429 0400001C0421
- Zoning: RESIDENTIAL
- Special conditions: Standard
Construction
Type & style
- Home type: Townhouse
- Architectural style: A-Frame
- Property subtype: Townhouse
Materials
- Stone, Aluminum Siding
- Foundation: Slab
Condition
- New construction: No
- Year built: 1987
Utilities & green energy
- Sewer: Public Sewer
- Water: Public
Community & HOA
Community
- Subdivision: Tavistock
HOA
- Has HOA: Yes
- Amenities included: Pool, Clubhouse, Tennis Court(s), Jogging Path, Fitness Center
- Services included: All Ground Fee, Common Area Maintenance, Maintenance Structure, Maintenance Grounds, Pool(s), Recreation Facility, Trash, Snow Removal
- HOA fee: $400 monthly
Location
- Region: Cherry Hill
- Municipality: CHERRY HILL TWP
Financial & listing details
- Price per square foot: $272/sqft
- Tax assessed value: $130,600
- Annual tax amount: $6,139
- Date on market: 7/17/2026
- Listing agreement: Exclusive Right To Sell
- Ownership: Fee Simple
Estimated market value
Not available
Estimated sales range
Not available
$2,374/mo
Price history
| Date | Event | Price |
|---|---|---|
| 7/17/2026 | Listed for sale | $299,900+25%$272/sqft |
Source:  Bright MLS #NJCD2122624 Report a problem Bright MLS #NJCD2122624 Report a problem | ||
| 8/3/2024 | Listing removed | -- |
Source: Zillow Rentals Report a problem | ||
| 7/15/2024 | Price change | $2,450-3%$2/sqft |
Source: Zillow Rentals Report a problem | ||
| 6/27/2024 | Listed for rent | $2,525+6.3%$2/sqft |
Source: Zillow Rentals Report a problem | ||
| 4/15/2023 | Listing removed | -- |
Source: Zillow Rentals Report a problem | ||
| 4/1/2023 | Listed for rent | $2,375+58.3%$2/sqft |
Source: Zillow Rentals Report a problem | ||
| 11/23/2022 | Sold | $240,000-4%$218/sqft |
Source: Bright MLS #NJCD2031592 Report a problem | ||
| 10/26/2022 | Contingent | $249,900$227/sqft |
Source: Bright MLS #NJCD2031592 Report a problem | ||
| 10/14/2022 | Listed for sale | $249,900$227/sqft |
Source: Bright MLS #NJCD2031592 Report a problem | ||
| 9/7/2022 | Pending sale | $249,900$227/sqft |
Source: Bright MLS #NJCD2031592 Report a problem | ||
| 9/1/2022 | Contingent | $249,900$227/sqft |
Source: Bright MLS #NJCD2031592 Report a problem | ||
| 8/14/2022 | Price change | $249,900-3.8%$227/sqft |
Source: Bright MLS #NJCD2031592 Report a problem | ||
| 8/3/2022 | Listed for sale | $259,900+62.5%$236/sqft |
Source: Bright MLS #NJCD2031592 Report a problem | ||
| 4/23/2017 | Listing removed | $159,900$145/sqft |
Source: Lichtman Associates Real Estate, LLC #6933967 Report a problem | ||
| 3/28/2017 | Price change | $159,900-1.6%$145/sqft |
Source: Lichtman Associates Real Estate, LLC #6933967 Report a problem | ||
| 2/26/2017 | Listed for sale | $162,500+6.6%$148/sqft |
Source: Lichtman Associates Real Estate, LLC #6933967 Report a problem | ||
| 9/25/2014 | Listing removed | $152,500$139/sqft |
Source: Plumer & Associates, Inc. #6408741 Report a problem | ||
| 9/19/2014 | Price change | $152,500-1.6%$139/sqft |
Source: Plumer & Associates, Inc. #6408741 Report a problem | ||
| 6/17/2014 | Listed for sale | $155,000$141/sqft |
Source: Plumer & Associates, Inc. #6408741 Report a problem | ||
| 8/29/2013 | Listing removed | $1,500$1/sqft |
Source: RE/MAX Connection #6257950 Report a problem | ||
| 8/23/2013 | Listed for rent | $1,500$1/sqft |
Source: RE/MAX Connection-Marlton #6257950 Report a problem | ||
| 8/23/2013 | Listing removed | $155,000$141/sqft |
Source: RE/MAX Connection #6218176 Report a problem | ||
| 8/3/2013 | Price change | $155,000-0.6%$141/sqft |
Source: RE/MAX Connection #6218176 Report a problem | ||
| 5/15/2013 | Listed for sale | $156,000-21.4%$142/sqft |
Source: RE/MAX Connection, Realtors #6218176 Report a problem | ||
| 7/22/2008 | Sold | $198,500$180/sqft |
Source: Agent Provided Report a problem | ||
Public tax history
| Year | Property taxes | Tax assessment |
|---|---|---|
| 2023 | $4,984 +2.8% | $130,600 |
| 2022 | $4,846 -8.3% | $130,600 |
| 2021 | $5,287 +0% | $130,600 |
| 2020 | $5,284 +0.2% | $130,600 |
| 2019 | $5,271 +1.4% | $130,600 |
| 2018 | $5,199 +1.3% | $130,600 |
| 2017 | $5,130 +1.6% | $130,600 |
| 2016 | $5,049 +1.1% | $130,600 |
| 2015 | $4,993 +2.1% | $130,600 |
| 2014 | $4,890 +1.8% | $130,600 +56.8% |
| 2010 | $4,803 +2.1% | $83,300 |
| 2009 | $4,706 | $83,300 |
| 2008 | -- | $83,300 |
| 2007 | -- | $83,300 |
| 2006 | -- | $83,300 |
| 2005 | -- | $83,300 |
| 2004 | -- | $83,300 |
| 2003 | -- | $83,300 |
| 2002 | -- | $83,300 |
| 2001 | -- | $83,300 |
Find assessor info on the county website
Monthly payment
Est. payment
Payment breakdown
Explore the cost of this home by adjusting the details. Changes won't be saved.Climate risks
Neighborhood: Ashland
Nearby schools
Schools provided by the listing agent
- District: Cherry Hill Township Public Schools
Source: Bright MLS. This data may not be complete. We recommend contacting the local school district to confirm school assignments for this home.

Similar homes
- $292,0002 bd2 ba1.1k sqft343 Tavistock, Cherry Hill, NJ 08034For Sale

 MLS ID #NJCD2124950, Edgar Cruz, Realty Mark Advantage. Bright MLS
 - $295,0002 bd2 ba1k sqft366 Tavistock, Cherry Hill, NJ 08034For Sale
 MLS ID #NJCD2122590, Gary R Vermaat, Prominent Properties Sotheby's International Realty. Bright MLS
 - $319,0002 bd2 ba1.2k sqftUxbridge, Cherry Hill, NJ 08034For Sale
 MLS ID #NJCD2125356, Phyllis Harvey, The Roarke Agency. Bright MLS
 - $299,0002 bd2 ba1.1k sqft303 Tavistock, Cherry Hill Twp., NJ 08034For Sale
 MLS ID #4046347, James Hogan, Keller Williams Prosperity Realty. GSMLS
 - $300,0002 bd2 ba1.1k sqft137 Tavistock, Cherry Hill, NJ 08034For SaleMLS ID #NJCD2123144, David Burris, Keller Williams Realty - Moorestown. Bright MLS
- $299,0002 bd2 ba1.1k sqft303 Tavistock, Cherry Hill, NJ 08034For SaleMLS ID #NJCD2124498, James Hogan, Keller Williams Prosperity. Bright MLS
- $262,5002 bd2 ba1k sqft300 Tavistock, Cherry Hill, NJ 08034For SaleMLS ID #NJCD2124292, Donald Olson, RE/MAX ONE Realty-Moorestown. Bright MLS
- $325,0002 bd1 ba720 sqft32 Stanford Rd, Cherry Hill, NJ 08034For SaleMLS ID #NJCD2123582, Adam J. Baldwin, Compass RE. Bright MLS
- $249,9002 bd2 ba1.1k sqft1007 Britton Pl, Voorhees, NJ 08043For SaleMLS ID #NJCD2125020, Haci Kose, RE/MAX Of Cherry Hill. Bright MLS
- $265,0002 bd3 ba1.2k sqft1502 Roberts Way, Voorhees, NJ 08043For SaleMLS ID #NJCD2119788, David Etter, 24/7 Realty LLC. Bright MLS
- $429,9003 bd2 ba1.4k sqft100 Mansfield Blvd S, Cherry Hill, NJ 08034For SaleMLS ID #NJCD2124812, Karen Brown, EXP Realty, LLC. Bright MLS
- $299,0003 bd1 ba1k sqft117 Cherry Parke Unit B, Cherry Hill, NJ 08002For SaleMLS ID #NJCD2117588, Bayram Kose, RE/MAX Of Cherry Hill. Bright MLS
- $300,0004 bd3 ba1.6k sqft1097 Corbridge Ct, Voorhees, NJ 08043For SaleMLS ID #NJCD2124964, Nikki Shah, Long & Foster Real Estate, Inc.. Bright MLS
- $335,0003 bd1 ba1.1k sqft519 Highland Ave, Cherry Hill, NJ 08002For SaleMLS ID #NJCD2125174, Jessica Stewart, Prime Realty Partners. Bright MLS
- $329,0002 bd1 ba1.1k sqft10 School Ln, Cherry Hill, NJ 08002For SaleMLS ID #NJCD2124126, Renee Nichols, Sureway Realty. Bright MLS
- $270,0003 bd1 ba1k sqft205 Phillips Ave, Magnolia, NJ 08049For SaleMLS ID #NJCD2125610, Jennifer Smith, HomeSmart First Advantage Realty. Bright MLS
- $305,0002 bd1 ba1k sqft607 Railroad Blvd, Cherry Hill, NJ 08003For SaleMLS ID #NJCD2113112, kim Hoffman, Redfin. Bright MLS
- $296,0002 bd2 ba1.1k sqft452 Conger Ave, Collingswood, NJ 08108For SaleMLS ID #NJCD2123988, Kimberly Homon, BHHS Fox & Roach - Haddonfield. Bright MLS
- $375,0003 bd2 ba1.4k sqft422 King George Rd, Cherry Hill, NJ 08034For Sale
 MLS ID #2703328R, ROBERT DEKANSKI. All Jersey MLS
 - $298,0003 bd2 ba1.3k sqft75 Sandra Rd, Voorhees, NJ 08043For SaleMLS ID #NJCD2121486, Raul Morales, Jr., Keller Williams Realty - Cherry Hill. Bright MLS
