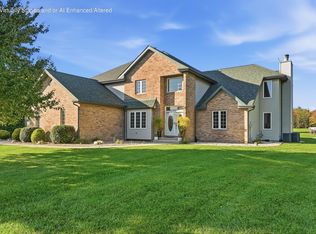
Welcome to this well-appointed 5-bedroom, 5-bathroom home where comfort, functionality, and entertaining come together beautifully. The inviting main level showcases a stunning kitchen featuring new granite countertops, hardwood floors throughout most of the main living areas, and the convenience of a spacious primary suite. Upstairs, discover an additional private en-suite bedroom, plus two generously sized bedrooms connected by a Jack-and-Jill bathroom--an ideal layout for family and guests alike. The finished lower level takes this home to the next level, offering a large recreation room, a dedicated theatre room for the ultimate movie-night experience, and an additional bedroom with endless possibilities for guests or extended living. Step outside to enjoy the refreshed paver patio and newer built-in grill, creating the perfect setting for summer gatherings and outdoor entertaining, all complemented by beautiful landscaping. A whole-house generator provides added peace of mind, while the 3-car garage offers plenty of room for vehicles, storage, and hobbies. With five bedrooms, five bathrooms, a whole house audio system, exceptional entertaining spaces, and desirable features throughout, this home offers the perfect blend of everyday luxury, versatility, and effortless entertaining!
Active
$739,900
421 W Sandhurst Dr, Valparaiso, IN 46385
5beds
4,181sqft
Single Family Residence
Built in 2014
0.32 Acres Lot
$-- Zestimate®
$177/sqft
$58/mo HOA
What's special
Large recreation roomWhole house audio systemFinished lower levelSpacious primary suiteGenerously sized bedroomsNewer built-in grillInviting main level
- 3 days
- 883
- 37
Likely to sell faster than
Zillow last checked:
Listing updated:
Listed by:
Nadine Philips,
Coldwell Banker Real Estate Gr 219-310-1243
Source: NIRA as distributed by MLS GRID,MLS#: 846957
Facts & features
Interior
Bedrooms & bathrooms
- Bedrooms: 5
- Bathrooms: 5
- Full bathrooms: 4
- 1/2 bathrooms: 1
Rooms
- Room types: Bedroom 2, Primary Bedroom, Office, Media Room, Living Room, Laundry, Kitchen, Family Room, Dining Room, Bedroom 5, Bedroom 4, Bedroom 3
Primary bedroom
- Level: Main
- Area: 270
- Dimensions: 15.0 x 18.0
Bedroom 2
- Level: Upper
- Area: 192
- Dimensions: 16.0 x 12.0
Bedroom 3
- Level: Upper
- Area: 180
- Dimensions: 12.0 x 15.0
Bedroom 4
- Level: Upper
- Area: 156
- Dimensions: 12.0 x 13.0
Bedroom 5
- Level: Basement
- Area: 144
- Dimensions: 12.0 x 12.0
Dining room
- Level: Main
- Area: 154
- Dimensions: 14.0 x 11.0
Family room
- Level: Basement
- Area: 440
- Dimensions: 22.0 x 20.0
Kitchen
- Level: Main
- Area: 322
- Dimensions: 23.0 x 14.0
Laundry
- Level: Main
- Area: 60
- Dimensions: 10.0 x 6.0
Living room
- Level: Main
- Area: 414
- Dimensions: 18.0 x 23.0
Media room
- Level: Basement
- Area: 204.1
- Dimensions: 15.7 x 13.0
Office
- Level: Basement
- Area: 91.8
- Dimensions: 13.5 x 6.8
Heating
- Forced Air
Appliances
- Included: Built-In Gas Range, Washer, Stainless Steel Appliance(s), Range Hood, Refrigerator, Microwave, Gas Water Heater, Dishwasher, Disposal, Dryer
- Laundry: Gas Dryer Hookup, Washer Hookup, Sink, Main Level, Laundry Room
Features
- Ceiling Fan(s), Walk-In Closet(s), Vaulted Ceiling(s), Soaking Tub, Recessed Lighting, Kitchen Island, High Ceilings, Granite Counters, Eat-in Kitchen, Entrance Foyer, Double Vanity
- Basement: Daylight,Storage Space,Sump Pump,Partially Finished,Full
- Number of fireplaces: 1
- Fireplace features: Gas, Living Room
Interior area
- Total structure area: 4,181
- Total interior livable area: 4,181 sqft
- Finished area above ground: 2,941
Property
Parking
- Total spaces: 3
- Parking features: Attached, Kitchen Level, Garage Faces Front, Driveway, Concrete
- Attached garage spaces: 3
- Has uncovered spaces: Yes
Features
- Levels: One and One Half
- Patio & porch: Covered, Patio, Front Porch
- Exterior features: Private Yard
- Has view: Yes
- View description: Neighborhood
Lot
- Size: 0.32 Acres
- Features: Back Yard, Sprinklers In Rear, Sprinklers In Front, Landscaped, Front Yard
Details
- Parcel number: 640930477034000019
- Zoning description: residential
- Special conditions: None
Construction
Type & style
- Home type: SingleFamily
- Property subtype: Single Family Residence
Condition
- New construction: No
- Year built: 2014
Utilities & green energy
- Electric: 200+ Amp Service
- Sewer: Public Sewer
- Water: Public
- Utilities for property: Cable Available, Water Connected, Sewer Connected, Natural Gas Connected, Electricity Connected
Community & HOA
Community
- Security: Carbon Monoxide Detector(s), Security System, Smoke Detector(s)
- Subdivision: Arbor Lakes Estates
HOA
- Has HOA: Yes
- Amenities included: Jogging Path, Landscaping
- HOA fee: $700 annually
- HOA name: Arbor Lakes
- HOA phone: 219-712-6389
Location
- Region: Valparaiso
Financial & listing details
- Price per square foot: $177/sqft
- Tax assessed value: $705,000
- Annual tax amount: $4,988
- Date on market: 10/16/2026
- Listing agreement: Exclusive Right To Sell
- Listing terms: Cash,Relocation Property,Conventional
Estimated market value
Not available
Estimated sales range
Not available
Not available
Price history
| Date | Event | Price |
|---|---|---|
| 10/16/2026 | Listed for sale | $739,900+17.4%$177/sqft |
Source:  NIRA as distributed by MLS GRID #846957 Report a problem | ||
| 3/3/2023 | Sold | $630,000-7.1%$151/sqft |
Source: NIRA as distributed by MLS GRID #521981 Report a problem | ||
| 1/25/2023 | Contingent | $678,000$162/sqft |
Source: NIRA as distributed by MLS GRID #521981 Report a problem | ||
| 11/24/2022 | Price change | $678,000-0.1%$162/sqft |
Source: NIRA as distributed by MLS GRID #521981 Report a problem | ||
| 10/27/2022 | Listed for sale | $679,000+24.6%$162/sqft |
Source: NIRA as distributed by MLS GRID #521981 Report a problem | ||
| 12/4/2020 | Sold | $545,000-4.7%$130/sqft |
Source: NIRA as distributed by MLS GRID #483359 Report a problem | ||
| 10/15/2020 | Pending sale | $572,000$137/sqft |
Source: Realty Executives Premier #483359 Report a problem | ||
| 10/15/2020 | Listed for sale | $572,000+14.4%$137/sqft |
Source: Realty Executives Premier #483359 Report a problem | ||
| 6/15/2015 | Sold | $499,900+4.2%$120/sqft |
Source: NIRA as distributed by MLS GRID #362367 Report a problem | ||
| 3/19/2015 | Listed for sale | $479,897$115/sqft |
Source: CENTURY 21 Affiliated #362367 Report a problem | ||
Public tax history
| Year | Property taxes | Tax assessment |
|---|---|---|
| 2025 | $5,007 +0% | $705,000 +8.8% |
| 2024 | $5,005 +5.8% | $648,100 +1.2% |
| 2023 | $4,731 +8.9% | $640,400 +11.5% |
| 2022 | $4,345 -6.6% | $574,500 +10% |
| 2021 | $4,653 +1.3% | $522,400 -4.1% |
| 2020 | $4,595 -9.1% | $544,500 +2.5% |
| 2019 | $5,053 +26.6% | $531,400 +1.9% |
| 2018 | $3,992 | $521,500 +12.7% |
| 2017 | $3,992 -3.6% | $462,800 -3.4% |
| 2016 | $4,142 +17.3% | $479,300 +68371.4% |
| 2014 | $3,530 +33879.4% | $700 +16.7% |
| 2013 | $10 | $600 |
Find assessor info on the county website
Monthly payment
Est. payment
Payment breakdown
Explore the cost of this home by adjusting the details. Changes won't be saved.Climate risks
Neighborhood: Shorewood Forest
- $596,3003 bd2 ba2.3k sqft423 W Sandhurst Dr, Valparaiso, IN 46385Off Market
- $594,9004 bd2 ba2.5k sqft419 W Sandhurst Dr, Valparaiso, IN 46385Off Market
- $743,4004 bd3 ba3.6k sqft417 W Sandhurst Dr, Valparaiso, IN 46385Off Market

- $528,8004 bd2 ba3.5k sqft416 Westchester Ln, Valparaiso, IN 46385Off Market
Similar homes
- $750,0005 bd4 ba4.4k sqft149 W 200 S, Valparaiso, IN 46385For Sale
 MLS ID #847026, Kamila Hendzel, Coldwell Banker Real Estate Gr. NIRA as distributed by MLS GRID
- $795,0004 bd4 ba4.6k sqft3154 Thornhill Dr, Valparaiso, IN 46385For Sale
 MLS ID #846883, Brittany Munoz, New Chapter Real Estate. NIRA as distributed by MLS GRID
- $669,9005 bd4 ba4.1k sqft116 N Ashton Ln, Valparaiso, IN 46385For Sale
 MLS ID #843859, Ruza Jevtic, Realty Executives Premier. NIRA as distributed by MLS GRID
- $--5 bd3 ba3.1k sqft569 W 100 S, Hebron, IN 46341Auction
 Auction.com 2
- $729,9005 bd4 ba2.8k sqft65 Braemar Dr, Valparaiso, IN 46385For SaleMLS ID #846378, Karissa Hook, Century 21 Circle. NIRA as distributed by MLS GRID
- $685,0005 bd5 ba5.4k sqft361 Devon Rd, Valparaiso, IN 46385For SaleMLS ID #845983, Elena Taddei, Banga Realty, LLC. NIRA as distributed by MLS GRID
- $578,9985 bd5 ba4k sqft141 Guilford Rd, Valparaiso, IN 46385For SaleMLS ID #840931, Steve Likas, McColly Real Estate. NIRA as distributed by MLS GRID
- $689,9004 bd3 ba3.6k sqft95 Scotscraig Dr, Valparaiso, IN 46385For SaleMLS ID #845704, Gina Guarino, McColly Real Estate. NIRA as distributed by MLS GRID
- $624,9004 bd3 ba2.1k sqft2351 Naples Dr, Valparaiso, IN 46385For SaleMLS ID #846911, Lauren Piazza, Realty Executives Premier. NIRA as distributed by MLS GRID
- $665,0004 bd4 ba4.1k sqft249 Moncrief Dr, Valparaiso, IN 46385For SaleMLS ID #846583, Cynthia Reyes, Key Realty Indiana, LLC. NIRA as distributed by MLS GRID
- $800,0005 bd5 ba5.4k sqft284 Muirfield Dr, Valparaiso, IN 46385For SaleMLS ID #843386, Melissa Robinson, Listing Leaders. NIRA as distributed by MLS GRID
- $525,0005 bd4 ba3.7k sqft2204 Wynnewood Dr, Valparaiso, IN 46385For SaleMLS ID #846888, Andrew Gallegos, Realest.com. NIRA as distributed by MLS GRID
- $699,0003 bd3 ba3k sqft456 Roxbury Rd, Valparaiso, IN 46385For SaleMLS ID #844509, Sarah Eenigenburg, Better Homes and Gardens Real. NIRA as distributed by MLS GRID
- $629,9004 bd3 ba3.9k sqft29 Woodruft Dr, Valparaiso, IN 46385For SaleMLS ID #845792, Jason Lynn, Realty Executives Premier. NIRA as distributed by MLS GRID
- $485,0004 bd3 ba3.1k sqft133 N Summerfield Dr, Valparaiso, IN 46385For SaleMLS ID #846578, Amy Mathews, RE/MAX Lifestyles. NIRA as distributed by MLS GRID
- $668,0003 bd4 ba3.2k sqft200 N 560 W, Valparaiso, IN 46385For SaleMLS ID #843395, Jackie Galambos, Springer Real Estate Company. NIRA as distributed by MLS GRID
- $727,5114 bd4 ba3k sqft1953 Lambrusco Dr, Valparaiso, IN 46385New ConstructionMLS ID #846630, Andrew Knies, Brokerworks Group. NIRA as distributed by MLS GRID
