VIEW HOME in heart of Temecula on Cul-De-Sac. YES, NESTLED in a sought-after neighborhood, which blends comfort and European elegance with WALKABLE shopping, and only ONE block walk to Elem School! Woodworker Owner carved lots of priceless, HANDMADE interior woodwork and expensive HARDWOOD floors. WOOD EVERYWHERE! This elegant, spacious home offers an inviting open floor plan, CHANDELIERS and other subtle touches, incl GLASS-TILE TUBS and RICH European finishes, making it ideal for both entertaining and yet comfortable everyday living - esp for kids! REAR YARD Dining gazebo. Enjoy a beautifully designed kitchen, generously sized bedrooms, and a private deck off the upstairs Master. TEN Fruit trees adorn the spacious, grassy backyard retreat. GARDENER'S DELIGHT! several RAISED PLANTERS, and the perfect GREENHOUSE to start your plants, and GARDEN SHED. PRIVATE FRONT yard, FRUIT TREES! AVIARY! 7x18 feet. Perfect for relaxing or hosting gatherings. Located just minutes from award-winning wineries, top-rated schools, shopping, dining, and easy freeway access, this home has it all. Don’t miss the opportunity to own a piece of Temecula living at its finest! EFFECTIVE AGE 4 years. Complete Remodel in 2021.
Pending
Listed by: Jeffries Realty • Tim Jeffries • Contact: 760-877-2778
$695,000
42107 Paseo Rayo Del Sol, Temecula, CA 92591
4beds
1,873sqft
Single Family Residence
Built in 1986
0.25 Acres Lot
$724,000 Zestimate®
$371/sqft
$-- HOA
What's special
View homeFruit treesRaised plantersHandmade interior woodworkEuropean finishesPrivate front yardGlass-tile tubs
- 328 days
- 35
- 0
Likely to sell faster than
Zillow last checked:
Listing updated:
Listed by:
Tim Jeffries DRE #00622335 760-877-2778,
Jeffries Realty
Source: CRMLS,MLS#: PTP2507520 Originating MLS: California Regional MLS (North San Diego County & Pacific Southwest AORs)
Originating MLS: California Regional MLS (North San Diego County & Pacific Southwest AORs)Facts & features
Interior
Bedrooms & bathrooms
- Bedrooms: 4
- Bathrooms: 3
- Full bathrooms: 3
- Main level bathrooms: 1
Rooms
- Room types: Bathroom, Bedroom, Entry/Foyer, Family Room, Foyer, Kitchen, Loft, Office, Other
Bedroom
- Features: Bedroom on Main Level
Bathroom
- Features: Jack and Jill Bath
Other
- Features: Dressing Area
Kitchen
- Features: Galley Kitchen
Cooling
- Central Air
Appliances
- Laundry: In Garage
Features
- Bedroom on Main Level, Dressing Area, Entrance Foyer, Galley Kitchen, Jack and Jill Bath, Loft
- Flooring: Tile, Wood
- Has fireplace: Yes
- Fireplace features: Family Room
- Common walls with other units/homes: No Common Walls
Interior area
- Total interior livable area: 1,873 sqft
Video & virtual tour
Property
Parking
- Total spaces: 4
- Parking features: Garage - Attached
- Attached garage spaces: 2
- Uncovered spaces: 2
Features
- Levels: Two
- Stories: 2
- Entry location: Front
- Pool features: None
- Has view: Yes
- View description: Park/Greenbelt
Lot
- Size: 0.25 Acres
- Dimensions: 133 x 82 FLAT
- Features: 21-25 Units/Acre
Details
- Additional structures: Aviary, Greenhouse, Gazebo, Shed(s)
- Parcel number: 921413016
- Zoning: R1
- Special conditions: Standard
Construction
Type & style
- Home type: SingleFamily
- Property subtype: Single Family Residence
Condition
- Year built: 1986
Utilities & green energy
- Sewer: Public Sewer
Community & HOA
Community
- Features: Street Lights
Location
- Region: Temecula
Financial & listing details
- Price per square foot: $371/sqft
- Tax assessed value: $715,000
- Date on market: 10/2/2025
- Cumulative days on market: 328 days
- Listing terms: Cash,Conventional,Cal Vet Loan,FHA
Estimated market value
$724,000
$659,000 - $796,000
$3,486/mo
Price history
| Date | Event | Price |
|---|---|---|
| 10/13/2025 | Pending sale | $695,000$371/sqft |
Source:  CRMLS #PTP2507520 Report a problem CRMLS #PTP2507520 Report a problem | ||
| 10/2/2025 | Listed for sale | $695,000+256.4%$371/sqft |
Source: CRMLS #PTP2507520 Report a problem | ||
| 9/5/2024 | Listing removed | $3,400$2/sqft |
Source: Zillow Rentals Report a problem | ||
| 8/29/2024 | Price change | $3,400-2.9%$2/sqft |
Source: Zillow Rentals Report a problem | ||
| 8/17/2024 | Price change | $3,500-11.9%$2/sqft |
Source: Zillow Rentals Report a problem | ||
| 7/9/2024 | Listed for rent | $3,975$2/sqft |
Source: Zillow Rentals Report a problem | ||
| 4/27/2017 | Sold | $195,000-41.9%$104/sqft |
Source: Public Record Report a problem | ||
| 8/19/2014 | Sold | $335,500+0.2%$179/sqft |
Source: Public Record Report a problem | ||
| 7/2/2014 | Listed for sale | $334,900+14.1%$179/sqft |
Source: Vogler Feigen Realty #SW14138420 Report a problem | ||
| 1/28/2013 | Sold | $293,500+1.4%$157/sqft |
Source: Public Record Report a problem | ||
| 12/21/2012 | Pending sale | $289,500$155/sqft |
Source: Rancon Real Estate Corporation #SW12144613 Report a problem | ||
| 11/28/2012 | Listed for sale | $289,500+101%$155/sqft |
Source: Rancon Real Estate Corporation #SW12144613 Report a problem | ||
| 10/9/1998 | Sold | $144,000$77/sqft |
Source: Public Record Report a problem | ||
Public tax history
| Year | Property taxes | Tax assessment |
|---|---|---|
| 2026 | -- | $715,000 +72.8% |
| 2025 | $6,982 +36% | $413,665 +77% |
| 2024 | $5,135 +0.5% | $233,702 +2% |
| 2023 | $5,107 +1.6% | $229,121 +2% |
| 2022 | $5,029 +1.4% | $224,629 +2% |
| 2021 | $4,960 -24.3% | $220,225 -41.8% |
| 2020 | $6,551 +1.1% | $378,250 +2% |
| 2019 | $6,481 +1.5% | $370,834 +2% |
| 2018 | $6,384 +1.6% | $363,564 +2% |
| 2017 | $6,283 | $356,436 +4.8% |
| 2016 | $6,283 +51.5% | $340,148 +1.5% |
| 2015 | $4,148 +16.1% | $335,040 +13.6% |
| 2014 | $3,574 | $294,832 +60.8% |
| 2013 | -- | $183,311 +2% |
| 2012 | -- | $179,717 +2% |
| 2011 | -- | $176,194 +0.8% |
| 2010 | -- | $174,879 -0.2% |
| 2009 | -- | $175,297 +2% |
| 2008 | -- | $171,861 +2% |
| 2007 | -- | $168,492 +2% |
| 2006 | -- | $165,189 +2% |
| 2005 | -- | $161,951 +3.9% |
| 2003 | -- | $155,868 +2% |
| 2002 | -- | $152,813 +2% |
| 2001 | $2,060 -0.3% | $149,817 +2% |
| 2000 | $2,065 | $146,880 |
Find assessor info on the county website
Monthly payment
Est. payment
Payment breakdown
Explore the cost of this home by adjusting the details. Changes won't be saved.Climate risks
Neighborhood: 92591
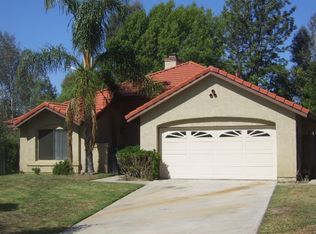
- $628,0003 bd2 ba1.4k sqft42095 Paseo Rayo Del Sol, Temecula, CA 92591Off Market
- $619,4003 bd2 ba1.6k sqft29826 Via Puesta Del Sol, Temecula, CA 92591Off Market
- $636,4004 bd3 ba1.8k sqft29820 Via Puesta Del Sol, Temecula, CA 92591Off Market

- $656,9003 bd2 ba1.6k sqft42102 Paseo Brillante, Temecula, CA 92591Off Market
Similar homes
- $695,0004 bd2 ba1.5k sqft30451 Red River Cir, Temecula, CA 92591For Sale
 MLS ID #PTP2606285, Marcus Aguirre, International Real Estate Svcs. CRMLS
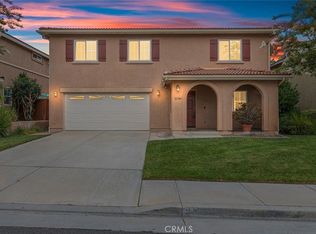
 - $689,0005 bd3 ba2.6k sqft31799 Sandhill Ln, Temecula, CA 92591For Sale
 MLS ID #SW26133169, Katherine Dienhart, Hart to Hart Properties. CRMLS
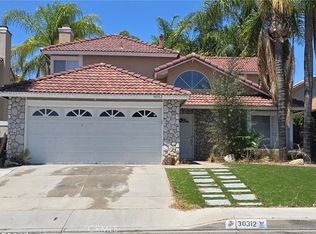
 - $649,9004 bd3 ba2.2k sqft30312 Sierra Madre Dr, Temecula, CA 92591For Sale
 MLS ID #PW26163304, Patrick Kavanaugh, Real Broker. CRMLS
 - $615,0004 bd2 ba1.5k sqft30612 Hollyberry Ln, Temecula, CA 92591For Sale
 MLS ID #OC26172239, Cristina Licea, Cristina Licea, Broker. CRMLS
Local buyer's agents are ready to help
