Introducing an exquisite opportunity to own a magnificent three-story Bayfront residence, meticulously designed for modern living. This stunning home will feature 4 spacious bedrooms, each designed to provide tranqulity and comfort. Imagine relaxing on your expansive Bayfront porches, where the breathtaking views meet soothing breezes, creating the perfect backdrop for leisurely afternoons and sunset gatherings. The innovative floor plan boasts an impressive layout that harmoniously blends elegance with funtionality, making it ideal for both enteraining and everyday life. Additionally, the versatile flex space offers endless possibilities for a recreation room or beach room, full in-law suite, a home office, or a cozy family area. This home adapts to all your needs and wants.
Under contract
$1,890,000
4210A E Beach Dr, Norfolk, VA 23518
4beds
3,000sqft
:
Get pre-qualified$11,821/mo
Single Family Residence
Built in 2026
-- sqft lot
$-- Zestimate®
$630/sqft
$189/mo HOA
What's special
- 220 days |
- 34 |
- 0 |
Zillow last checked:
Listing updated:
Listed by:
Donna Alexander,
East Beach Realty 757-333-6650,
James McNaught,
East Beach Realty
Source: REIN Inc.,MLS#: 10615098
Facts & features
Interior
Bedrooms & bathrooms
- Bedrooms: 4
- Bathrooms: 4
- Full bathrooms: 3
- 1/2 bathrooms: 1
Rooms
- Room types: 1st Floor BR, PBR with Bath, Rec Room, Utility Room
Primary bedroom
- Level: Third
Kitchen
- Level: Second
Living room
- Level: Second
Utility room
- Level: Third
Heating
- Natural Gas, Zoned
Cooling
- Central Air, Zoned
Appliances
- Included: Dishwasher, Disposal, Microwave, Gas Range, Tankless Water Heater, Gas Water Heater
- Laundry: Dryer Hookup, Washer Hookup
Features
- Walk-In Closet(s), Ceiling Fan(s), Entrance Foyer, In-Law Floorplan, Pantry
- Flooring: Ceramic Tile, Wood
- Attic: Pull Down Stairs,Walk-In
- Number of fireplaces: 1
- Fireplace features: Fireplace Gas-natural
Interior area
- Total interior livable area: 3,000 sqft
Property
Parking
- Total spaces: 2
- Parking features: Garage Att 2 Car, Garage Door Opener
- Attached garage spaces: 2
Features
- Stories: 3
- Patio & porch: Porch
- Exterior features: Inground Sprinkler, Irrigation Control, Balcony
- Pool features: None, Association
- Fencing: Partial,Wood,Fenced
- Has view: Yes
- View description: Beach, Water
- Has water view: Yes
- Water view: Beach,Water
- Waterfront features: Bay
- Frontage length: 45
Construction
Type & style
- Home type: SingleFamily
- Architectural style: Traditional,Transitional
- Property subtype: Single Family Residence
Materials
- Fiber Cement
- Foundation: Slab
- Roof: Asphalt Shingle
Condition
- New construction: Yes
- Year built: 2026
Utilities & green energy
- Sewer: City/County
- Water: City/County
Community & HOA
Community
- Subdivision: East Beach
HOA
- Has HOA: Yes
- Amenities included: Clubhouse, Fitness Center, Playground, Pool, Tennis Court(s)
- HOA fee: $189 monthly
Location
- Region: Norfolk
Financial & listing details
- Price per square foot: $630/sqft
- Annual tax amount: $15,000
- Date on market: 1/6/2026
Estimated market value
Not available
Estimated sales range
Not available
$4,580/mo
Price history
Price history is unavailable.
Public tax history
Tax history is unavailable.
Monthly payment
Est. payment
Payment breakdown
Explore the cost of this home by adjusting the details. Changes won't be saved.Climate risks
Neighborhood: East Ocean View
Nearby schools
GreatSchools rating
- 2/10Little Creek Elementary SchoolGrades: PK-5Distance: 1.4 mi
- 3/10Azalea Middle SchoolGrades: 6-8Distance: 1.8 mi
- 2/10Lake Taylor High SchoolGrades: 9-12Distance: 4.2 mi
Schools provided by the listing agent
- Elementary: Little Creek Elementary
- Middle: Azalea Gardens Middle
- High: Lake Taylor
Source: REIN Inc.. This data may not be complete. We recommend contacting the local school district to confirm school assignments for this home.
- $143,200-- bd-- ba-- sqft4235 E Beach Dr, Norfolk, VA 23518Off Market
- $170,500-- bd-- ba-- sqft4245 E Beach Dr, Norfolk, VA 23518Off Market
- $1,462,8003 bd4 ba3.1k sqft4230 E Beach Dr, Norfolk, VA 23518Off Market
- $961,2004 bd4 ba2.6k sqft4198 East Beach Dr, Norfolk, VA 23518Off Market
- $953,5004 bd4 ba2.6k sqft4192 E Beach Dr, Norfolk, VA 23518Off Market
- $143,200-- bd-- ba-- sqft4225 E Beach Dr, Norfolk, VA 23518Off Market
- $723,200-- bd-- ba-- sqft4190 E Beach Dr, Norfolk, VA 23518Off Market
- $68,400-- bd-- ba-- sqft4255 E Ocean View Ave, Norfolk, VA 23518Off Market
A local agent can set up tours, give advice and negotiate with sellers.
Similar homes
- $1,450,0004 bd4 ba3.8k sqft4859 Coventry Ln, Norfolk, VA 23518For Sale
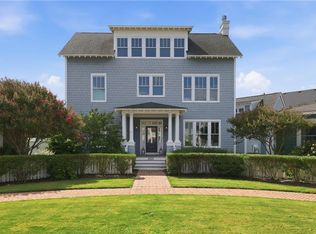 MLS ID #10646790, Donna Alexander. REIN Inc.
 - $1,150,0005 bd4 ba3.2k sqft9547 27th Bay St, Norfolk, VA 23518For Sale
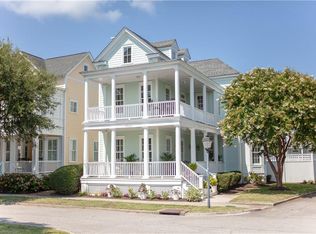 MLS ID #10646926, Alex Perecko. REIN Inc.
 - $1,275,0005 bd4 ba3k sqft4825 Willben St, Norfolk, VA 23518For Sale
 MLS ID #10638855, Karen Howard. REIN Inc.
 - $1,200,0003 bd3 ba2.7k sqft1502 Eleanor Ct, Norfolk, VA 23508For Sale
 MLS ID #10648158, Jason Dodd. REIN Inc.
 - $1,148,0005 bd3 ba3.2k sqft4848 Brigadoon Dr, Virginia Beach, VA 23455For SaleMLS ID #10647618, Gregory Montie. REIN Inc.
- $1,850,0004 bd5 ba3.3k sqft842 W Ocean View Ave, Norfolk, VA 23503For SaleMLS ID #10643308, David Wilkey. REIN Inc.
- $1,390,0004 bd5 ba3.6k sqft5718 Shenandoah Ave, Norfolk, VA 23509For SaleMLS ID #10629814, Julia Shea. REIN Inc.
- $1,675,0005 bd4 ba2.8k sqft4812 Bay Bridge Ln, Virginia Beach, VA 23455For SaleMLS ID #10628260, Doug Earlenbaugh. REIN Inc.
- $1,999,9994 bd5 ba3.2k sqft800 Oriole Dr, Virginia Beach, VA 23451For SaleMLS ID #10637224, Lonnie Bush. REIN Inc.
- $1,299,0004 bd5 ba3.6k sqft4201 Hermitage Rd, Virginia Beach, VA 23455For SaleMLS ID #10644606, Laura Rowe. REIN Inc.
- $1,270,0005 bd6 ba3.9k sqft1188 Knights Bridge Ln, Virginia Beach, VA 23455For SaleMLS ID #10646815, Chanda Chann. REIN Inc.
- $1,450,0003 bd3 ba3.3k sqft1360 Little Neck Rd, Virginia Beach, VA 23452For SaleMLS ID #10644141, Stephanie Hynes. REIN Inc.
- $1,695,0005 bd5 ba3.9k sqft7304 Shirland Ave, Norfolk, VA 23505For SaleMLS ID #10635679, Lin Miller. REIN Inc.
- $1,600,0005 bd5 ba3.7k sqft2500 Long Creek Dr, Virginia Beach, VA 23451For SaleMLS ID #10626486, Heather Grimsley. REIN Inc.
- $1,275,0004 bd5 ba4.3k sqft4016 River Park Dr, Suffolk, VA 23435For SaleMLS ID #10648364, Christopher Prince. REIN Inc.
- $1,449,0005 bd4 ba3.6k sqft2228 Starfish Rd, Virginia Beach, VA 23451For SaleMLS ID #10640685, Steven Southerland. REIN Inc.
- $1,625,0004 bd3 ba2.5k sqft2341 Point Chesapeake Quay #2025, Virginia Beach, VA 23451For SaleMLS ID #10643624, Andy Hubba. REIN Inc.
- $1,195,0004 bd4 ba4.4k sqft3284 Doncaster Rd, Virginia Beach, VA 23452For SaleMLS ID #10646273, Susan Pender. REIN Inc.
- $1,295,0004 bd3 ba2.3k sqft2365 Rookery Way, Virginia Beach, VA 23455For SaleMLS ID #10646972, Aric Martinez. REIN Inc.
- $2,495,0005 bd6 ba4.1k sqft3008 Lynndale Rd, Virginia Beach, VA 23452For SaleMLS ID #10643075, Mona Ghobrial. REIN Inc.
