A farmstead like this, just 25 minutes from Downtown Nashville, is increasingly rare. Set on 7.41 private acres, 4211 Bernard Rd offers the space to spread out without giving up easy access to the city. The property features a year-round creek, large pole barn, shed, goat houses and three separate fenced areas currently set up for dogs, livestock, chickens and ducks. The fencing can easily be reconfigured or removed depending on your needs.
Inside, 2,200 SqFt offers an open living area, large bonus room and oversized mudroom, plus a flexible footprint with potential for up to 5 bedrooms with simple layout modifications, without sacrificing bonus or storage space.
Major improvements include a new roof, HVAC and septic system in 2025, plus a new back deck, updated bathrooms and renovated mudroom. The pole barn offers electricity, concrete floors with drainage and a wood-burning stove.
Whether you envision a small farmstead, space for animals, a workshop, room to roam or simply more privacy outside the city, this property offers the flexibility to make it your own. Located in Joelton with convenient access to Nashville via I-24 or Clarksville Pike.
Active
Price cut: $25K (10/30)
$599,999
4211 Bernard Rd, Joelton, TN 37080
3beds
2,200sqft
Single Family Residence, Residential
Built in 1963
7.41 Acres Lot
$-- Zestimate®
$273/sqft
$-- HOA
What's special
Renovated mudroomUpdated bathroomsGoat housesOversized mudroomLarge bonus roomYear-round creekNew back deck
- 46 days
- 1,494
- 176
Zillow last checked:
Listing updated:
Listed by:
Amy Schols 360-853-3347,
Compass RE 615-475-5616
Source: RealTracs MLS as distributed by MLS GRID,MLS#: 3597372
Facts & features
Interior
Bedrooms & bathrooms
- Bedrooms: 3
- Bathrooms: 2
- Full bathrooms: 2
- Main level bedrooms: 3
Heating
- Central
Cooling
- Central Air
Appliances
- Included: Oven, Cooktop, Dishwasher, Dryer, Freezer, Microwave, Refrigerator, Washer
Features
- Flooring: Wood, Laminate, Tile
- Basement: Finished
- Number of fireplaces: 1
- Fireplace features: Recreation Room
Interior area
- Total structure area: 2,200
- Total interior livable area: 2,200 sqft
- Finished area above ground: 1,100
- Finished area below ground: 1,100
Property
Parking
- Total spaces: 12
- Parking features: Boat, Attached
- Garage spaces: 2
- Carport spaces: 4
- Covered spaces: 6
- Uncovered spaces: 6
Features
- Levels: Two
- Stories: 2
- Patio & porch: Porch
- Fencing: Other
- Has view: Yes
- View description: River
- Has water view: Yes
- Water view: River
- Waterfront features: Creek
Lot
- Size: 7.41 Acres
- Features: Private, Views, Wooded
- Topography: Private,Views,Wooded
Details
- Additional structures: Barn(s), Storage
- Parcel number: 02900035700
- Special conditions: Standard
Construction
Type & style
- Home type: SingleFamily
- Property subtype: Single Family Residence, Residential
Materials
- Brick
Condition
- New construction: No
- Year built: 1963
Utilities & green energy
- Sewer: Septic Tank
- Water: Public
- Utilities for property: Water Available
Community & HOA
Community
- Subdivision: Doyle Gene Vanderford Property
HOA
- Has HOA: No
Location
- Region: Joelton
Financial & listing details
- Price per square foot: $273/sqft
- Tax assessed value: $543,800
- Annual tax amount: $3,782
- Date on market: 9/25/2026
Estimated market value
Not available
Estimated sales range
Not available
Not available
Price history
| Date | Event | Price |
|---|---|---|
| 10/30/2026 | Price change | $599,999-4%$273/sqft |
Source:  RealTracs MLS as distributed by MLS GRID #3597372 Report a problem | ||
| 9/27/2026 | Listed for sale | $625,000+47.9%$284/sqft |
Source: RealTracs MLS as distributed by MLS GRID #3597372 Report a problem | ||
| 12/1/2021 | Sold | $422,500-0.6%$192/sqft |
Source: RealTracs MLS as distributed by MLS GRID #2300137 Report a problem | ||
| 11/4/2021 | Contingent | $424,900$193/sqft |
Source: RealTracs MLS as distributed by MLS GRID #2300137 Report a problem | ||
| 10/29/2021 | Listed for sale | $424,900-5.6%$193/sqft |
Source: RealTracs MLS as distributed by MLS GRID #2300137 Report a problem | ||
| 10/18/2021 | Contingent | $449,900$205/sqft |
Source: RealTracs MLS as distributed by MLS GRID #2300137 Report a problem | ||
| 10/14/2021 | Listed for sale | $449,900+66.5%$205/sqft |
Source: RealTracs MLS as distributed by MLS GRID #2300137 Report a problem | ||
| 5/27/2019 | Sold | $270,200-9.9%$123/sqft |
Source: RealTracs MLS as distributed by MLS GRID #2026239 Report a problem | ||
| 4/3/2019 | Listed for sale | $299,900+12.3%$136/sqft |
Source: Royal Properties Realty Co. Inc. #2026239 Report a problem | ||
| 4/13/2018 | Sold | $267,000$121/sqft |
Source: Public Record Report a problem | ||
Public tax history
| Year | Property taxes | Tax assessment |
|---|---|---|
| 2025 | $3,782 +62.7% | $135,950 +70.8% |
| 2024 | $2,325 | $79,575 |
| 2023 | $2,325 | $79,575 |
| 2022 | $2,325 -1% | $79,575 |
| 2021 | $2,350 +2.7% | $79,575 +31.7% |
| 2020 | $2,289 +37.5% | $60,425 |
| 2019 | $1,665 | $60,425 |
| 2018 | $1,665 +0% | $60,425 |
| 2017 | $1,665 | $60,425 +32.2% |
| 2016 | $1,665 -7.2% | $45,700 +7.1% |
| 2015 | $1,793 +7.1% | $42,675 |
| 2014 | $1,675 | $42,675 |
| 2013 | -- | $42,675 -11.1% |
| 2012 | -- | $48,000 |
| 2011 | -- | $48,000 +20.5% |
| 2010 | -- | $39,825 |
| 2009 | -- | $39,825 +24.8% |
| 2008 | -- | $31,900 |
| 2007 | -- | $31,900 |
| 2006 | -- | -- |
| 2005 | -- | -- |
| 2004 | -- | -- |
| 2003 | -- | -- |
| 2002 | -- | -- |
| 2001 | -- | -- |
| 2000 | -- | -- |
Find assessor info on the county website
Monthly payment
Est. payment
Payment breakdown
Explore the cost of this home by adjusting the details. Changes won't be saved.Climate risks
Neighborhood: Joelton
Nearby schools
Schools provided by the listing agent
- Elementary: Joelton Elementary
- Middle: Haynes Middle
- High: Whites Creek High
Source: RealTracs MLS as distributed by MLS GRID. This data may not be complete. We recommend contacting the local school district to confirm school assignments for this home.
Similar homes
- $599,0003 bd2 ba1.2k sqft3529 Baxter Rd, Joelton, TN 37080For Sale

 MLS ID #3634525, Renee Cothran. RealTracs MLS as distributed by MLS GRID
- $569,9003 bd2 ba2.5k sqft5025 Rawlings Rd, Joelton, TN 37080For Sale
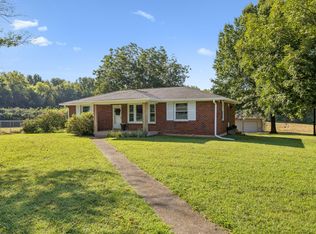 MLS ID #3544784, Sherri Hoskins. RealTracs MLS as distributed by MLS GRID
- $625,0003 bd3 ba1.9k sqft7344 Bidwell Rd, Joelton, TN 37080For Sale
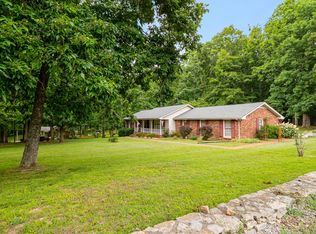 MLS ID #3631499, William R. Wilson. RealTracs MLS as distributed by MLS GRID
- $635,0004 bd3 ba3.1k sqft4929 Rawlings Rd, Joelton, TN 37080For Sale
 MLS ID #3619327, Jeff Matlock. RealTracs MLS as distributed by MLS GRID
- $634,9004 bd3 ba3.1k sqft5843 Happy Hollow Ln, Joelton, TN 37080For SaleMLS ID #3208361, Leann Whitefield. RealTracs MLS as distributed by MLS GRID
- $659,0003 bd3 ba2.8k sqft7427 Bidwell Rd, Joelton, TN 37080For SaleMLS ID #3626348, Victor Hazelwood. RealTracs MLS as distributed by MLS GRID
- $749,7573 bd3 ba2.9k sqft7500 Harper Rd, Joelton, TN 37080For SaleMLS ID #3632869, Jennie Oilar. RealTracs MLS as distributed by MLS GRID
- $550,0003 bd3 ba2k sqft1323 Mount Zion Rd, Joelton, TN 37080For SaleMLS ID #3633687, Michael Gomez. RealTracs MLS as distributed by MLS GRID
- $645,0003 bd2 ba2.7k sqft2160 Valley View Rd, Joelton, TN 37080For SaleMLS ID #3231164, Gary Ashton. RealTracs MLS as distributed by MLS GRID
- $469,9003 bd2 ba1.2k sqft7617 Harper Rd, Joelton, TN 37080For SaleMLS ID #3627494, Donna Shell. RealTracs MLS as distributed by MLS GRID
- $394,9002 bd2 ba1.3k sqft8430 Riley Adcock Rd, Joelton, TN 37080For SaleMLS ID #3634579, Kathy M. Decker. RealTracs MLS as distributed by MLS GRID
- $449,0004 bd3 ba2.3k sqft4049 Grays Point Rd, Joelton, TN 37080For SaleMLS ID #3261938, Quenn N. Crum. RealTracs MLS as distributed by MLS GRID
- $599,9003 bd3 ba2.8k sqft2860 Morgan Rd, Joelton, TN 37080For SaleMLS ID #3251370, Drew Christenson. RealTracs MLS as distributed by MLS GRID
- $484,9993 bd2 ba1.7k sqft113 Creasy Ct, Joelton, TN 37080For SaleMLS ID #3515280, Laurie Woods. RealTracs MLS as distributed by MLS GRID
- $410,0003 bd2 ba1.5k sqft3725 Bianco Rd, Joelton, TN 37080For SaleMLS ID #3525586, Mike Ernst. RealTracs MLS as distributed by MLS GRID
- $375,0003 bd2 ba1.2k sqft7608 Gerald Dr, Joelton, TN 37080For SaleMLS ID #3633600, Sharon Coppock. RealTracs MLS as distributed by MLS GRID
- $469,9003 bd3 ba2.5k sqft459 Temple Rd, Ashland City, TN 37015For SaleMLS ID #3629652, Alisha Duncan. RealTracs MLS as distributed by MLS GRID
- $600,0002 bd1 ba1.5k sqft4423 Cato Rd, Nashville, TN 37218For SaleMLS ID #3520411, Lorinda (Spain) McLaughlin. RealTracs MLS as distributed by MLS GRID
- $399,9003 bd2 ba2.6k sqft2222 Valley View Rd, Joelton, TN 37080For SaleMLS ID #3174986, Patty F. Kennedy. RealTracs MLS as distributed by MLS GRID
- $489,0004 bd2 ba2.1k sqft4833 Eatons Creek Rd, Nashville, TN 37218For SaleMLS ID #3602996, Ilona Danilova. RealTracs MLS as distributed by MLS GRID
