Welcome to 4929 Rawlings Rd in Joelton. This well maintained, move-in ready all brick home offers 3/189 sq ft of living space, featuring 4 bedrooms and 3 full baths, Enjoy plenty of room to spread out with a full basement and 2 car garage, all situated on 3.5 level acres offering space, privacy, and endless possibilities. Recent updates include a new roof just one year ago and HVAC system only five years ago. Enjoy the best of both worlds with a spacious country setting just minutes from downtown Nashville. If you've been looking for room to grow, land to enjoy, and convenient access to the city, this is an outstanding opportunity! All this for just $635,000. Don't miss it!
Active
Price cut: $15K (11/18)
$620,000
4929 Rawlings Rd, Joelton, TN 37080
4beds
3,189sqft
Single Family Residence, Residential
Built in 1973
3.5 Acres Lot
$-- Zestimate®
$194/sqft
$-- HOA
What's special
Full basementSpacious country setting
- 36 days
- 338
- 45
Zillow last checked:
Listing updated:
Listed by:
Jeff Matlock 615-207-5311,
Onward Real Estate 615-234-5181
Source: RealTracs MLS as distributed by MLS GRID,MLS#: 3619327
Facts & features
Interior
Bedrooms & bathrooms
- Bedrooms: 4
- Bathrooms: 3
- Full bathrooms: 3
- Main level bedrooms: 3
Bedroom 1
- Features: Full Bath
- Area: 240 Square Feet
- Dimensions: 16x15
Bedroom 2
- Area: 165 Square Feet
- Dimensions: 15x11
Bedroom 3
- Area: 143 Square Feet
- Dimensions: 13x11
Bedroom 4
- Area: 160 Square Feet
- Dimensions: 16x10
Dining room
- Area: 208 Square Feet
- Dimensions: 16x13
Other
- Features: Other
- Area: 63 Square Feet
- Dimensions: 9x7
Kitchen
- Area: 180 Square Feet
- Dimensions: 18x10
Living room
- Area: 225 Square Feet
- Dimensions: 15x15
Other
- Features: Office
- Area: 121 Square Feet
- Dimensions: 11x11
Other
- Features: Florida Room
- Area: 180 Square Feet
- Dimensions: 15x12
Heating
- Central
Cooling
- Central Air, Electric
Appliances
- Included: Electric Oven, Cooktop, Dishwasher, Freezer, Microwave, Refrigerator
- Laundry: Electric Dryer Hookup, Washer Hookup
Features
- Ceiling Fan(s), Entrance Foyer
- Flooring: Carpet, Wood, Laminate, Tile
- Basement: Partially Finished
- Number of fireplaces: 1
- Fireplace features: Den
Interior area
- Total structure area: 3,189
- Total interior livable area: 3,189 sqft
- Finished area above ground: 2,085
- Finished area below ground: 1,104
Property
Parking
- Total spaces: 2
- Parking features: Garage Door Opener, Basement, Driveway
- Attached garage spaces: 2
- Has uncovered spaces: Yes
Features
- Levels: Two
- Stories: 1
Lot
- Size: 3.5 Acres
- Features: Level
- Topography: Level
Details
- Additional structures: Storage
- Parcel number: 02100023000
- Special conditions: Standard
Construction
Type & style
- Home type: SingleFamily
- Architectural style: Ranch
- Property subtype: Single Family Residence, Residential
Materials
- Brick
- Roof: Shingle
Condition
- New construction: No
- Year built: 1973
Utilities & green energy
- Sewer: Septic Tank
- Water: Public
- Utilities for property: Electricity Available, Water Available
Community & HOA
Community
- Security: Security System
- Subdivision: None
HOA
- Has HOA: No
Location
- Region: Joelton
Financial & listing details
- Price per square foot: $194/sqft
- Tax assessed value: $545,300
- Annual tax amount: $3,793
- Date on market: 10/16/2026
- Electric utility on property: Yes
Estimated market value
Not available
Estimated sales range
Not available
Not available
Price history
| Date | Event | Price |
|---|---|---|
| 11/18/2026 | Price change | $620,000-2.4%$194/sqft |
Source:  RealTracs MLS as distributed by MLS GRID #3619327 Report a problem | ||
| 10/16/2026 | Listed for sale | $635,000$199/sqft |
Source: RealTracs MLS as distributed by MLS GRID #3619327 Report a problem | ||
Public tax history
| Year | Property taxes | Tax assessment |
|---|---|---|
| 2025 | $3,793 +51.1% | $136,325 +58.7% |
| 2024 | $2,509 | $85,875 |
| 2023 | $2,509 | $85,875 |
| 2022 | $2,509 -1% | $85,875 |
| 2021 | $2,536 -2.7% | $85,875 +24.8% |
| 2020 | $2,607 +37.5% | $68,825 |
| 2019 | $1,896 | $68,825 |
| 2018 | $1,896 | $68,825 |
| 2017 | $1,896 | $68,825 +53.1% |
| 2016 | -- | $44,950 |
| 2015 | $1,764 | $44,950 |
| 2014 | $1,764 | $44,950 |
| 2013 | -- | $44,950 -13.6% |
| 2012 | -- | $52,025 |
| 2011 | -- | $52,025 |
| 2010 | -- | $52,025 |
| 2009 | -- | $52,025 +20% |
| 2008 | -- | $43,350 |
| 2007 | -- | $43,350 |
| 2006 | -- | -- |
| 2005 | -- | -- |
| 2004 | -- | -- |
| 2003 | -- | -- |
| 2002 | -- | -- |
| 2001 | -- | -- |
| 2000 | -- | -- |
Find assessor info on the county website
Monthly payment
Est. payment
Payment breakdown
Explore the cost of this home by adjusting the details. Changes won't be saved.Climate risks
Neighborhood: Joelton
Nearby schools
Schools provided by the listing agent
- Elementary: Joelton Elementary
- Middle: Haynes Middle
- High: Whites Creek High
Source: RealTracs MLS as distributed by MLS GRID. This data may not be complete. We recommend contacting the local school district to confirm school assignments for this home.

Similar homes
- $649,0003 bd3 ba2.8k sqft7427 Bidwell Rd, Joelton, TN 37080For Sale

 MLS ID #3626348, Victor Hazelwood. RealTracs MLS as distributed by MLS GRID
- $634,9004 bd3 ba3.1k sqft5843 Happy Hollow Ln, Joelton, TN 37080For Sale
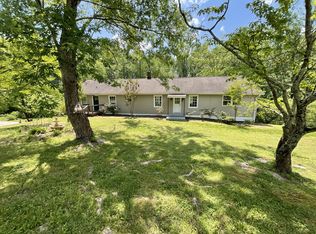 MLS ID #3208361, Leann Whitefield. RealTracs MLS as distributed by MLS GRID
- $625,0003 bd3 ba1.9k sqft7344 Bidwell Rd, Joelton, TN 37080For Sale
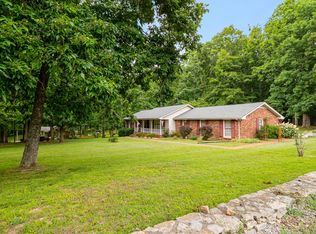 MLS ID #3631499, William R. Wilson. RealTracs MLS as distributed by MLS GRID
- $599,9993 bd2 ba2.2k sqft4211 Bernard Rd, Joelton, TN 37080For Sale
 MLS ID #3597372, Amy Schols. RealTracs MLS as distributed by MLS GRID
- $519,9004 bd4 ba3k sqft212 Derby Ct, Joelton, TN 37080For SaleMLS ID #3612876, Brandon Webster. RealTracs MLS as distributed by MLS GRID
- $579,9003 bd4 ba2.6k sqft972 Fancher Ln, Joelton, TN 37080For SaleMLS ID #3638695, Sara Beth Bivens. RealTracs MLS as distributed by MLS GRID
- $749,7573 bd3 ba2.9k sqft7500 Harper Rd, Joelton, TN 37080For SaleMLS ID #3632869, Jennie Oilar. RealTracs MLS as distributed by MLS GRID
- $479,9993 bd2 ba1.7k sqft113 Creasy Ct, Joelton, TN 37080For SaleMLS ID #3515280, Laurie Woods. RealTracs MLS as distributed by MLS GRID
- $645,0003 bd2 ba2.7k sqft2160 Valley View Rd, Joelton, TN 37080For SaleMLS ID #3231164, Gary Ashton. RealTracs MLS as distributed by MLS GRID
- $449,0004 bd3 ba2.3k sqft4049 Grays Point Rd, Joelton, TN 37080For SaleMLS ID #3261938, Quenn N. Crum. RealTracs MLS as distributed by MLS GRID
- $399,9993 bd2 ba2.2k sqft405 Jordyn Leigh Ct, Joelton, TN 37080For SaleMLS ID #3637305, Erin Holloway. RealTracs MLS as distributed by MLS GRID
- $584,9004 bd3 ba2.2k sqft1325 Dalemere Dr, Nashville, TN 37207For SaleMLS ID #3623072, Kathryn Hill. RealTracs MLS as distributed by MLS GRID
- $750,0004 bd3 ba3.6k sqft7016 Lama Terra Ct, Goodlettsville, TN 37072For SaleMLS ID #3632032, Andrea Niemiec. RealTracs MLS as distributed by MLS GRID
- $589,9005 bd3 ba3.3k sqft1242 Peter Pond Rd, Ashland City, TN 37015For SaleMLS ID #3603377, Dottie Lee. RealTracs MLS as distributed by MLS GRID
- $364,0003 bd3 ba1.6k sqft1006 Homestead Trl, Joelton, TN 37080For SaleMLS ID #3638643, Vicki Hertel. RealTracs MLS as distributed by MLS GRID
- $450,0003 bd4 ba1.9k sqft1059 Oakwood Rd, Joelton, TN 37080For SaleMLS ID #3547071, Zitlali Mejia. RealTracs MLS as distributed by MLS GRID
- $489,0004 bd2 ba2.1k sqft4833 Eatons Creek Rd, Nashville, TN 37218For SaleMLS ID #3602996, Ilona Danilova. RealTracs MLS as distributed by MLS GRID
- $549,9003 bd2 ba1.7k sqft4501 Jackson Rd, Whites Creek, TN 37189For SaleMLS ID #3631578, Fo Abdullah. RealTracs MLS as distributed by MLS GRID
- $579,9005 bd3 ba2.9k sqft4052 Kings Ln, Nashville, TN 37218For SaleMLS ID #3619171, Alex Gutierrez (615)779-6610. RealTracs MLS as distributed by MLS GRID
- $439,9003 bd2 ba2.8k sqft7402 Old Clarksville Park, Joelton, TN 37080For SaleMLS ID #3545893, Amanda L. Bell. RealTracs MLS as distributed by MLS GRID
