Gorgeous wooded views, incredible outdoor living and just 15 minutes to downtown Nashville! Joelton is a hidden gem, nestled near historic Whites Creek with easy interstate access. This 3-bedroom, 3.5-bath home has been thoughtfully upgraded inside and out. Interior features include crown molding, upgraded flooring, beautiful wood stairs, an extended kitchen countertop and a charming breakfast nook. The primary bedroom features a custom closet by Closets by Design. And wait until you see the backyard! An impressive outdoor kitchen, two gazebos, outdoor TVs and a hot tub overlooking the wooded landscape create the perfect setting for year-round entertaining. Enjoy game days with friends, dining alfresco or simply relaxing under the stars. Additional features include a fenced backyard, generator, garage shelving and custom cabinetry in the utility room. Enjoy the beauty of nature with all the conveniences of Nashville just minutes away!
Active
$579,900
972 Fancher Ln, Joelton, TN 37080
3beds
2,620sqft
Single Family Residence, Residential
Built in 2021
10,454 Square Feet Lot
$-- Zestimate®
$221/sqft
$62/mo HOA
What's special
Outdoor tvsFenced backyardWooded viewsExtended kitchen countertopBeautiful wood stairsUpgraded flooringTwo gazebos
- 1 day
- 36
- 0
Zillow last checked:
Listing updated:
Listed by:
Sara Beth Bivens 615-569-5250,
Compass RE 615-475-5616
Source: RealTracs MLS as distributed by MLS GRID,MLS#: 3638695
Facts & features
Interior
Bedrooms & bathrooms
- Bedrooms: 3
- Bathrooms: 4
- Full bathrooms: 3
- 1/2 bathrooms: 1
- Main level bedrooms: 1
Bedroom 1
- Features: Suite
- Area: 195 Square Feet
- Dimensions: 15x13
Bedroom 2
- Features: Bath
- Area: 182 Square Feet
- Dimensions: 14x13
Bedroom 3
- Area: 132 Square Feet
- Dimensions: 12x11
Bedroom 4
- Features: Bath
Primary bathroom
- Features: Suite
Den
- Features: Separate
- Area: 132 Square Feet
- Dimensions: 12x11
Dining room
- Area: 110 Square Feet
- Dimensions: 11x10
Kitchen
- Area: 187 Square Feet
- Dimensions: 17x11
Living room
- Features: Combination
- Area: 294 Square Feet
- Dimensions: 21x14
Recreation room
- Area: 182 Square Feet
- Dimensions: 14x13
Heating
- Central
Cooling
- Central Air
Appliances
- Included: Electric Oven, Gas Range
- Laundry: Electric Dryer Hookup, Washer Hookup
Features
- Ceiling Fan(s), High Ceilings, Open Floorplan, Pantry, Walk-In Closet(s), High Speed Internet, Kitchen Island
- Flooring: Luxury Vinyl
- Basement: None
- Fireplace features: Electric
Interior area
- Total structure area: 2,620
- Total interior livable area: 2,620 sqft
- Finished area above ground: 2,620
Property
Parking
- Total spaces: 2
- Parking features: Garage Door Opener, Garage Faces Front
- Attached garage spaces: 2
Features
- Levels: Two
- Stories: 2
- Patio & porch: Porch, Covered, Patio
- Exterior features: Smart Lock(s)
- Has spa: Yes
- Spa features: Heated
- Fencing: Back Yard
Lot
- Size: 10,454 Square Feet
- Dimensions: 61 x 138
- Features: Cul-De-Sac, Level, Private, Views, Wooded
- Topography: Cul-De-Sac,Level,Private,Views,Wooded
Details
- Parcel number: 015130A01800CO
- Special conditions: Standard
Construction
Type & style
- Home type: SingleFamily
- Architectural style: Traditional
- Property subtype: Single Family Residence, Residential
Materials
- Brick
Condition
- New construction: No
- Year built: 2021
Utilities & green energy
- Sewer: Public Sewer
- Water: Public
- Utilities for property: Water Available
Community & HOA
Community
- Security: Security System, Smoke Detector(s), Smart Camera(s)/Recording
- Subdivision: Falls
HOA
- Has HOA: Yes
- Services included: Maintenance Grounds
- HOA fee: $62 monthly
Location
- Region: Joelton
Financial & listing details
- Price per square foot: $221/sqft
- Tax assessed value: $497,400
- Annual tax amount: $3,459
- Date on market: 11/20/2026
Estimated market value
Not available
Estimated sales range
Not available
Not available
Price history
| Date | Event | Price |
|---|---|---|
| 11/20/2026 | Listed for sale | $579,900+19.6%$221/sqft |
Source:  RealTracs MLS as distributed by MLS GRID #3638695 Report a problem | ||
| 1/26/2022 | Sold | $484,820$185/sqft |
Source: Public Record Report a problem | ||
Public tax history
| Year | Property taxes | Tax assessment |
|---|---|---|
| 2025 | $3,459 +28.8% | $124,350 +35.3% |
| 2024 | $2,686 | $91,925 |
| 2023 | $2,686 | $91,925 |
| 2022 | $2,686 +385.1% | $91,925 +390.3% |
| 2021 | $554 -2.6% | $18,750 +25% |
| 2020 | $568 | $15,000 |
Find assessor info on the county website
Monthly payment
Est. payment
Payment breakdown
Explore the cost of this home by adjusting the details. Changes won't be saved.Climate risks
Neighborhood: Joelton
Nearby schools
Schools provided by the listing agent
- Elementary: Joelton Elementary
- Middle: Haynes Middle
- High: Whites Creek High
Source: RealTracs MLS as distributed by MLS GRID. This data may not be complete. We recommend contacting the local school district to confirm school assignments for this home.
Similar homes
- $649,0003 bd3 ba2.8k sqft7427 Bidwell Rd, Joelton, TN 37080For Sale

 MLS ID #3626348, Victor Hazelwood. RealTracs MLS as distributed by MLS GRID
- $399,9993 bd2 ba2.2k sqft405 Jordyn Leigh Ct, Joelton, TN 37080For Sale
 MLS ID #3637305, Erin Holloway. RealTracs MLS as distributed by MLS GRID
- $519,9004 bd4 ba3k sqft212 Derby Ct, Joelton, TN 37080For Sale
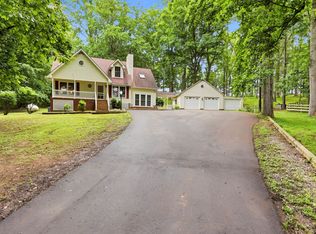 MLS ID #3612876, Brandon Webster. RealTracs MLS as distributed by MLS GRID
- $625,0003 bd3 ba1.9k sqft7344 Bidwell Rd, Joelton, TN 37080For Sale
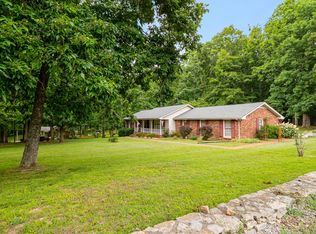 MLS ID #3631499, William R. Wilson. RealTracs MLS as distributed by MLS GRID
- $499,0003 bd2 ba1.4k sqft6343 Clarksville Pike, Joelton, TN 37080For SaleMLS ID #3635868, Michael Gomez. RealTracs MLS as distributed by MLS GRID
- $620,0004 bd3 ba3.1k sqft4929 Rawlings Rd, Joelton, TN 37080For SaleMLS ID #3619327, Jeff Matlock. RealTracs MLS as distributed by MLS GRID
- $599,9993 bd2 ba2.2k sqft4211 Bernard Rd, Joelton, TN 37080For SaleMLS ID #3597372, Amy Schols. RealTracs MLS as distributed by MLS GRID
- $364,0003 bd3 ba1.6k sqft1006 Homestead Trl, Joelton, TN 37080For SaleMLS ID #3638643, Vicki Hertel. RealTracs MLS as distributed by MLS GRID
- $479,9993 bd2 ba1.7k sqft113 Creasy Ct, Joelton, TN 37080For SaleMLS ID #3515280, Laurie Woods. RealTracs MLS as distributed by MLS GRID
- $634,9004 bd3 ba3.1k sqft5843 Happy Hollow Ln, Joelton, TN 37080For SaleMLS ID #3208361, Leann Whitefield. RealTracs MLS as distributed by MLS GRID
- $749,7573 bd3 ba2.9k sqft7500 Harper Rd, Joelton, TN 37080For SaleMLS ID #3632869, Jennie Oilar. RealTracs MLS as distributed by MLS GRID
- $550,0003 bd3 ba2k sqft1323 Mount Zion Rd, Joelton, TN 37080For SaleMLS ID #3633687, Michael Gomez. RealTracs MLS as distributed by MLS GRID
- $450,0003 bd4 ba1.9k sqft1059 Oakwood Rd, Joelton, TN 37080For SaleMLS ID #3547071, Zitlali Mejia. RealTracs MLS as distributed by MLS GRID
- $569,9004 bd4 ba2.9k sqft1142 Fox Dr Lot 73, Joelton, TN 37080New ConstructionMLS ID #3531527, Matthew Martin. RealTracs MLS as distributed by MLS GRID
- $429,9992 bd3 ba1.4k sqft1030 Sha Dawn Rd, Joelton, TN 37080For SaleMLS ID #3636697, Marbelin Vasquez. RealTracs MLS as distributed by MLS GRID
- $645,0003 bd2 ba2.7k sqft2160 Valley View Rd, Joelton, TN 37080For SaleMLS ID #3231164, Gary Ashton. RealTracs MLS as distributed by MLS GRID
- $449,0004 bd3 ba2.3k sqft4049 Grays Point Rd, Joelton, TN 37080For SaleMLS ID #3261938, Quenn N. Crum. RealTracs MLS as distributed by MLS GRID
- $394,9002 bd2 ba1.3k sqft8430 Riley Adcock Rd, Joelton, TN 37080For SaleMLS ID #3634579, Kathy M. Decker. RealTracs MLS as distributed by MLS GRID
- $584,9004 bd3 ba2.2k sqft1325 Dalemere Dr, Nashville, TN 37207For SaleMLS ID #3623072, Kathryn Hill. RealTracs MLS as distributed by MLS GRID
- $474,9004 bd3 ba2.3k sqft513 Parmley Dr, Nashville, TN 37207For SaleMLS ID #3639040, Christopher Shannon. RealTracs MLS as distributed by MLS GRID
