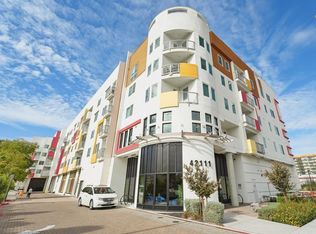
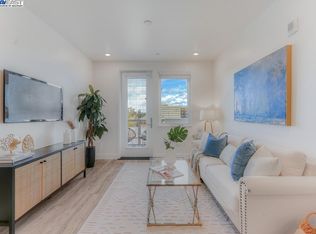
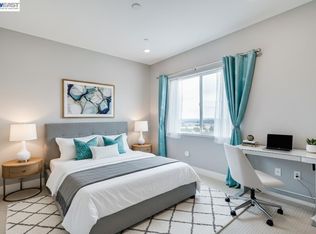
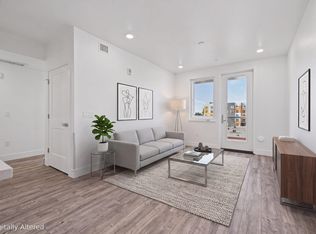
Wake up to stunning Mission Peak views and experience the perfect blend of modern comfort, style, and convenience! This beautifully designed 3-bedroom, 2-bath condo offers 1,200 sq. ft. of bright, spacious living in one of Fremont's most convenient locations. Step inside to an inviting open-concept floor plan filled with abundant natural light, featuring a stylish kitchen with sleek countertops, ample cabinetry and stainless steel appliances that flow seamlessly into the dining and living areas perfect for entertaining or relaxing at home. Generously sized bedrooms, spacious bathrooms, and a walk-in closet provide the comfort and functionality you've been looking for. Enjoy picturesque Mission Peak views, in-unit laundry, and the convenience of two parking spaces. Ideally located near Tesla, BART, major freeways, shopping, dining, and everyday essentials, this home truly offers the best of Fremont living. A rare opportunity to enjoy beautiful views, generous living space and an unbeatable location, all in one place!
For sale
$599,000
42111 Osgood Rd #315, Fremont, CA 94539
3beds
1,200sqft
Residential, Condominium
Built in 2023
-- sqft lot
$592,500 Zestimate®
$499/sqft
$607/mo HOA
What's special
Beautiful viewsAbundant natural lightAmple cabinetryStunning mission peak viewsInviting open-concept floor planStainless steel appliancesGenerous living space
- 3 days
- 997
- 81
Zillow last checked:
Listing updated:
Listed by:
Jason Phuong Pham DRE #01882266 510-910-8911,
Intero Real Estate Services
Source: Bay East AOR,MLS#: 41153620
Facts & features
Interior
Bedrooms & bathrooms
- Bedrooms: 3
- Bathrooms: 2
- Full bathrooms: 2
Rooms
- Room types: Main Entry, 3 Bedrooms, 2 Baths, Other
Bathroom
- Features: Shower Over Tub, Tile, Stall Shower
Kitchen
- Features: Breakfast Bar, Counter - Solid Surface, Dishwasher, Eat-in Kitchen, Disposal, Gas Range/Cooktop, Microwave, Range/Oven Free Standing, Refrigerator
Heating
- Forced Air
Cooling
- Central Air
Appliances
- Included: Dishwasher, Gas Range, Microwave, Free-Standing Range, Refrigerator, Dryer, Washer
- Laundry: Laundry Closet, In Unit
Features
- Breakfast Bar, Counter - Solid Surface
- Flooring: Tile, Vinyl, Carpet
- Has fireplace: No
- Fireplace features: None
Interior area
- Total structure area: 1,200
- Total interior livable area: 1,200 sqft
Video & virtual tour
Property
Parking
- Total spaces: 2
- Parking features: Carport, Space Per Unit - 2
- Garage spaces: 2
- Has carport: Yes
Features
- Levels: Other
- Patio & porch: Patio
- Pool features: None
- Has view: Yes
- View description: City Lights, Hills, Mountain(s)
Lot
- Size: 1.59 Acres
- Features: Other
Details
- Parcel number: 525169334
- Special conditions: Standard
Construction
Type & style
- Home type: Condo
- Architectural style: Contemporary
- Property subtype: Residential, Condominium
Materials
- Stucco
- Foundation: Slab
- Roof: Unknown
Condition
- Existing
- New construction: No
- Year built: 2023
Utilities & green energy
- Electric: No Solar
- Sewer: Public Sewer
- Water: Public
Community & HOA
Community
- Security: Fire Sprinkler System, Carbon Monoxide Detector(s)
- Subdivision: Irvington
HOA
- Has HOA: Yes
- Amenities included: Clubhouse, Fitness Center, Playground, Gated, Barbecue, BBQ Area, Guest Parking, Picnic Area
- Services included: Common Area Maint, Maintenance Structure, Management Fee, Reserve Fund, Security, Trash, Insurance
- HOA fee: $607 monthly
- HOA name: Savant at Irvington HOA
- HOA phone: 925-824-2888
Location
- Region: Fremont
Financial & listing details
- Price per square foot: $499/sqft
- Price range: $599K - $599K
- Date on market: 11/12/2026
- Listing agreement: Excl Right
- Listing terms: Cash,Conventional
Estimated market value
$592,500
$563,000 - $622,000
$4,087/mo
Price history
| Date | Event | Price |
|---|---|---|
| 11/12/2026 | Listed for sale | $599,000$499/sqft |
Source:  Bay East AOR #41153620 Report a problem | ||
Public tax history
Tax history is unavailable.
Monthly payment
Est. payment
Payment breakdown
Explore the cost of this home by adjusting the details. Changes won't be saved.Climate risks
Neighborhood: Irvington
Similar homes
- $649,0002 bd2 ba974 sqftSavant At Irvington, Fremont, CA 94539For Sale
 MLS ID #41152604, Wayne Kam. Bay East AOR
- $549,0002 bd2 ba1k sqftOxford Garden, Fremont, CA 94538For Sale
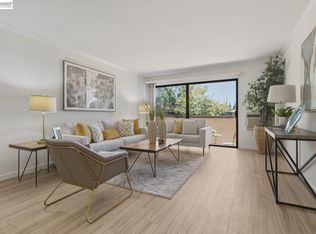 MLS ID #41153622, Gagan Singh. Bay East AOR
- $675,0002 bd2 ba1.1k sqftWalnut Place, Fremont, CA 94536For Sale
 MLS ID #41153641, Francoise Hoang. Bay East AOR
- $699,0002 bd2 ba906 sqftNot Listed, Fremont, CA 94539For Sale
 MLS ID #41151768, Gagan Singh. Bay East AOR
