Discover this meticulously updated 5-bedroom colonial in the highly sought-after Hunter Hills allotment of Bath. Situated on a breathtaking 2.75-acre lot in the top-rated Revere School District, this home blends timeless elegance with modern efficiency. The main level features stunning teak flooring, crown molding, and a formal dining room with dual chandeliers. The remodeled kitchen is a chef’s dream, boasting maple cabinetry, granite countertops, and expansive pantry storage. Relax in the family room by the wood-burning fireplace, or step through the Pella slider onto your private Trex deck with a pergola overlooking the lush grounds. The primary suite offers a luxurious remodeled bath and a spacious 12x9 walk-in closet. Recent high-end upgrades include a newer roof (2016), backup generator, waterproofed basement, Pella and Andersen windows, and updated systems including a water softener and filtration. Conveniently located near shopping, highways, and the Cuyahoga Valley National Park, this home is truly move-in
* Spacious Layout: 5 bedrooms, finished lower level with rec room, and ample storage.
* Premium Updates: Newer roof, siding, kitchen, master bath, and Pella/Andersen windows.
* Outdoor Living: Expansive 2.75-acre lot with a large Trex deck and pergola.
* Modern Efficiency: Backup generator, waterproofed basement, water softener, and advanced filtration system.
* Prime Location: Located in the desirable Revere School District, minutes from CVNP and major highway access.
Pending
$599,900
4212 Big Spruce Dr, Akron, OH 44333
5beds
4,112sqft
:
Get pre-qualified$4,278/mo
Single Family Residence
Built in 1977
2.75 Acres Lot
$-- Zestimate®
$146/sqft
$-- HOA
What's special
Waterproofed basementPella and andersen windowsCrown moldingGranite countertopsStunning teak flooringRemodeled kitchenMaple cabinetry
- 53 days |
- 115 |
- 2 |
Likely to sell faster than
Zillow last checked:
Listing updated:
Listed by:
Sherri G Costanzo 330-807-2722 sherricostanzo@gmail.com,
RE/MAX Crossroads Properties
Source: MLS Now,MLS#: 5213676 Originating MLS: Akron Cleveland Association of REALTORS
Originating MLS: Akron Cleveland Association of REALTORSFacts & features
Interior
Bedrooms & bathrooms
- Bedrooms: 5
- Bathrooms: 4
- Full bathrooms: 3
- 1/2 bathrooms: 1
- Main level bathrooms: 1
Primary bedroom
- Description: Flooring: Carpet
- Features: Bookcases, Walk-In Closet(s)
- Level: Second
- Dimensions: 20 x 14
Bedroom
- Description: Flooring: Carpet
- Level: Second
- Dimensions: 11 x 10
Bedroom
- Description: Flooring: Carpet
- Level: Second
- Dimensions: 15 x 12
Bedroom
- Description: Flooring: Carpet
- Level: Second
- Dimensions: 17 x 12
Bedroom
- Description: Flooring: Carpet
- Level: Second
- Dimensions: 15 x 12
Primary bathroom
- Description: Flooring: Ceramic Tile
- Level: Second
- Dimensions: 12 x 9
Dining room
- Description: Flooring: Wood
- Level: First
- Dimensions: 14 x 13
Eat in kitchen
- Description: Flooring: Wood
- Level: First
- Dimensions: 19 x 14
Entry foyer
- Description: Flooring: Wood
- Level: First
- Dimensions: 10 x 10
Family room
- Description: Flooring: Wood
- Features: Fireplace
- Level: First
- Dimensions: 19 x 14
Laundry
- Description: Flooring: Ceramic Tile
- Level: First
- Dimensions: 11 x 6
Living room
- Description: Flooring: Wood
- Level: First
- Dimensions: 21 x 13
Recreation
- Description: Flooring: Carpet
- Level: Lower
- Dimensions: 49 x 13
Heating
- Forced Air, Gas
Cooling
- Central Air
Appliances
- Included: Dishwasher, Disposal, Microwave, Range, Refrigerator, Water Softener
- Laundry: Main Level, Laundry Room
Features
- Ceiling Fan(s), Chandelier, Crown Molding, Double Vanity, Entrance Foyer, Granite Counters, Pantry, Recessed Lighting, Walk-In Closet(s)
- Windows: Bay Window(s), Double Pane Windows
- Basement: Full,Finished,Storage Space
- Number of fireplaces: 1
- Fireplace features: Family Room, Wood Burning
Interior area
- Total structure area: 4,112
- Total interior livable area: 4,112 sqft
- Finished area above ground: 2,912
- Finished area below ground: 1,200
Video & virtual tour
Property
Parking
- Total spaces: 3
- Parking features: Attached, Driveway, Electricity, Garage, Garage Door Opener, Paved, Garage Faces Side
- Attached garage spaces: 3
Features
- Levels: Two
- Stories: 2
- Patio & porch: Deck, Front Porch
- Exterior features: Private Yard
Lot
- Size: 2.75 Acres
- Dimensions: 524 x 332
- Features: Back Yard, Cleared, Corner Lot, Flat, Front Yard, Irregular Lot, Landscaped, Level
Details
- Additional structures: Pergola
- Parcel number: 0402157
Construction
Type & style
- Home type: SingleFamily
- Architectural style: Colonial
- Property subtype: Single Family Residence
Materials
- Vinyl Siding
- Foundation: Block
- Roof: Asphalt,Fiberglass
Condition
- Year built: 1977
Utilities & green energy
- Sewer: Septic Tank
- Water: Well
Community & HOA
Community
- Subdivision: Hunter Hill
HOA
- Has HOA: No
Location
- Region: Akron
Financial & listing details
- Price per square foot: $146/sqft
- Tax assessed value: $395,840
- Annual tax amount: $7,660
- Date on market: 6/4/2026
- Cumulative days on market: 53 days
Estimated market value
Not available
Estimated sales range
Not available
Not available
Price history
| Date | Event | Price |
|---|---|---|
| 6/9/2026 | Pending sale | $599,900$146/sqft |
Source:  MLS Now #5213676 Report a problem MLS Now #5213676 Report a problem | ||
| 6/4/2026 | Listed for sale | $599,900$146/sqft |
Source: MLS Now #5213676 Report a problem | ||
Public tax history
| Year | Property taxes | Tax assessment |
|---|---|---|
| 2025 | $7,660 +0.2% | $138,550 |
| 2024 | $7,644 +5.9% | $138,550 |
| 2023 | $7,217 +9% | $138,550 +26.9% |
| 2022 | $6,620 +1.7% | $109,183 |
| 2021 | $6,507 | $109,183 |
| 2020 | -- | $109,183 +5.4% |
| 2019 | $6,451 +1.2% | $103,569 0% |
| 2018 | $6,376 -0.8% | $103,570 |
| 2017 | $6,428 | $103,570 |
| 2016 | $6,428 | $103,570 |
| 2015 | $6,428 +2.8% | $103,570 |
| 2014 | $6,252 +3.6% | $103,570 +2.3% |
| 2013 | $6,034 -0.2% | $101,220 |
| 2012 | $6,046 +0.1% | $101,220 0% |
| 2011 | $6,041 +5.5% | $101,224 -7.2% |
| 2010 | $5,727 | $109,032 |
| 2009 | -- | $109,032 |
| 2008 | $5,768 +9.1% | $109,032 +6.6% |
| 2007 | $5,289 +2.2% | $102,243 |
| 2006 | $5,174 +3.9% | $102,243 |
| 2005 | $4,980 | $102,243 +2.2% |
| 2004 | -- | $100,076 |
| 2003 | $4,913 +0.4% | $100,076 |
| 2002 | $4,895 +7.9% | $100,076 +19.1% |
| 2001 | $4,537 +11.8% | $84,008 |
| 2000 | $4,059 | $84,008 |
Find assessor info on the county website
Monthly payment
Est. payment
Payment breakdown
Explore the cost of this home by adjusting the details. Changes won't be saved.Climate risks
Neighborhood: 44333
Nearby schools
GreatSchools rating
- 8/10Bath Elementary SchoolGrades: 3-5Distance: 2.2 mi
- 8/10Revere Middle SchoolGrades: 5-8Distance: 4.4 mi
- 9/10Revere High SchoolGrades: 9-12Distance: 4.6 mi
Schools provided by the listing agent
- District: Revere LSD - 7712
Source: MLS Now. This data may not be complete. We recommend contacting the local school district to confirm school assignments for this home.
- $635,0005 bd3 ba3.7k sqft4194 Big Spruce Dr, Akron, OH 44333Off Market
- $433,0004 bd3 ba3.4k sqft4221 Big Spruce Dr, Akron, OH 44333Sold

- $475,0004 bd2 ba2.4k sqft4219 Big Spruce Dr, Akron, OH 44333Off Market
- $587,3004 bd2 ba2.9k sqft4183 Big Spruce Dr, Akron, OH 44333Off Market
- $527,3004 bd4 ba2.5k sqft300 Harvest Dr, Akron, OH 44333Off Market
- $641,6004 bd2 ba3.2k sqft4174 Big Spruce Dr, Akron, OH 44333Off Market
- $639,2004 bd3 ba3.5k sqft4203 Big Spruce Dr, Akron, OH 44333Off Market
- $514,1004 bd3 ba2.9k sqft274 Harvest Dr, Akron, OH 44333Off Market
A local agent can set up tours, give advice and negotiate with sellers.
Similar homes
- $560,0004 bd3 ba3.1k sqft506 Brentwood Blvd, Akron, OH 44321For Sale
 MLS ID #5230901, Cyndi Foster, Coldwell Banker Schmidt Realty. MLS Now
 - $649,9003 bd4 ba4k sqft433 Castle Pines Dr, Akron, OH 44333For Sale
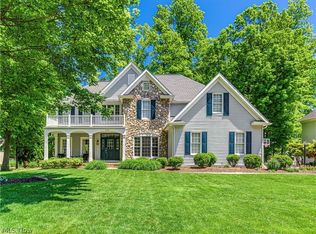 MLS ID #5215874, Karlie R Burns Santoferraro, Berkshire Hathaway HomeServices Stouffer Realty. MLS Now
 - $530,0004 bd3 ba3.9k sqft4360 Oakmont Dr, Akron, OH 44321For Sale
 MLS ID #5229899, Jeffrey C Treubig, Berkshire Hathaway HomeServices Stouffer Realty. MLS Now
 - $599,9004 bd3 ba3.2k sqft49 Garnett Cir, Akron, OH 44321For Sale
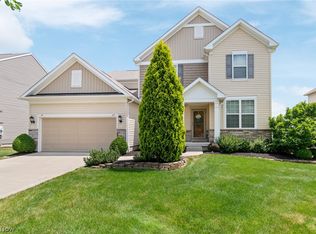 MLS ID #5226432, Lisa L Grzybowski, DeHOFF REALTORS. MLS Now
 - $545,0004 bd4 ba3.8k sqft4523 Northledge Ct, Akron, OH 44321For SaleMLS ID #5209983, Vanessa Wadlington, Keller Williams Chervenic Rlty. MLS Now
- $725,0005 bd5 ba4.6k sqft77 Carr Rd, Hinckley, OH 44233For SaleMLS ID #5202047, Andrei R Neculai, Key Realty. MLS Now
- $650,0004 bd4 ba3.9k sqft5229 Waterbridge Dr, North Royalton, OH 44133For SaleMLS ID #5230226, Stephen S Crea, Assad & Crea Realty Group. MLS Now
- $720,0003 bd3 ba4.4k sqft3666 Minor Rd, Akron, OH 44321For SaleMLS ID #5212518, Alison M Baranek, Berkshire Hathaway HomeServices Stouffer Realty. MLS Now
- $494,9004 bd4 ba3.4k sqft4709 Quincy Dr, Akron, OH 44321For SaleMLS ID #5215698, Danielle Hohl, RE/MAX Market Solutions. MLS Now
- $625,0005 bd3 ba3.1k sqft8120 Crow Rd, Litchfield, OH 44253For SaleMLS ID #5223636, Jeffrey Carducci, McDowell Homes Real Estate Services. MLS Now
- $679,9003 bd5 ba3.3k sqft443 Merriman Rd, Akron, OH 44303For SaleMLS ID #5225710, Aaron Peterson, SOGO Homes LLC. MLS Now
- $599,9007 bd4 ba3.7k sqft15064 W River Rd, Columbia Station, OH 44028For SaleMLS ID #5200082, Alexander Shahidian, WR Western Reserve Real Estate. MLS Now
- $697,0004 bd3 ba3.1k sqft1720 Hinckley Hills Rd, Hinckley, OH 44233For SaleMLS ID #5211962, Lynda M Bowers, ProEdge Realty, LLC.. MLS Now
- $824,9004 bd3 ba4.2k sqft3815 W Sweet Briar Dr, Medina, OH 44256For SaleMLS ID #5221508, Stefania Duffy, RE/MAX Crossroads Properties. MLS Now
- $599,9004 bd5 ba3.9k sqft6170 Nicholson Dr, Hudson, OH 44236For SaleMLS ID #5205620, Tony Morganti, RE/MAX Crossroads Properties. MLS Now
- $415,0004 bd4 ba3.5k sqft920 Alder Run Way, Akron, OH 44333For SaleMLS ID #5222378, Jacob L. Hamilton, Real of Ohio. MLS Now
- $579,0005 bd4 ba2.9k sqft11678 Dunham Rd, Northfield, OH 44067For SaleMLS ID #5216772, Laurie G Enos, RE/MAX Above & Beyond. MLS Now
- $525,0004 bd2 ba4.1k sqft8897 Hillcrest Dr, Westfield Center, OH 44251For SaleMLS ID #5223429, Jeffrey Peterson, Berkshire Hathaway HomeServices Stouffer Realty. MLS Now
- $495,0003 bd2 ba2.4k sqft35 W Maple Dr, Seville, OH 44273For SaleMLS ID #5231163, Kenneth R Mills, Russell Real Estate Services. MLS Now
- $520,0004 bd4 ba3.2k sqft1756 Deepwood Dr, Akron, OH 44313For SaleMLS ID #5223451, Alison M Baranek, Berkshire Hathaway HomeServices Stouffer Realty. MLS Now
