**Buyer financing fell through**WHAT'S YOUR DREAM? Discover the freedom and flexibility of country living just outside the city limits of Alvarado, TX—where opportunity meets wide-open space. Situated on 3 fully fenced acres dotted with mature oak trees, this property is ideal for those seeking room to live, work, and grow without city restrictions.
The charming 3-bedroom, 1-bath home offers a comfortable and updated interior, featuring fresh paint and new carpet throughout. The cozy living room is anchored by a beautiful stone fireplace, creating a warm and inviting space to unwind. The bathroom has been thoughtfully updated with a large walk-in shower and a new vanity, blending functionality with modern touches.
Any offers received will be reviewed on Monday.
What truly sets this property apart is the impressive approximately 3,000-square-foot shop building. Equipped with electricity and water, this versatile space is perfectly suited for a home-based business, workshop, or serious hobbyist. With the capacity to accommodate up to 7 vehicles, it provides ample room for equipment, storage, or expansion. Previously outfitted with a vehicle lift and compressor, the building is ready to support automotive work or similar operations.
Whether you're an entrepreneur looking for the perfect live and work setup, a tradesperson needing space for tools and vehicles, or simply someone who values privacy and elbow room, this property delivers. Enjoy the peace of rural living while still being conveniently located near town amenities. Quick access to I-35 and FM 917.
Endless possibilities await—bring your vision and make it your own.
Pending
Price increase: $5K (6/16)
$395,000
4212 Oak Dr, Alvarado, TX 76009
3beds
1,308sqft
:
Get pre-qualified$2,750/mo
Single Family Residence
Built in 1985
3 Acres Lot
$-- Zestimate®
$302/sqft
$-- HOA
What's special
Beautiful stone fireplaceFresh paintNew carpet throughoutComfortable and updated interiorNew vanity
- 93 days |
- 441 |
- 32 |
Zillow last checked:
Listing updated:
Listed by:
Kelsey Hicks 0612775 817-609-4115,
ARC Realty DFW 817-609-4115
Source: NTREIS,MLS#: 21244933
Facts & features
Interior
Bedrooms & bathrooms
- Bedrooms: 3
- Bathrooms: 1
- Full bathrooms: 1
Primary bedroom
- Features: Ceiling Fan(s), Split Bedrooms, Walk-In Closet(s)
- Level: First
- Dimensions: 11 x 13
Bedroom
- Features: Ceiling Fan(s), Walk-In Closet(s)
- Level: First
- Dimensions: 12 x 14
Bedroom
- Level: First
- Dimensions: 12 x 10
Breakfast room nook
- Level: First
- Dimensions: 9 x 10
Other
- Level: First
- Dimensions: 10 x 6
Kitchen
- Features: Eat-in Kitchen, Pantry
- Level: First
- Dimensions: 9 x 8
Laundry
- Level: First
- Dimensions: 6 x 10
Living room
- Features: Ceiling Fan(s), Fireplace
- Level: First
- Dimensions: 14 x 19
Heating
- Central
Cooling
- Central Air
Appliances
- Included: Electric Range
- Laundry: Washer Hookup, Dryer Hookup, Laundry in Utility Room
Features
- High Speed Internet
- Has basement: No
- Number of fireplaces: 1
- Fireplace features: Living Room, Wood Burning
Interior area
- Total interior livable area: 1,308 sqft
Video & virtual tour
Property
Parking
- Total spaces: 6
- Parking features: Carport, Driveway, Electric Gate, Oversized, Workshop in Garage
- Garage spaces: 4
- Carport spaces: 2
- Covered spaces: 6
Accessibility
- Accessibility features: Accessible Full Bath
Features
- Levels: One
- Stories: 1
- Pool features: None
Lot
- Size: 3 Acres
- Features: Acreage, Pond on Lot
Details
- Additional structures: Garage(s)
- Parcel number: 126076000650
Construction
Type & style
- Home type: SingleFamily
- Architectural style: Detached
- Property subtype: Single Family Residence
- Attached to another structure: Yes
Materials
- Foundation: Slab
- Roof: Composition
Condition
- Year built: 1985
Utilities & green energy
- Sewer: Septic Tank
- Utilities for property: Municipal Utilities, Septic Available, Water Available
Community & HOA
Community
- Security: Security System Owned
- Subdivision: Abst 760 Tr 57 J F Salas
HOA
- Has HOA: No
Location
- Region: Alvarado
Financial & listing details
- Price per square foot: $302/sqft
- Tax assessed value: $240,345
- Annual tax amount: $3,996
- Date on market: 4/24/2026
- Cumulative days on market: 42 days
Estimated market value
Not available
Estimated sales range
Not available
Not available
Price history
| Date | Event | Price |
|---|---|---|
| 7/12/2026 | Pending sale | $395,000$302/sqft |
Source: NTREIS #21244933 Report a problem | ||
| 7/1/2026 | Contingent | $395,000$302/sqft |
Source: NTREIS #21244933 Report a problem | ||
| 6/16/2026 | Price change | $395,000+1.3%$302/sqft |
Source: NTREIS #21244933 Report a problem | ||
| 5/19/2026 | Pending sale | $390,000$298/sqft |
Source: NTREIS #21244933 Report a problem | ||
| 5/7/2026 | Contingent | $390,000$298/sqft |
Source: NTREIS #21244933 Report a problem | ||
| 4/24/2026 | Listed for sale | $390,000$298/sqft |
Source: NTREIS #21244933 Report a problem | ||
Public tax history
| Year | Property taxes | Tax assessment |
|---|---|---|
| 2025 | $3,996 -6.2% | $240,345 |
| 2024 | $4,259 +11.4% | $240,345 +3.9% |
| 2023 | $3,825 +7.5% | $231,345 +22.2% |
| 2022 | $3,557 -1.2% | $189,345 |
| 2021 | $3,601 +60.8% | $189,345 +69.3% |
| 2020 | $2,240 | $111,854 |
| 2019 | $2,240 -2% | $111,854 |
| 2018 | $2,285 | $111,854 |
| 2017 | $2,285 +7.4% | $111,854 +6.7% |
| 2016 | $2,128 +0.9% | $104,833 |
| 2015 | $2,108 | $104,833 |
| 2014 | $2,108 | $104,833 |
| 2012 | -- | -- |
| 2011 | -- | -- |
| 2010 | -- | -- |
| 2009 | -- | -- |
| 2008 | -- | -- |
| 2007 | -- | -- |
| 2006 | -- | -- |
| 2005 | -- | -- |
| 2004 | -- | -- |
| 2003 | -- | -- |
| 2002 | -- | -- |
| 2001 | -- | -- |
| 2000 | -- | -- |
Find assessor info on the county website
Monthly payment
Est. payment
Payment breakdown
Explore the cost of this home by adjusting the details. Changes won't be saved.Climate risks
Neighborhood: 76009
Nearby schools
GreatSchools rating
- NAAlvarado Elementary-NorthGrades: PK-2Distance: 4.2 mi
- 5/10Alvarado Junior High SchoolGrades: 6-8Distance: 4.6 mi
- 6/10Alvarado High SchoolGrades: 9-12Distance: 6.5 mi
Schools provided by the listing agent
- Elementary: Alvarado N
- Middle: Alvarado
- High: Alvarado
- District: Alvarado ISD
Source: NTREIS. This data may not be complete. We recommend contacting the local school district to confirm school assignments for this home.
- $498,4004 bd3 ba2.5k sqft4300 Oak Dr, Alvarado, TX 76009Off Market
- $262,5793 bd1 ba1.7k sqft4204 Oak Dr, Alvarado, TX 76009Off Market
- $537,1003 bd2 ba2.1k sqft4308 Oak Dr, Alvarado, TX 76009Off Market
- $352,500-- bd-- ba-- sqft4202 Oak Dr, Alvarado, TX 76009Off Market
- $313,200-- bd-- ba1.7k sqft4128 Oak Dr, Alvarado, TX 76009Off Market
- $392,3003 bd2 ba1.5k sqft3941 Oakview Cir, Alvarado, TX 76009Off Market
- $131,600-- bd-- ba-- sqft3941 Oakview Cir, Alvarado, TX 76009Off Market
- $412,3004 bd2 ba2.3k sqft4301 Oak Dr, Alvarado, TX 76009Off Market
A local agent can set up tours, give advice and negotiate with sellers.
Similar homes
- $414,9003 bd2 ba1.9k sqft2601 Trail Tree Ct, Burleson, TX 76028For Sale
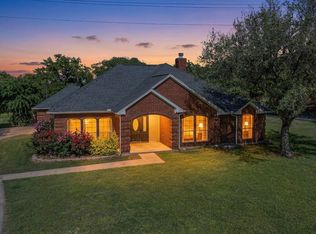 MLS ID #21233828, Danae Hewitt. NTREIS
 - $425,0003 bd2 ba1.7k sqft1301 County Road 705, Joshua, TX 76058For Sale
 MLS ID #21283813, Jonathan Cook. NTREIS
 - $389,0003 bd2 ba1.4k sqft711 Apple Ln, Midlothian, TX 76065For Sale
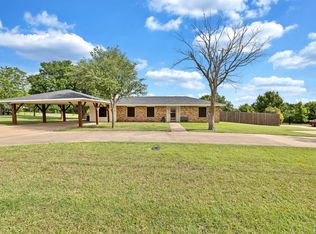 MLS ID #21295752, Cindy Metcalf. NTREIS
 - $289,9003 bd2 ba1.3k sqft806 Ridgeway Rd, Joshua, TX 76058For Sale
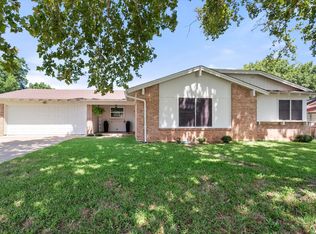 MLS ID #21331712, Betty Fish. NTREIS
 - $260,0003 bd2 ba1.5k sqft2533 Tommys Ct, Alvarado, TX 76009For SaleMLS ID #21259172, Britney Hamilton. NTREIS
- $390,0003 bd2 ba1.7k sqft2005 Meadow Dr, Crowley, TX 76036For SaleMLS ID #21251006, Meaghan Wilson Martinez. NTREIS
- $499,9002 bd2 ba1.6k sqft1300 Shannon Dr, Cleburne, TX 76031For SaleMLS ID #21290978, Donna Trimble. NTREIS
- $239,0003 bd2 ba1.1k sqft312 Gardenia Ct, Burleson, TX 76028For SaleMLS ID #21337063, Jake White. NTREIS
- $285,0003 bd2 ba1.4k sqft3629 E Fm 4, Cleburne, TX 76031For SaleMLS ID #21252633, Jennie Macarthur. NTREIS
- $339,0003 bd2 ba1.4k sqft921 High Point Dr, Midlothian, TX 76065For SaleMLS ID #21264128, Andria Moore. NTREIS
- $389,9003 bd2 ba1.2k sqft3704 Stadium Dr, Fort Worth, TX 76109For SaleMLS ID #21299021, Judy Jobin. NTREIS
- $355,0003 bd2 ba1.5k sqft1001 Short Line Blvd, Midlothian, TX 76065For SaleMLS ID #21307821, Renita Mullins. NTREIS
- $399,0004 bd2 ba1.4k sqft4228 Winfield Ave, Fort Worth, TX 76109For SaleMLS ID #21294947, Laura Spann. NTREIS
- $250,0004 bd2 ba1.6k sqft100 Rosedale Ave, Keene, TX 76059For SaleMLS ID #21334003, Edgar Barrera. NTREIS
- $375,0003 bd3 ba1.7k sqft5321 Pocassett Dr, Arlington, TX 76018For SaleMLS ID #21309099, Jackie Dorbritz. NTREIS
- $370,0004 bd2 ba1.8k sqft628 Dover Heights Trl, Mansfield, TX 76063For SaleMLS ID #21243516, Ashley Hemphill. NTREIS
- $325,0003 bd2 ba1.4k sqft616 E Ave E, Midlothian, TX 76065For SaleMLS ID #21313885, Patty Diaz-Moreno. NTREIS
- $335,0003 bd2 ba1.5k sqft1300 Linda Ct, Cleburne, TX 76033For SaleMLS ID #21311860, Brittany Brady. NTREIS
- $277,0003 bd2 ba1.3k sqft529 NW Ann Lois Ln, Burleson, TX 76028For SaleMLS ID #21182470, Suzie Rojas Orozco. NTREIS
- $345,0003 bd2 ba1.8k sqft6916 Winchester Pl, Fort Worth, TX 76133For SaleMLS ID #21246796, Melissa Gaspari. NTREIS
