Welcome to this beautifully updated home in a prime Antelope location, just bordering Roseville! Perfectly situated across from a peaceful open field, this property offers serene views, added privacy, and a spacious setting that's hard to find. Move-in ready and thoughtfully updated throughout, the home features a renovated kitchen, updated bathrooms, and fresh interior paint, creating a bright, modern, and inviting atmosphere. The open-concept floor plan is perfect for everyday living, entertaining family and friends, or simply relaxing at home. A desirable downstairs bedroom and full bathroom provide flexibility for multi-generational living, overnight guests, or a private home office. Buy with confidence, knowing the sellers have already completed both a home inspection and a pest inspection, and that the home comes with a clear pest report, giving buyers added peace of mind. Conveniently located just minutes from shopping, dining, parks, schools, and entertainment, with easy access to major commuter routes, you'll enjoy the best of both Antelope and neighboring Roseville. If you're looking for a beautifully updated home with open views, quality improvements, and an exceptional location, 4212 Pearl Wood Way is a must-see! https://traceydobbins.exprealty.com/property/47-226088640-4212-n-pearl-wood-way-antelope-CA-95843
Contingent - show
$599,000
4212 Pearl Wood Way, Antelope, CA 95843
4beds
2,244sqft
:
Get pre-qualified$3,975/mo
Single Family Residence
Built in 1990
5,993 Square Feet Lot
$601,800 Zestimate®
$267/sqft
$-- HOA
What's special
Beautifully updated homeOpen viewsDesirable downstairs bedroomSerene viewsFresh interior paintAdded privacySpacious setting
- 10 days |
- 451 |
- 26 |
Zillow last checked:
Listing updated:
Listed by:
Tracey Dobbins DRE #02134239 916-879-9731,
eXp Realty of California Inc
Source: MetroList Services of CA,MLS#: 226088640Originating MLS: MetroList Services, Inc.
Facts & features
Interior
Bedrooms & bathrooms
- Bedrooms: 4
- Bathrooms: 3
- Full bathrooms: 3
Primary bedroom
- Features: Walk-In Closet, Sitting Area
Primary bathroom
- Features: Shower Stall(s), Double Vanity, Soaking Tub, Tile, Window
Dining room
- Features: Space in Kitchen, Formal Area
Kitchen
- Features: Breakfast Area, Pantry Cabinet, Quartz Counter, Kitchen/Family Combo
Heating
- Central, Gas
Cooling
- Ceiling Fan(s), Central Air
Appliances
- Included: Built-In Gas Oven, Built-In Gas Range, Gas Water Heater, Built-In Refrigerator, Range Hood, Ice Maker, Dishwasher, Disposal, Self Cleaning Oven
- Laundry: Electric Dryer Hookup, Ground Floor, Inside
Features
- Flooring: Tile, Wood, Parquet
- Number of fireplaces: 1
- Fireplace features: Brick, Family Room, Wood Burning
Interior area
- Total structure area: 0
- Total interior livable area: 2,244 sqft
Property
Parking
- Total spaces: 3
- Parking features: Attached, RV Possible, Enclosed, Garage Door Opener, Garage Faces Front, Uncovered Parking Spaces 2+, Guest, Interior Access
- Attached garage spaces: 3
- Has uncovered spaces: Yes
Accessibility
- Accessibility features: Parking, Kitchen Cabinets
Features
- Levels: Three Or More
- Stories: 3
- Fencing: Wood,Fenced
Lot
- Size: 5,993 Square Feet
- Features: Auto Sprinkler F&R, Private, Street Lights, Low Maintenance
- Topography: Level,Trees Few,Level,Trees Few
Details
- Parcel number: 20311000430000
- Zoning: RD-7
- Special conditions: Standard
Construction
Type & style
- Home type: SingleFamily
- Architectural style: Traditional
- Property subtype: Single Family Residence
Materials
- Concrete, Frame, Glass, Wood, Wood Siding
- Foundation: Concrete
- Roof: Composition
Condition
- Year built: 1990
Utilities & green energy
- Electric: 220 Volts
- Sewer: Public Sewer
- Water: Public
- Utilities for property: Cable Available, Public, Electric, Sewer In & Connected, Internet Available, Natural Gas Connected
Community & HOA
Community
- Subdivision: Antelope Oaks
Location
- Region: Antelope
Financial & listing details
- Price per square foot: $267/sqft
- Tax assessed value: $308,843
- Annual tax amount: $3,582
- Price range: $599K - $599K
- Date on market: 7/15/2026
- Road surface type: Asphalt, Paved
Estimated market value
$601,800
$572,000 - $632,000
$2,968/mo
Price history
| Date | Event | Price |
|---|---|---|
| 7/21/2026 | Contingent | $599,000$267/sqft |
Source: eXp Realty #226088640 Report a problem | ||
| 7/15/2026 | Listed for sale | $599,000$267/sqft |
Source: MetroList Services of CA #226088640 Report a problem | ||
| 12/4/2014 | Listing removed | $1,575$1/sqft |
Source: Investors Choice Property Management Report a problem | ||
| 11/12/2014 | Price change | $1,575-1.3%$1/sqft |
Source: Investors Choice Property Management Report a problem | ||
| 10/24/2014 | Price change | $1,595-5.9%$1/sqft |
Source: Investors Choice Property Management Report a problem | ||
| 9/25/2014 | Listed for rent | $1,695$1/sqft |
Source: Investors Choice Property Management Report a problem | ||
Public tax history
| Year | Property taxes | Tax assessment |
|---|---|---|
| 2025 | $3,582 -2.1% | $308,843 +2% |
| 2024 | $3,659 +2.2% | $302,788 +2% |
| 2023 | $3,581 +0.9% | $296,852 +2% |
| 2022 | $3,550 -2.6% | $291,032 +2% |
| 2021 | $3,645 -7.2% | $285,326 +1% |
| 2020 | $3,928 +9.7% | $282,402 +2% |
| 2019 | $3,580 +2.3% | $276,865 +2% |
| 2018 | $3,499 +3.1% | $271,437 +2% |
| 2017 | $3,395 +1.9% | $266,116 +2% |
| 2016 | $3,333 +5.5% | $260,899 +1.5% |
| 2015 | $3,159 | $256,981 +2% |
| 2014 | $3,159 | $251,948 +0.5% |
| 2013 | -- | $250,810 +10.7% |
| 2012 | -- | $226,607 -6% |
| 2011 | -- | $241,072 +0.8% |
| 2010 | -- | $239,271 +1.8% |
| 2008 | -- | $235,138 +2% |
| 2007 | -- | $230,528 +2% |
| 2006 | -- | $226,009 +2% |
| 2005 | -- | $221,579 +2% |
| 2004 | -- | $217,235 +1.9% |
| 2003 | -- | $213,255 +2% |
| 2002 | -- | $209,075 +22.6% |
| 2001 | -- | $170,567 +8% |
| 2000 | -- | $157,934 |
Find assessor info on the county website
Monthly payment
Est. payment
Payment breakdown
Explore the cost of this home by adjusting the details. Changes won't be saved.Climate risks
Neighborhood: 95843
Nearby schools
GreatSchools rating
- 4/10Oak Hill Elementary SchoolGrades: K-6Distance: 0.5 mi
- 5/10Wilson C. Riles Middle SchoolGrades: 7-8Distance: 0.2 mi
- 7/10Center HighGrades: 9-12Distance: 1.3 mi
- $598,1005 bd3 ba2.5k sqft4216 Pearl Wood Way, Antelope, CA 95843Off Market
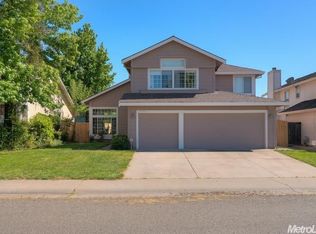
- $541,6003 bd2 ba1.6k sqft4208 Pearl Wood Way, Antelope, CA 95843Off Market
- $565,2004 bd3 ba2.2k sqft4220 Pearl Wood Way, Antelope, CA 95843Off Market
- $484,0004 bd3 ba2.5k sqft4211 Singing Tree Way, Antelope, CA 95843Sold
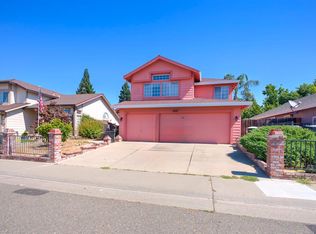
- $530,5004 bd3 ba2k sqft4204 Pearl Wood Way, Antelope, CA 95843Off Market
- $536,5004 bd3 ba2.2k sqft4207 Singing Tree Way, Antelope, CA 95843Off Market
- $482,9003 bd2 ba1.6k sqft4215 Singing Tree Way, Antelope, CA 95843Off Market
- $485,7003 bd2 ba1.6k sqft4203 Singing Tree Way, Antelope, CA 95843Off Market
A local agent can set up tours, give advice and negotiate with sellers.
Similar homes
- $599,0005 bd3 ba2.1k sqft4847 Winter Oak Way, Antelope, CA 95843For Sale
 MLS ID #226084874, Kellee Bradford. MetroList Services of CA
 - $579,9003 bd2 ba1.8k sqft8006 Hamric Ct, Antelope, CA 95843For Sale
 MLS ID #226092158, Christine Koerwitz. MetroList Services of CA
 - $580,0004 bd3 ba1.9k sqft8304 Story Ridge Way, Antelope, CA 95843For Sale
 MLS ID #226052834, Jennifer Hawkins. MetroList Services of CA
 - $592,0004 bd3 ba2k sqft8520 Morning Skye Way, Antelope, CA 95843For Sale
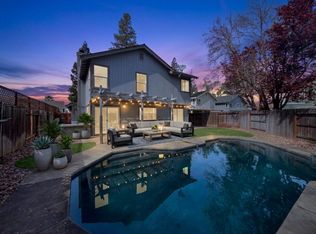 MLS ID #226032268, Judie Marquis. MetroList Services of CA
 - $629,8804 bd3 ba2.4k sqft3923 Garmisch Ct, Antelope, CA 95843For SaleMLS ID #226054472, John Cooper. MetroList Services of CA
- $544,9004 bd3 ba1.9k sqft8541 Brisenbourg Way, Antelope, CA 95843For SaleMLS ID #226088249, Harjit Swatch. MetroList Services of CA
- $665,0005 bd3 ba2.5k sqft4517 Winje Dr, Antelope, CA 95843For SaleMLS ID #226091030, Gerardo Belmontes. MetroList Services of CA
- $569,0004 bd2 ba1.9k sqft5522 Mable Rose Way, Antelope, CA 95843For SaleMLS ID #226089538, Ben Lutes. MetroList Services of CA
- $585,0004 bd2 ba1.8k sqft5112 Homeland Ct, Antelope, CA 95843For SaleMLS ID #226087125, Tofor Lewis. MetroList Services of CA
- $569,9993 bd3 ba1.6k sqft3304 Groveland Way, Antelope, CA 95843For SaleMLS ID #226090904, Justin Johnson. MetroList Services of CA
- $609,0003 bd2 ba1.9k sqft5548 Red Jasper Way, Antelope, CA 95843For SaleMLS ID #226085364, Austin Soldano. MetroList Services of CA
- $680,0005 bd3 ba2.4k sqft8201 Mulrany Way, Antelope, CA 95843For SaleMLS ID #226090959, Aaron Dupzyk. MetroList Services of CA
- $515,0004 bd3 ba1.7k sqft4325 Shandwick Dr, Antelope, CA 95843For SaleMLS ID #226085457, Steve Lamothe. MetroList Services of CA
- $615,0485 bd3 ba2.8k sqft3605 Sun Maiden Way, Antelope, CA 95843New ConstructionMLS ID #226085231, Melody Elskes. MetroList Services of CA
- $525,0003 bd2 ba1.6k sqft4900 Eagle Peak Ct, Antelope, CA 95843For SaleMLS ID #226092338, Bel Kajla. MetroList Services of CA
- $582,9954 bd2 ba1.9k sqft5512 Sienna Hills Way, Antelope, CA 95843For SaleMLS ID #226074890, Christopher Wolfe. MetroList Services of CA
- $585,4904 bd3 ba1.8k sqft8021 Black Ledge Way, Antelope, CA 95843New ConstructionLennar Homes
- $524,0004 bd2 ba1.5k sqft3736 Blackfoot Way, Antelope, CA 95843For SaleMLS ID #226079505, Elizabeth Kearns. MetroList Services of CA
- $--3 bd2 ba1.1k sqft8636 Sycamore Glen Way, Antelope, CA 95843AuctionAuction.com 2
- $545,0004 bd3 ba1.8k sqft8111 Aztec Way, Antelope, CA 95843For SaleMLS ID #226016623, Manraj Sangha. MetroList Services of CA
Local buyer's agents are ready to help
