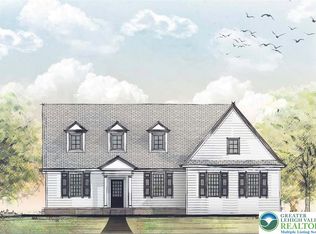
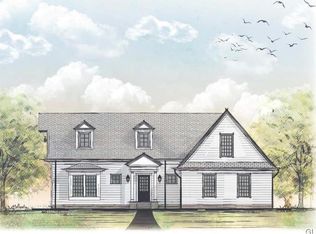
The Wharton is a beautiful 2-story colonial, featuring 9 foot ceilings on the first floor, a grand kitchen island overlooking the great room, dining room, office/study, and a spacious first floor master suite. Home is to be built. The Cottages at Old Saucon is a prestigious 55+ community offering 80 upscale residences adjacent to the famed Saucon Valley Country Club. Built by one of the most sought-after custom builders in the Valley, Erwin Forrest Builders, & designed by Daniel Ebner Architects, this community is sited on some of the most beautiful & convenient land in the Lehigh Valley. Five unique models to choose from. High-end finishes including Marvin windows, James Hardie siding, custom stained front door, hardwood floors, full basements, & much more. 1st floor master suites or an elevator option for our true two-story homes. Low-maintenance lifestyle includes lawn care, landscaping, snow removal, and trash removal.
Pending
$1,488,008
4212 Stonebridge Dr, Bethlehem, PA 18015
4beds
3,720sqft
Single Family Residence
Built in ----
6,054 Square Feet Lot
$952,600 Zestimate®
$400/sqft
$350/mo HOA
What's special
- 447 days
- 12
- 1
Zillow last checked:
Listing updated:
Listed by:
Ashley Petridis 610-282-4444,
BHHS Fox & Roach Center Valley 610-282-4444,
Jonny Hrab Jr 610-248-2578,
BHHS Fox & Roach Center Valley
Source: GLVR,MLS#: 755589 Originating MLS: Lehigh Valley MLS
Originating MLS: Lehigh Valley MLSFacts & features
Interior
Bedrooms & bathrooms
- Bedrooms: 4
- Bathrooms: 4
- Full bathrooms: 3
- 1/2 bathrooms: 1
Rooms
- Room types: Den, Office
Primary bedroom
- Description: Carpet, walk-in closet, en-suite bath
- Level: Second
- Dimensions: 13.00 x 17.00
Bedroom
- Description: Carpet, en-suite bath
- Level: Second
- Dimensions: 13.00 x 18.00
Bedroom
- Description: Carpet, jack & jill bath
- Level: Second
- Dimensions: 19.00 x 15.00
Bedroom
- Description: Carpet, jack & jill bath
- Level: Second
- Dimensions: 13.00 x 15.00
Den
- Description: Dining Room, Office or Den, Carpet
- Level: First
- Dimensions: 10.00 x 13.00
Dining room
- Description: Dining Area between kitchen and great room, hardwood floors
- Level: First
- Dimensions: 6.00 x 18.00
Family room
- Description: Hardwood Floors, Opt. Fireplace
- Level: First
- Dimensions: 22.00 x 18.00
Other
- Description: Tile Floor, custom tile shower, freestanding tub, dual sinks, water closet
- Level: Second
- Dimensions: 10.00 x 18.00
Other
- Description: Tile Floor, tub/shower combo
- Level: Second
- Dimensions: 8.00 x 10.00
Other
- Description: Jack & Jill bath, dual sinks, tile floor, tub/shower combo
- Level: Second
- Dimensions: 10.00 x 7.00
Half bath
- Description: Hardwood Floors
- Level: First
- Dimensions: 4.00 x 7.00
Kitchen
- Description: Hardwood Floors, Center Island, walk-in pantry
- Level: First
- Dimensions: 18.00 x 18.00
Laundry
- Description: Laundry Room, Tile Floor
- Level: Second
- Dimensions: 7.00 x 6.00
Laundry
- Description: Mud Room, Tile Floors
- Level: First
- Dimensions: 16.00 x 5.00
Library
- Description: Study, Library, Office
- Level: First
- Dimensions: 8.00 x 10.00
Other
- Description: Walk in Pantry behind Kitchen
- Level: First
- Dimensions: 7.00 x 18.00
Heating
- Forced Air, Gas
Cooling
- Central Air
Appliances
- Included: Dishwasher, Gas Oven, Gas Water Heater, Microwave
- Laundry: Upper Level
Features
- Dining Area, Separate/Formal Dining Room, Eat-in Kitchen, Elevator, Home Office, Kitchen Island, Mud Room, Family Room Main Level, Utility Room, Walk-In Closet(s)
- Flooring: Carpet, Hardwood, Tile
- Windows: Screens
- Basement: Full
Interior area
- Total interior livable area: 3,720 sqft
- Finished area above ground: 3,720
- Finished area below ground: 0
Property
Parking
- Total spaces: 2
- Parking features: Attached, Garage
- Attached garage spaces: 2
Features
- Stories: 2
Lot
- Size: 6,054 Square Feet
Details
- Parcel number: 0
- Zoning: OSR
- Special conditions: None
Construction
Type & style
- Home type: SingleFamily
- Architectural style: Colonial
- Property subtype: Single Family Residence
Materials
- Fiber Cement, Stone
- Roof: Asphalt,Fiberglass
Condition
- New Construction
- New construction: Yes
Utilities & green energy
- Electric: Circuit Breakers
- Sewer: Public Sewer
- Water: Public
- Utilities for property: Cable Available
Community & HOA
Community
- Features: Curbs, Sidewalks
- Senior community: Yes
- Subdivision: Old Saucon
HOA
- Has HOA: Yes
- HOA fee: $350 monthly
Location
- Region: Bethlehem
Financial & listing details
- Price per square foot: $400/sqft
- Tax assessed value: $41,200
- Annual tax amount: $953
- Date on market: 6/16/2025
- Listing terms: Cash,Conventional
- Ownership type: Fee Simple
Estimated market value
$952,600
$829,000 - $1.11M
$3,279/mo
Price history
| Date | Event | Price |
|---|---|---|
| 4/13/2025 | Pending sale | $1,488,008$400/sqft |
Source:  GLVR #755589 Report a problem GLVR #755589 Report a problem | ||
| 4/13/2025 | Listed for sale | $1,488,008$400/sqft |
Source: GLVR #755589 Report a problem | ||
Public tax history
| Year | Property taxes | Tax assessment |
|---|---|---|
| 2026 | $953 | $41,200 |
| 2025 | $953 +2% | $41,200 |
| 2024 | $935 +1.2% | $41,200 |
| 2023 | $923 | $41,200 |
Find assessor info on the county website
Monthly payment
Est. payment
Payment breakdown
Explore the cost of this home by adjusting the details. Changes won't be saved.Climate risks
Neighborhood: 18015
Nearby schools
Schools provided by the listing agent
- District: Southern Lehigh
Source: GLVR. This data may not be complete. We recommend contacting the local school district to confirm school assignments for this home.
Similar homes
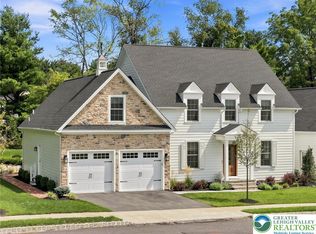
- $1,395,0004 bd4 ba3.5k sqft4369 Stonebridge Dr, Bethlehem, PA 18015For Sale
 MLS ID #782963, Rebecca L. Francis, BHHS Fox & Roach Center Valley. GLVR
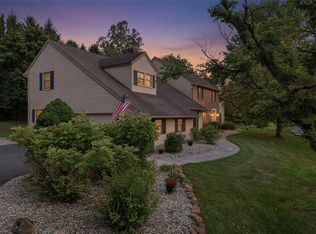
 - $930,0005 bd4 ba4.2k sqft1553 Surrey Rd, Bethlehem, PA 18015For Sale
 MLS ID #781492, Shay Shimon, Setton Realty. GLVR
 - $1,100,0004 bd4 ba4.1k sqft1989 W Point Dr, Bethlehem, PA 18015For Sale
 MLS ID #776816, Jon D. Capobianco, Equity Lehigh Valley LLC. GLVR
 - $1,170,0003 bd4 ba3.9k sqft4630 Old Saucon Rd, Bethlehem, PA 18015New Construction

 MLS ID #PALH2015810, Ashley Petridis, BHHS Fox & Roach - Center Valley. Bright MLS
 - $1,795,0004 bd6 ba3.9k sqft278 Fireline Rd, Kintnersville, PA 18930New ConstructionMLS ID #PABU2123232, Evan Walton, Addison Wolfe Real Estate. Bright MLS
