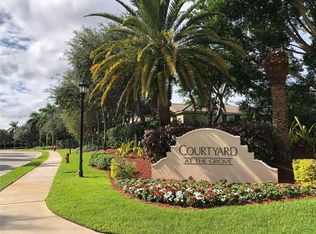
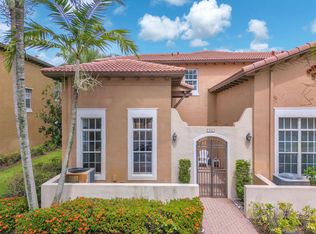
Mediterranean-style corner-unit townhome in a gated Weston community featuring a brick-paver driveway, oversized 1-car garage with extra storage, and a covered, screened patio overlooking peaceful green space. Neutral tile flooring throughout the main level and a contemporary kitchen with new stainless steel appliances. All 4 spacious bedrooms are upstairs. Durable luxury vinyl flooring covers the stairs and entire second floor. The grand primary suite features tray ceilings and an en-suite bath with dual sinks. Washer and Dryer downstairs. Enjoy a community pool and an unbeatable walkable location near top-rated schools, parks, the library, and more.
For sale
Price cut: $10K (7/17)
$609,900
4212 Vineyard Circle, Weston, FL 33332
4beds
1,790sqft
:
Get pre-qualified$4,375/mo
Townhouse
Built in 2003
-- sqft lot
$591,100 Zestimate®
$341/sqft
$188/mo HOA
What's special
Washer and dryer downstairsBrick-paver driveway
- 26 days |
- 662 |
- 41 |
Zillow last checked:
Listing updated:
Listed by:
Eric Y Solomon 954-384-8546,
Solomon Homes
Source: BeachesMLS,MLS#: B26047041 Originating MLS: BeachesMLS
Originating MLS: BeachesMLSFacts & features
Interior
Bedrooms & bathrooms
- Bedrooms: 4
- Bathrooms: 3
- Full bathrooms: 2
- 1/2 bathrooms: 1
- Main level bathrooms: 1
Heating
- Central, Electric
Cooling
- Central Air, Ceiling Fan(s), Electric
Appliances
- Included: Dryer, Dishwasher, Electric Range, Electric Water Heater, Disposal, Ice Maker, Microwave, Range, Refrigerator, Water Heater, Washer
- Laundry: Washer Hookup, Electric Dryer Hookup, Inside, Laundry Closet
Features
- Breakfast Bar, Bathtub, Dining Area, Separate/Formal Dining Room, Dual Sinks, Eat-in Kitchen, Garden Tub/Roman Tub, Soaking Tub, Separate Shower, Upper Level Primary, Walk-In Closet(s)
- Flooring: Carpet, Tile, Wood
- Windows: Blinds
- Has fireplace: No
- Furnished: Yes
Interior area
- Total structure area: 2,338
- Total interior livable area: 1,790 sqft
Video & virtual tour
Property
Parking
- Total spaces: 2
- Parking features: Attached, Covered, Driveway, Garage, Garage Door Opener, Guest
- Attached garage spaces: 1
- Uncovered spaces: 1
Accessibility
- Accessibility features: None
Features
- Levels: Two
- Stories: 2
- Patio & porch: Covered, Patio, Porch, Screened
- Exterior features: Outdoor Living Area
- Pool features: Association
- Has view: Yes
- View description: Garden
- Waterfront features: None
Details
- Parcel number: 503925090651
- Zoning: res
- Special conditions: Standard,Listed As-Is
- Other equipment: Satellite Dish
Construction
Type & style
- Home type: Townhouse
- Architectural style: Mediterranean
- Property subtype: Townhouse
Materials
- Block, Stucco
- Roof: Barrel,Tile
Condition
- Resale
- New construction: No
- Year built: 2003
Utilities & green energy
- Sewer: Public Sewer
- Water: Public
- Utilities for property: Cable Available
Green energy
- Energy efficient items: HVAC
Community & HOA
Community
- Features: Home Owners Association, Gated
- Security: Gated Community, Key Card Entry, Smoke Detector(s), Security Fence, Security Guard
- Subdivision: COURTYARD at the Grove
HOA
- Has HOA: Yes
- Amenities included: Clubhouse, Maintenance Grounds, Playground, Pool, Security
- Services included: Common Areas, Maintenance Grounds, Pool(s), Recreation Facilities, Security
- HOA fee: $565 quarterly
- HOA name: TPMG
- HOA phone: 954-640-0291
Location
- Region: Weston
Financial & listing details
- Price per square foot: $341/sqft
- Tax assessed value: $536,330
- Annual tax amount: $10,313
- Date on market: 6/30/2026
- Cumulative days on market: 27 days
- Listing terms: Cash,Conventional,FHA
Estimated market value
$591,100
$562,000 - $621,000
$3,845/mo
Price history
| Date | Event | Price |
|---|---|---|
| 7/17/2026 | Price change | $609,900-1.6%$341/sqft |
Source:  BeachesMLS #B26047041 Report a problem BeachesMLS #B26047041 Report a problem | ||
| 6/30/2026 | Listed for sale | $619,900+58.9%$346/sqft |
Source: BeachesMLS #B26047041 Report a problem | ||
| 11/27/2019 | Sold | $390,000+90.2%$218/sqft |
Source: Public Record Report a problem | ||
| 4/4/2011 | Sold | $205,000-38.8%$115/sqft |
Source: Public Record Report a problem | ||
| 1/12/2011 | Price change | $334,900-4.3%$187/sqft |
Source: Reis Realty Inc. #F1091219 Report a problem | ||
| 10/11/2010 | Listed for sale | $349,900+23.7%$195/sqft |
Source: Reis Realty Inc. #F1091219 Report a problem | ||
| 11/24/2004 | Sold | $282,800+18.3%$158/sqft |
Source: Public Record Report a problem | ||
| 7/16/2003 | Sold | $239,000+15.3%$134/sqft |
Source: Public Record Report a problem | ||
| 4/28/2003 | Sold | $207,200$116/sqft |
Source: Public Record Report a problem | ||
Public tax history
| Year | Property taxes | Tax assessment |
|---|---|---|
| 2025 | $10,313 +7.6% | $504,590 +10% |
| 2024 | $9,588 +6.7% | $458,720 +10% |
| 2023 | $8,982 +17.9% | $417,020 +10% |
| 2022 | $7,616 +4.8% | $379,110 +7.8% |
| 2021 | $7,267 +4.5% | $351,720 +4.6% |
| 2020 | $6,957 +1.8% | $336,380 +1.3% |
| 2019 | $6,834 | $332,000 +4.2% |
| 2018 | $6,834 +6.8% | $318,690 +2.6% |
| 2017 | $6,399 +6.7% | $310,480 +5.2% |
| 2016 | $5,997 +1.2% | $295,040 +10% |
| 2015 | $5,927 +10.9% | $268,220 +10% |
| 2014 | $5,346 | $243,840 +7.8% |
| 2013 | $5,346 +22.1% | $226,170 +12.2% |
| 2012 | $4,378 -4.3% | $201,530 -6.1% |
| 2011 | $4,573 -3.9% | $214,670 +2.6% |
| 2010 | $4,760 +6.5% | $209,190 -12.9% |
| 2009 | $4,469 -12.2% | $240,300 -14.7% |
| 2008 | $5,092 +2% | $281,740 +3% |
| 2007 | $4,994 +0.4% | $273,540 +2.5% |
| 2006 | $4,975 | $266,870 +3% |
| 2005 | -- | $259,100 +40.5% |
| 2004 | $4,261 +346.2% | $184,400 +602.7% |
| 2003 | $955 | $26,240 |
Find assessor info on the county website
Monthly payment
Est. payment
Payment breakdown
Explore the cost of this home by adjusting the details. Changes won't be saved.Climate risks
Neighborhood: 33332
Nearby schools
GreatSchools rating
- 10/10Manatee Bay Elementary SchoolGrades: K-5Distance: 0.6 mi
- 9/10Falcon Cove Middle SchoolGrades: 6-8Distance: 0.3 mi
- 8/10Cypress Bay High SchoolGrades: 9-12Distance: 0.2 mi
Schools provided by the listing agent
- Elementary: Manatee Bay (Broward)
- Middle: Falcon Cove
- High: Cypress Bay
Source: BeachesMLS. This data may not be complete. We recommend contacting the local school district to confirm school assignments for this home.
- $411,5002 bd3 ba1.1k sqft4218 Vineyard Cir #4218, Fort Lauderdale, FL 33332Off Market
- $2,8502 bd3 ba1.6k sqft4218 Vineyard Cir, Fort Lauderdale, FL 33332For Rent

- $484,5002 bd2 ba1.6k sqft4206 Vineyard Cir #3, Weston, FL 33332Off Market
- $574,4004 bd3 ba1.7k sqft4212 Vineyard Cir #4212, Weston, FL 33332Off Market
- $580,0004 bd2 ba1.8k sqft4211 Vineyard Cir, Fort Lauderdale, FL 33332Sold
- $570,4004 bd2 ba1.7k sqft4211 Vineyard Cir #6, Fort Lauderdale, FL 33332Off Market
- $526,2003 bd2 ba1.6k sqft4214 Vineyard Cir, Fort Lauderdale, FL 33332Off Market
- $--3 bd2 ba1.6k sqft4214 Vineyard Cir #1, Fort Lauderdale, FL 33332Off Market
A local agent can set up tours, give advice and negotiate with sellers.
Similar homes
- $575,0003 bd3 ba1.4k sqft2264 Salerno Circle, Weston, FL 33327For Sale

 MLS ID #B26025897, Mariene G Menin, Coldwell Banker Realty. BeachesMLS
 - $599,0003 bd3 ba1.7k sqft516 SW 147th Terrace #4-43, Pembroke Pines, FL 33027For Sale
 MLS ID #B26046658, Dulce Fleischer Albanese, Century 21 Move with Us. BeachesMLS
 - $620,0003 bd2 ba1.3k sqft1353 Canary Island Drive, Weston, FL 33327For Sale
 MLS ID #B26016200, Loodmy Jacques, KW Reserve Palm Beach. BeachesMLS
 - $649,9003 bd3 ba1.8k sqft376 E Royal Cove Circle, Davie, FL 33325For Sale
 MLS ID #B26036531, Angela Maria Tanner PA, RE/MAX Direct. BeachesMLS
 - $665,0003 bd2 ba1.6k sqft20869 NW 17th Street, Pembroke Pines, FL 33029For SaleMLS ID #B26021326, Candace Garber, TruDeals Realty Corp. BeachesMLS
- $525,0003 bd3 ba1.9k sqft3355 Lakeside Drive, Davie, FL 33328For SaleMLS ID #B26048194, Marion D Tavares, United Realty Group Inc. BeachesMLS
- $749,0003 bd2 ba2.4k sqft16483 NW 12th Street, Pembroke Pines, FL 33028For SaleMLS ID #B26050186, Melissa Vianni, CMV Realty LLC. BeachesMLS
- $899,0003 bd2 ba2.3k sqft2016 Island Circle, Weston, FL 33326For SaleMLS ID #B26052501, Lysandra A Russell, Coldwell Banker Realty. BeachesMLS
- $689,9994 bd3 ba2.2k sqft16385 SW 27th Street, Miramar, FL 33027For SaleMLS ID #B26031367, Stephanie L Martinez, Redfin Corporation. BeachesMLS
- $585,0003 bd4 ba1.9k sqft11621 SW 13th Court, Pembroke Pines, FL 33025For SaleMLS ID #B26009318, Thomas Rutherford, Listings Center. BeachesMLS
- $575,0003 bd4 ba2.2k sqftPalm Island Villas, Wilton Manors, FL 33334For SaleMLS ID #B26051261, Evan M Smith, Concierge Real Estate Services. BeachesMLS
- $680,0004 bd3 ba2.1k sqft405 E Royal Cove Circle, Davie, FL 33325For SaleMLS ID #B26029118, Arsham Ghadimi, Momentum Luxury Real Estate, L. BeachesMLS
- $529,0003 bd3 ba1.7k sqft4735 SW 164th Avenue, Miramar, FL 33027For SaleMLS ID #B26008487, Diana Hejeile, Century 21 Global Connections. BeachesMLS
- $625,0003 bd2 ba1.9k sqft3930 NW 79th Way, Davie, FL 33024For SaleMLS ID #B26050721, Maria D Duval PA, RE/MAX FIRST. BeachesMLS
- $699,9003 bd2 ba1.9k sqft9120 SW 55TH Court, Cooper City, FL 33328For SaleMLS ID #B26055337, Stephen A Mossini, Local Real Estate Co. BeachesMLS
- $674,9003 bd2 ba1.6k sqft327 SW 191st Terrace, Pembroke Pines, FL 33029For SaleMLS ID #B26036461, Nancy J Collot, City Real Estate Corp. BeachesMLS
- $599,9003 bd3 ba2.1k sqft648 NW 127th Avenue, Coral Springs, FL 33071For SaleMLS ID #B26013983, Jeffrey L Tricoli PA, KW Reserve Palm Beach. BeachesMLS
- $899,0004 bd3 ba2.2k sqft2116 Austin, Weston, FL 33326For SaleMLS ID #B26043419, William L Sohl, Compass Florida, LLC. BeachesMLS
- $745,0004 bd2 ba1.8k sqft12445 SW 7th Place, Davie, FL 33325For SaleMLS ID #B26045569, Fuad A Hassoun, Compass Florida LLC. BeachesMLS
- $719,0004 bd3 ba2.3k sqft2003 SW 173rd Avenue, Miramar, FL 33029For SaleMLS ID #B26043554, Monique Michele Ayala, Keller Williams Realty Services. BeachesMLS
