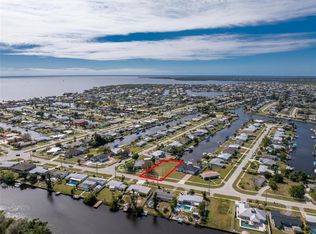
Under contract-accepting backup offers. OVERSIZED LOT **Waterfront Paradise – Turn-Key & Furnished!**Located in the heart of Port Charlotte. This *almost brand-new* 3-bedroom + flex room, 3 bathroom, POOL home, sits at the end of a quiet canal, offering stunning water views and direct access to the open water. Plenty of entertaining space and a hot tub to unwind. Enjoy your private dock and boat lift—perfect for boaters and sunset lovers alike! Have piece of mind under your solid new roof, 2023 Air Conditioner, and a home that sits high & dry :) Step inside to a bright, open floor plan with stylish finishes throughout. The flex room offers the perfect space for a home office, guest room, or hobby area. Includes a large laundry and pantry. Fully furnished and truly *turn-key*—just bring your toothbrush and start living the dream!
Under contract
Price cut: $65K (5/10)
$685,000
4213 GARDNER DRIVE, PORT CHARLOTTE, FL 33952
3beds
2,114sqft
:
Get pre-qualified$4,500/mo
Single Family Residence
Built in 2021
0.35 Acres Lot
$-- Zestimate®
$324/sqft
$-- HOA
What's special
Waterfront paradisePool homeStylish finishes throughoutSolid new roofHot tub to unwindBright open floor planStunning water views
- 448 days |
- 254 |
- 9 |
Zillow last checked:
Listing updated:
Listed by:
Shauna Shows 941-815-2434,
HOME MATCHMAKING REALTY 941-323-0020
Source: Stellar MLS,MLS#: C7508565 Originating MLS: Port Charlotte
Originating MLS: Port Charlotte
Facts & features
Interior
Bedrooms & bathrooms
- Bedrooms: 3
- Bathrooms: 3
- Full bathrooms: 3
Rooms
- Room types: Breakfast Room Separate, Den/Library/Office, Dining Room, Living Room, Great Room, Loft
Primary bedroom
- Features: Dual Sinks, En Suite Bathroom, Exhaust Fan, Granite Counters, Tub with Separate Shower Stall, Water Closet/Priv Toilet, Walk-In Closet(s)
- Level: First
- Area: 225 Square Feet
- Dimensions: 15x15
Bedroom 2
- Features: Built-in Closet
- Level: First
- Area: 132 Square Feet
- Dimensions: 11x12
Bedroom 3
- Features: Built-in Closet
- Level: First
- Area: 120 Square Feet
- Dimensions: 10x12
Dinette
- Level: First
- Area: 169 Square Feet
- Dimensions: 13x13
Dining room
- Level: First
- Area: 156 Square Feet
- Dimensions: 12x13
Foyer
- Level: First
- Area: 60 Square Feet
- Dimensions: 6x10
Great room
- Level: First
- Area: 400 Square Feet
- Dimensions: 20x20
Kitchen
- Level: First
- Area: 168 Square Feet
- Dimensions: 12x14
Loft
- Level: Second
- Area: 169 Square Feet
- Dimensions: 13x13
Heating
- Central, Electric
Cooling
- Central Air
Appliances
- Included: Cooktop, Dishwasher, Disposal, Electric Water Heater, Microwave, Refrigerator
- Laundry: Laundry Closet, Laundry Room
Features
- Eating Space In Kitchen, High Ceilings, Open Floorplan, Other, Primary Bedroom Main Floor, Split Bedroom, Stone Counters, Thermostat, Tray Ceiling(s), Walk-In Closet(s)
- Flooring: Ceramic Tile, Concrete, Porcelain Tile
- Doors: French Doors
- Has fireplace: No
Interior area
- Total structure area: 3,207
- Total interior livable area: 2,114 sqft
Video & virtual tour
Property
Parking
- Total spaces: 2
- Parking features: Driveway, Oversized
- Attached garage spaces: 2
- Has uncovered spaces: Yes
- Details: Garage Dimensions: 21X24
Features
- Levels: Two
- Stories: 2
- Patio & porch: Front Porch, Rear Porch
- Exterior features: Rain Gutters
- Has private pool: Yes
- Pool features: Auto Cleaner, Gunite
- Has spa: Yes
- Spa features: Above Ground, Heated
- Fencing: Fenced,Other
- Has view: Yes
- View description: Pool, Water, Canal
- Has water view: Yes
- Water view: Water,Canal
- Waterfront features: Canal - Saltwater, Saltwater Canal Access, Seawall
Lot
- Size: 0.35 Acres
- Dimensions: 100 x 160
- Features: Corner Lot, FloodZone, Oversized Lot, Tip Lot
Details
- Parcel number: 402226178007
- Zoning: RSF3.5
- Special conditions: None
Construction
Type & style
- Home type: SingleFamily
- Property subtype: Single Family Residence
Materials
- Block
- Foundation: Slab
- Roof: Shingle
Condition
- New construction: No
- Year built: 2021
Utilities & green energy
- Sewer: Public Sewer
- Water: Public
- Utilities for property: Public
Community & HOA
Community
- Pet fee: $0 monthly
- Subdivision: PORT CHARLOTTE SEC 025
HOA
- Has HOA: No
Location
- Region: Port Charlotte
Financial & listing details
- Price per square foot: $324/sqft
- Tax assessed value: $654,866
- Annual tax amount: $11,234
- Date on market: 5/5/2025
- Cumulative days on market: 446 days
- Listing terms: Cash,Conventional
- Ownership: Fee Simple
- Total actual rent: 0
- Road surface type: Paved
Estimated market value
Not available
Estimated sales range
Not available
Not available
Price history
| Date | Event | Price |
|---|---|---|
| 7/10/2026 | Contingent | $685,000$324/sqft |
Source:  Stellar MLS #C7508565 Report a problem Stellar MLS #C7508565 Report a problem | ||
| 5/10/2026 | Price change | $685,000-8.7%$324/sqft |
Source: Stellar MLS #C7508565 Report a problem | ||
| 1/16/2026 | Price change | $750,000-5.1%$355/sqft |
Source: Stellar MLS #C7508565 Report a problem | ||
| 5/5/2025 | Listed for sale | $790,000+3.9%$374/sqft |
Source: Stellar MLS #C7508565 Report a problem | ||
| 7/8/2022 | Sold | $760,000-5%$360/sqft |
Source: Public Record Report a problem | ||
| 5/29/2022 | Pending sale | $800,000$378/sqft |
Source: Stellar MLS #C7461406 Report a problem | ||
| 5/27/2022 | Listed for sale | $800,000+1677.8%$378/sqft |
Source: Stellar MLS #C7461406 Report a problem | ||
| 7/11/2012 | Sold | $45,000-65.4%$21/sqft |
Source: Public Record Report a problem | ||
| 5/9/2008 | Listing removed | $129,900$61/sqft |
Source: Century 21 #685351 Report a problem | ||
| 3/5/2008 | Listed for sale | $129,900$61/sqft |
Source: Century 21 #685351 Report a problem | ||
Public tax history
| Year | Property taxes | Tax assessment |
|---|---|---|
| 2025 | $10,287 -5.7% | $628,998 -5.4% |
| 2024 | $10,908 +2.9% | $665,014 +6.8% |
| 2023 | $10,600 +54.7% | $622,432 +68.8% |
| 2022 | $6,853 +541.3% | $368,774 +744% |
| 2021 | $1,069 +5% | $43,693 +8.3% |
| 2020 | $1,017 +0.4% | $40,343 +10% |
| 2019 | $1,014 +8.3% | $36,675 +10% |
| 2018 | $936 | $33,341 -13.6% |
| 2017 | $936 +11.5% | $38,582 +48.8% |
| 2016 | $839 +2.6% | $25,932 +13.1% |
| 2015 | $817 -2.6% | $22,924 +10% |
| 2014 | $839 +155.6% | $20,840 -22.9% |
| 2013 | $328 -28.5% | $27,018 -4.1% |
| 2012 | $459 | $28,169 -77.9% |
| 2004 | -- | $127,428 |
| 2003 | -- | $127,428 +2.4% |
| 2002 | $1,948 +2.8% | $124,441 +1.6% |
| 2001 | $1,894 +4.5% | $122,481 +3% |
| 2000 | $1,813 | $118,914 |
Find assessor info on the county website
Monthly payment
Est. payment
Payment breakdown
Explore the cost of this home by adjusting the details. Changes won't be saved.Climate risks
Neighborhood: 33952
Nearby schools
GreatSchools rating
- 4/10Peace River Elementary SchoolGrades: PK-5Distance: 0.5 mi
- 7/10Port Charlotte Middle SchoolGrades: 6-8Distance: 2.5 mi
- 5/10Charlotte High SchoolGrades: 9-12Distance: 3.9 mi
Schools provided by the listing agent
- Elementary: Peace River Elementary
- Middle: Punta Gorda Middle
- High: Charlotte High
Source: Stellar MLS. This data may not be complete. We recommend contacting the local school district to confirm school assignments for this home.
- $115,0000.269 Acres4221 Gardner Dr #94, Pt Charlotte, FL 33952Sold
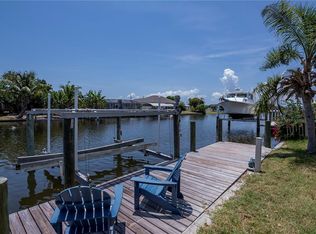
- $115,000-- bd1 ba-- sqft4221 Gardner Dr, Port Charlotte, FL 33952Sold
- $134,5003 bd1 ba1k sqft4205 Gardner Dr, Pt Charlotte, FL 33952Off Market

- $332,9003 bd2 ba1.5k sqft410 Notson Ter, Pt Charlotte, FL 33952Sold
- $204,2002 bd1 ba998 sqft511 Lindley Ter, Pt Charlotte, FL 33952Off Market
- $287,8003 bd2 ba1.4k sqft4229 Gardner Dr, Port Charlotte, FL 33952Off Market
- $241,1002 bd2 ba1.4k sqft420 Notson Ter, Pt Charlotte, FL 33952Off Market
- $278,8003 bd2 ba1.3k sqft4214 Gardner Dr, Pt Charlotte, FL 33952Off Market
A local agent can set up tours, give advice and negotiate with sellers.
Similar homes
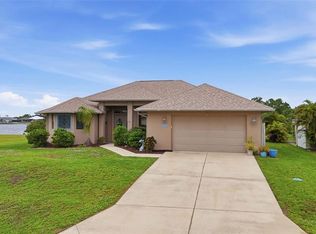
- $740,0003 bd3 ba2.6k sqft470 SPRING LAKE BOULEVARD NW, PORT CHARLOTTE, FL 33952For Sale
 MLS ID #C7528699, Matthew Patterson, KW PEACE RIVER PARTNERS. Stellar MLS
 - $550,0003 bd2 ba1.7k sqft235 TAIT TERRACE SE, PORT CHARLOTTE, FL 33952For Sale
 MLS ID #C7527205, Nick Demers, RE/MAX PALM REALTY. Stellar MLS
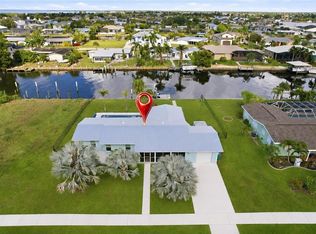
 - $499,0003 bd2 ba1.4k sqft174 SEVERIN ROAD SE, PORT CHARLOTTE, FL 33952For Sale
 MLS ID #C7527300, Chelsea Nelli-Casias, MARINA PARK REALTY LLC. Stellar MLS
 - $770,0004 bd3 ba2.8k sqft136 CREEK DRIVE SE, PORT CHARLOTTE, FL 33952For Sale
 MLS ID #C7517769, Alex Andreae, RE/MAX HARBOR REALTY. Stellar MLS
 - $689,0003 bd3 ba1.8k sqft155 CRESCENT DRIVE, PUNTA GORDA, FL 33950For SaleMLS ID #C7521876, Barbara Brunner, COLDWELL BANKER SUNSTAR REALTY. Stellar MLS
- $650,0002 bd2 ba2.3k sqft740 VIA ESPLANADE, PUNTA GORDA, FL 33950For SaleMLS ID #C7519375, Bill Richey, FIVE STAR REALTY OF CHARLOTTE. Stellar MLS
- $620,0003 bd2 ba1.9k sqft820 BAL HARBOR BOULEVARD, PUNTA GORDA, FL 33950For SaleMLS ID #C7519109, Valerie Moore, COLDWELL BANKER SUNSTAR REALTY. Stellar MLS
- $599,0003 bd3 ba2.7k sqft196 TARPON COVE BOULEVARD #722, PUNTA GORDA, FL 33950For SaleMLS ID #C7528796, Alan Johnson, POOLE REALTY GROUP, LLC. Stellar MLS
- $699,0003 bd2 ba1.8k sqft5133 LATHAM TERRACE, PORT CHARLOTTE, FL 33981For SaleMLS ID #A4692290, Bryan Jones, TREND REALTY. Stellar MLS
- $550,0003 bd3 ba2.1k sqft18566 ARAPAHOE CIRCLE, PORT CHARLOTTE, FL 33948For SaleMLS ID #C7511047, Afra Newell, KW PEACE RIVER PARTNERS. Stellar MLS
- $650,0004 bd3 ba2.6k sqft1041 HARBOUR DRAKE DRIVE, PUNTA GORDA, FL 33983For SaleMLS ID #C7522009, Gerald Hayes, RE/MAX ALLIANCE GROUP. Stellar MLS
- $714,9003 bd2 ba1.9k sqft3518 TERIN COURT, PUNTA GORDA, FL 33950For SaleMLS ID #C7510149, Ned Zobuk, RE/MAX PALM REALTY. Stellar MLS
- $699,0003 bd3 ba3.1k sqft28401 COCO PALM DR, PUNTA GORDA, FL 33982For SaleMLS ID #C7524374, Laura Frantz, COLDWELL BANKER SUNSTAR REALTY. Stellar MLS
- $750,0003 bd2 ba2.3k sqft454 MACEDONIA DRIVE, PUNTA GORDA, FL 33950For SaleMLS ID #C7526777, Terry Morrison, RE/MAX HARBOR REALTY. Stellar MLS
- $787,0003 bd2 ba2.5k sqft709 VIA TUNIS, PUNTA GORDA, FL 33950For SaleMLS ID #C7523271, Jeff Cardillo, RE/MAX HARBOR REALTY. Stellar MLS
- $750,0003 bd2 ba2k sqft8330 TRACY CIRCLE, PORT CHARLOTTE, FL 33981For SaleMLS ID #D6148002, Kendal Canonico, PARADISE EXCLUSIVE REAL ESTATE. Stellar MLS
- $649,0003 bd2 ba2k sqft9386 ARRID CIRCLE, PORT CHARLOTTE, FL 33981For SaleMLS ID #D6145864, Carla Stiver, PA, RE/MAX ALLIANCE GROUP. Stellar MLS
- $489,0004 bd3 ba2.5k sqft9436 PRESIDENT CIRCLE, PORT CHARLOTTE, FL 33981For SaleMLS ID #D6148101, Barbara Hamerton, LLC, RE/MAX ALLIANCE GROUP. Stellar MLS
- $674,9993 bd2 ba1.8k sqft2422 Old Burnt Store RD N, CAPE CORAL, FL 33993For Sale
 MLS ID #226024656, Eddy Garcon, KW Elevate Luxury. SWFLMLS
 - $579,9003 bd2 ba2.2k sqft3615 PENNYROYAL ROAD, PORT CHARLOTTE, FL 33953For SaleMLS ID #D6141195, Janice Fanstill, RIVERWOOD REALTY. Stellar MLS
