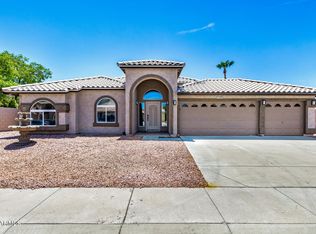
The pride of ownership shows in this home! Open, warm and inviting from when you step through the door, wood floors throughout, beautiful upgraded kitchen with hickory cabinets, granite tile countertops, and soaring ceilings are just the beginning! Outside is your own oasis complete with large pool, sheer decent water falls and a slide for the kids, the raised patio looks over the planter, lush green grass and sports court complete with basketball hoop! You wont find another house like this!
Pre-foreclosure
Street View
Est. $576,200
4213 W Marco Polo Rd, Glendale, AZ 85308
4beds
2baths
2,490sqft
SingleFamily
Built in 2002
10,130 Square Feet Lot
$576,200 Zestimate®
$231/sqft
$-- HOA
Overview
- 115 days
- 50
- 2
Facts & features
Interior
Bedrooms & bathrooms
- Bedrooms: 4
- Bathrooms: 2
Heating
- Other
Cooling
- Refrigerator
Interior area
- Total interior livable area: 2,490 sqft
Property
Parking
- Total spaces: 3
- Parking features: Garage - Attached
Features
- Exterior features: Wood
Lot
- Size: 10,130 Square Feet
Details
- Parcel number: 20615263
Construction
Type & style
- Home type: SingleFamily
Materials
- Roof: Tile
Condition
- Year built: 2002
Community & HOA
Location
- Region: Glendale
Financial & listing details
- Price per square foot: $231/sqft
- Tax assessed value: $474,700
- Annual tax amount: $2,547
Foreclosure details
Estimated market value
$576,200
$547,000 - $605,000
$2,993/mo
Price history
| Date | Event | Price |
|---|---|---|
| 2/24/2012 | Sold | $231,500+0.7%$93/sqft |
Source:  ARMLS #4705293 Report a problem ARMLS #4705293 Report a problem | ||
| 1/24/2012 | Listed for sale | $230,000-1.5%$92/sqft |
Source: HomeSmart #4705293 Report a problem | ||
| 2/14/2003 | Sold | $233,426$94/sqft |
Source: Public Record Report a problem | ||
Public tax history
| Year | Property taxes | Tax assessment |
|---|---|---|
| 2025 | $2,547 +1% | $47,470 -3.4% |
| 2024 | $2,523 +1.6% | $49,130 +81.1% |
| 2023 | $2,482 +1.8% | $27,133 -19.3% |
| 2022 | $2,437 -2.5% | $33,630 +6.7% |
| 2021 | $2,499 +3.2% | $31,510 +9.1% |
| 2020 | $2,422 +3.6% | $28,870 -1.4% |
| 2019 | $2,338 | $29,270 +5.3% |
| 2018 | $2,338 +3.6% | $27,800 +12.6% |
| 2017 | $2,258 +18.7% | $24,680 +4.4% |
| 2016 | $1,902 -1.6% | $23,630 -0.1% |
| 2015 | $1,933 | $23,650 +14% |
| 2014 | -- | $20,750 +30.5% |
| 2013 | -- | $15,900 -5.1% |
| 2012 | -- | $16,760 +3.1% |
| 2011 | -- | $16,260 -24.5% |
| 2010 | -- | $21,550 -26.7% |
| 2009 | -- | $29,410 -11.5% |
| 2008 | -- | $33,250 +21.1% |
| 2007 | -- | $27,450 +44.1% |
| 2006 | -- | $19,050 |
| 2005 | -- | $19,050 +213.3% |
| 2004 | -- | $6,080 +46.2% |
| 2003 | -- | $4,160 |
Find assessor info on the county website
Monthly payment
Climate risks
Neighborhood: Deer Valley
Nearby schools
Schools provided by the listing agent
- Elementary: Park Meadows
- Middle: Deer Valley
- High: Barry Goldwater
- District: 097 - Deer Valley Unified District
Source: The MLS. This data may not be complete. We recommend contacting the local school district to confirm school assignments for this home.
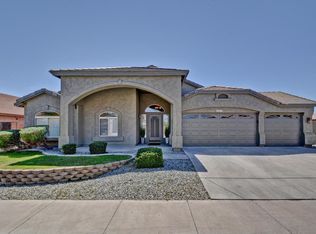
Similar homes
- $625,0004 bd2 ba2.3k sqft4138 W MARCO POLO Road, Glendale, AZ 85308For Sale
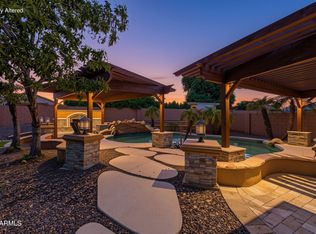 MLS ID #7090638, Shauna Hooker, eXp Realty. ARMLS
 - $569,0004 bd3 ba2.6k sqft20019 N 44TH Avenue, Glendale, AZ 85308For Sale
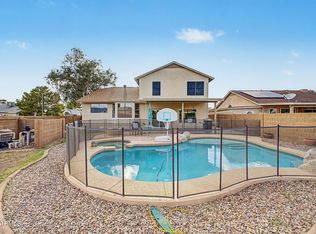 MLS ID #7084520, David Kinnaman, HomeSmart. ARMLS
 - $--5 bd2 ba2.2k sqft4038 W Morrow Dr, Glendale, AZ 85308Auction
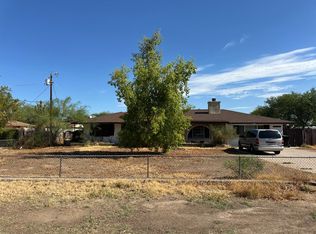 Auction.com 2
 - $584,0003 bd2 ba1.8k sqft4121 W YUKON Drive, Glendale, AZ 85308For Sale
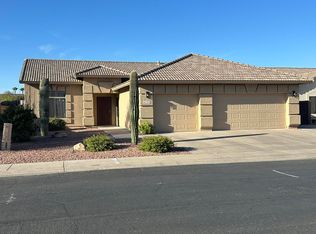 MLS ID #7040776, Tony Lymangrover, HomeSmart. ARMLS
