Home is in Phoenix with a Glendale Zip Code of 85308* *Roof, paint and HVAC system approximately five years old* *Split master - three bedroom* *Three car garage* *Vaulted ceilings giving spacious feeling* *15' X 33' covered patio* *Full tile roof including patio and garage* *Mature tangelo and lemon trees*
For sale
Price cut: $10K (8/13)
$535,000
4015 W Menadota Drive, Glendale, AZ 85308
3beds
2,000sqft
Single Family Residence
Built in 1999
7,769 Square Feet Lot
$-- Zestimate®
$268/sqft
$40/mo HOA
What's special
Three car garage
- 18 days |
- 342 |
- 11 |
Zillow last checked:
Listing updated:
Listed by:
James K McCabe 602-809-2890,
Fathom Realty Elite
Source: ARMLS,MLS#: 7061062
Facts & features
Interior
Bedrooms & bathrooms
- Bedrooms: 3
- Bathrooms: 2
- Full bathrooms: 2
Heating
- Forced Air, Natural Gas
Cooling
- Gas, Central Air, Ceiling Fan(s)
Appliances
- Included: Built-in Microwave, Dishwasher, Disposal, Electric Range, Electric Oven, Built-In Electric Oven
- Laundry: Inside, Gas Dryer Hookup
Features
- Granite Counters, Double Vanity, Breakfast Bar, Kitchen Island, Pantry, Full Bth Master Bdrm, Separate Shwr & Tub
- Has basement: No
- Has fireplace: No
Interior area
- Total structure area: 2,000
- Total interior livable area: 2,000 sqft
Property
Parking
- Total spaces: 3
- Parking features: Garage
- Garage spaces: 3
Features
- Stories: 1
- Spa features: None
- Fencing: Perimeter,Back Yard,Block
Lot
- Size: 7,769 Square Feet
- Features: Gravel/Stone Front, Grass Back, Auto Timer H2O Front, Auto Timer H2O Back, Irrigation Front
Details
- Parcel number: 20615103
- Special conditions: Owner/Agent
Construction
Type & style
- Home type: SingleFamily
- Property subtype: Single Family Residence
Materials
- Stucco, Wood Frame, Painted, Ducts Professionally Air-Sealed
- Roof: Tile
Condition
- Year built: 1999
Utilities & green energy
- Sewer: Public Sewer
- Water: City Water
- Utilities for property: Phone Available, Natural Gas Connected
Community & HOA
Community
- Subdivision: Monterosa Replat
HOA
- Has HOA: Yes
- Services included: Maintenance Grounds
- HOA fee: $40 monthly
- HOA name: Monterosa Planned Co
- HOA phone: 480-820-3451
Location
- Region: Glendale
Financial & listing details
- Price per square foot: $268/sqft
- Tax assessed value: $395,200
- Annual tax amount: $2,078
- Date on market: 7/31/2026
- Cumulative days on market: 18 days
- Listing terms: Cash,Conventional
- Ownership: Fee Simple
Estimated market value
Not available
Estimated sales range
Not available
Not available
Price history
| Date | Event | Price |
|---|---|---|
| 8/13/2026 | Price change | $535,000-1.8%$268/sqft |
Source:  ARMLS #7061062 Report a problem ARMLS #7061062 Report a problem | ||
| 7/31/2026 | Listed for sale | $545,000+109.6%$273/sqft |
Source: ARMLS #7061062 Report a problem | ||
| 5/20/2015 | Sold | $260,000-5%$130/sqft |
Source: ARMLS #5225391 Report a problem | ||
| 5/5/2015 | Pending sale | $273,700$137/sqft |
Source: HomeSmart #5225391 Report a problem | ||
| 5/2/2015 | Price change | $273,7000%$137/sqft |
Source: HomeSmart #5225391 Report a problem | ||
| 4/28/2015 | Price change | $273,8000%$137/sqft |
Source: HomeSmart #5225391 Report a problem | ||
| 4/11/2015 | Price change | $273,900-0.4%$137/sqft |
Source: HomeSmart #5225391 Report a problem | ||
| 3/20/2015 | Price change | $274,999-2.9%$137/sqft |
Source: HomeSmart #5225391 Report a problem | ||
| 3/15/2015 | Price change | $283,250-1.6%$142/sqft |
Source: HomeSmart #5225391 Report a problem | ||
| 3/1/2015 | Price change | $287,999-0.3%$144/sqft |
Source: HomeSmart #5225391 Report a problem | ||
| 2/18/2015 | Price change | $288,999-0.2%$144/sqft |
Source: HomeSmart #5225391 Report a problem | ||
| 2/11/2015 | Price change | $289,500-1.9%$145/sqft |
Source: HomeSmart #5225391 Report a problem | ||
| 1/22/2015 | Listed for sale | $295,000+49%$148/sqft |
Source: HomeSmart #5225391 Report a problem | ||
| 12/12/2003 | Sold | $198,000+37.7%$99/sqft |
Source: ARMLS #2041631 Report a problem | ||
| 7/29/1999 | Sold | $143,811$72/sqft |
Source: Public Record Report a problem | ||
Public tax history
| Year | Property taxes | Tax assessment |
|---|---|---|
| 2025 | $2,035 +1% | $39,520 -7.4% |
| 2024 | $2,015 +1.6% | $42,670 +96.9% |
| 2023 | $1,983 +1.8% | $21,672 -24.4% |
| 2022 | $1,947 -2.5% | $28,650 +6.4% |
| 2021 | $1,996 +3.2% | $26,920 +6.5% |
| 2020 | $1,935 +3.6% | $25,270 +10.5% |
| 2019 | $1,867 | $22,860 +7% |
| 2018 | $1,867 +3.6% | $21,360 +2.5% |
| 2017 | $1,803 +18.7% | $20,830 +3.3% |
| 2016 | $1,519 +0.5% | $20,170 +3.7% |
| 2015 | $1,511 | $19,450 +24.7% |
| 2014 | -- | $15,600 +22.8% |
| 2013 | -- | $12,700 -3.6% |
| 2012 | -- | $13,170 -9.7% |
| 2011 | -- | $14,580 -18.8% |
| 2010 | -- | $17,950 -29.9% |
| 2009 | -- | $25,610 -11.5% |
| 2008 | -- | $28,950 +16.5% |
| 2007 | -- | $24,850 +58.8% |
| 2006 | -- | $15,650 |
| 2005 | -- | $15,650 +12.2% |
| 2004 | -- | $13,950 |
| 2003 | -- | $13,950 +18.7% |
| 2002 | -- | $11,750 |
Find assessor info on the county website
Monthly payment
Est. payment
Payment breakdown
Explore the cost of this home by adjusting the details. Changes won't be saved.Climate risks
Neighborhood: Deer Valley
Nearby schools
GreatSchools rating
- 4/10Park Meadows Elementary SchoolGrades: PK-6Distance: 0.7 mi
- 5/10Barry Goldwater High SchoolGrades: 7-12Distance: 1.6 mi
- 4/10Deer Valley Middle SchoolGrades: 7-8Distance: 1.8 mi
Schools provided by the listing agent
- Elementary: Park Meadows Elementary School
- Middle: Deer Valley Middle School
- High: Deer Valley High School
- District: Deer Valley Unified District
Source: ARMLS. This data may not be complete. We recommend contacting the local school district to confirm school assignments for this home.
- $514,6004 bd2 ba1.9k sqft4019 W Menadota Dr, Glendale, AZ 85308Off Market
- $482,4003 bd2 ba1.9k sqft4016 W Escuda Dr, Glendale, AZ 85308Off Market

- $426,500-- bd2 ba1.5k sqft4025 W Menadota Dr, Glendale, AZ 85308Off Market
- $542,9003 bd2 ba2k sqft4020 W Escuda Dr, Glendale, AZ 85308Off Market

- $506,900-- bd3 ba2k sqft20029 N 40th Dr, Glendale, AZ 85308Off Market
- $467,2003 bd2 ba1.5k sqft20019 N 40th Dr, Glendale, AZ 85308Off Market
- $510,9003 bd2 ba2k sqft20033 N 40th Dr, Glendale, AZ 85308Off Market
- $487,6003 bd2 ba1.9k sqft4026 W Escuda Dr, Glendale, AZ 85308Off Market
A local agent can set up tours, give advice and negotiate with sellers.
Similar homes
- $560,0003 bd2 ba2k sqft5959 W BLUEFIELD Avenue, Glendale, AZ 85308For Sale
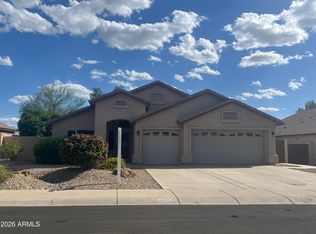 MLS ID #7007456, Jeffery Wolfe, Realty ONE Group. ARMLS
 - $537,0004 bd3 ba2.2k sqft8227 W HARMONY Lane, Peoria, AZ 85382For Sale
 MLS ID #7060206, Amanda N Cardenas, eXp Realty. ARMLS
 - $514,9993 bd2 ba1.8k sqft7928 W BEAUBIEN Drive, Peoria, AZ 85382For Sale
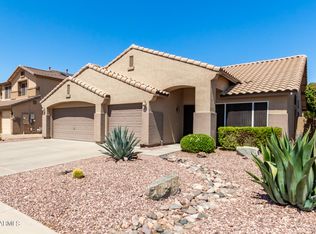 MLS ID #7042955, Crystal Weyers, HomeSmart. ARMLS
 - $619,5004 bd3 ba2.9k sqft5296 W VILLAGE Drive, Glendale, AZ 85308For Sale
 MLS ID #7009938, Kelly Ferrari, eXp Realty. ARMLS
 - $758,0004 bd3 ba2.5k sqft24632 N 46TH Avenue, Glendale, AZ 85310For SaleMLS ID #7068085, Cece San Diego, NextHome Locations. ARMLS
- $515,0005 bd3 ba2.5k sqft6774 W ROWEL Road, Peoria, AZ 85383For SaleMLS ID #7064882, Thomas M Lesieutre, Red Manor Realty. ARMLS
- $525,0003 bd2 ba2.1k sqft16435 W CHAPARRAL Lane, Surprise, AZ 85374For SaleMLS ID #7060982, Rhonda Hrdlicka, Coldwell Banker Realty. ARMLS
- $549,0003 bd2 ba2.2k sqft15674 W ECHOWOOD Court, Surprise, AZ 85374For SaleMLS ID #7063431, Michelle J Kemper, Shebang Realty. ARMLS
- $590,0004 bd2 ba2.2k sqft27619 N 65TH Drive, Phoenix, AZ 85083For SaleMLS ID #7050757, Jason L Penrose, eXp Realty. ARMLS
- $600,0005 bd3 ba2.8k sqft10520 W JESSIE Lane, Peoria, AZ 85383For SaleMLS ID #7064944, Andrew McCargar, Done Deal. ARMLS
- $499,9004 bd2 ba1.8k sqft9206 W LONE CACTUS Drive, Peoria, AZ 85382For SaleMLS ID #7003230, Marlene Cerreta, Cerreta Real Estate. ARMLS
- $645,5004 bd2 ba2.1k sqft6929 W MONTE LINDO --, Glendale, AZ 85310For SaleMLS ID #7032586, Tammy Brockman, Russ Lyon Sotheby's International Realty. ARMLS
- $625,0003 bd2 ba2.4k sqft25424 N 73RD Avenue, Peoria, AZ 85383For SaleMLS ID #7059064, Annette Dalton, RE/MAX Fine Properties. ARMLS
- $300,0004 bd3 ba2.1k sqft4327 W CHAMA Drive, Glendale, AZ 85310PendingMLS ID #7059149, Bo R Patrick, W and Partners, LLC. ARMLS
- $519,0002 bd2 ba1.9k sqft15497 W MOONLIGHT Way, Surprise, AZ 85374For SaleMLS ID #7056002, Laura O'Guinn, Berkshire Hathaway HomeServices Arizona Properties. ARMLS
- $525,0003 bd2 ba2.1k sqft15220 W LAS BRIZAS Lane, Sun City West, AZ 85375For SaleMLS ID #6972224, Kort M Linden, HomeSmart. ARMLS
- $435,0004 bd2 ba2k sqft13417 N 53RD Drive, Glendale, AZ 85304For SaleMLS ID #7028205, Ramnik Bahl, RE/MAX Fine Properties. ARMLS
- $495,0003 bd2 ba1.5k sqft3056 E SWEETWATER Avenue, Phoenix, AZ 85032For SaleMLS ID #7037123, Patrick Davis, eXp Realty. ARMLS
- $585,0003 bd2 ba2.2k sqft18031 N BUNTLINE Drive, Sun City West, AZ 85375For SaleMLS ID #7048761, Deena Nickles, RE/MAX Premier. ARMLS
- $449,0004 bd3 ba2.2k sqft26815 N 65TH Avenue, Phoenix, AZ 85083For SaleMLS ID #7037559, Jacqueline L Smith, Century 21 Arizona Foothills. ARMLS
