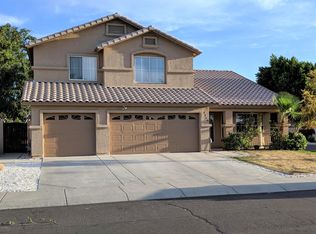
A great Glendale home w/NO HOA and ready for its next owner. This outstanding 5 bed, 3 bath move-in ready property has a rare combination of a three (3) car garage, R.V Gate and corner lot. Inside, neutral paint, vaulted ceilings and large living areas. Enjoy entertaining in the formal living/dining rooms with a pass through to the open kitchen and spacious family room. The Kitchen is complete w/island, pantry, breakfast nook, and plenty of cabinets. Downstairs the home features a bedroom and full bath for in-laws, guests or kids. Head upstairs to loft/gaming area. Great for a Home Office, homework or play space. The double door main suite has a walk-in closet, dual sinks, tub, shower, and private balcony. A North/South exposure helps w/the heat and directly across the street from Carmel Park, which you can enjoy and the City can maintain. Newer Roof w/ 20yr leak warranty. This home is move in ready. Near dining, shopping, Loop 101, TSMC and more!
For sale
Price cut: $25.1K (10/15)
$549,900
5335 W KERRY Lane, Glendale, AZ 85308
5beds
2,397sqft
Single Family Residence
Built in 1998
6,803 Square Feet Lot
$-- Zestimate®
$229/sqft
$-- HOA
What's special
Private balconyCorner lotNeutral paintBreakfast nookPlenty of cabinetsWalk-in closetDouble door main suite
- 28 days
- 1,618
- 204
Likely to sell faster than
Zillow last checked:
Listing updated:
Listed by:
John T Angelo 602-616-1455,
Compass,
Amy L Angelo 602-790-8284,
Compass
Source: ARMLS,MLS#: 7083427
Facts & features
Interior
Bedrooms & bathrooms
- Bedrooms: 5
- Bathrooms: 3
- Full bathrooms: 3
Heating
- Natural Gas
Cooling
- Central Air, Ceiling Fan(s), Programmable Thmstat
Appliances
- Included: Water Softener Owned, Built-in Microwave, Dishwasher, Disposal, Gas Oven, Gas Cooktop
- Laundry: Inside
Features
- Quartz Countertops, High Speed Internet, Double Vanity, Upstairs, Vaulted Ceiling(s), Kitchen Island, Pantry, Full Bth Master Bdrm, Separate Shwr & Tub
- Flooring: Vinyl
- Windows: Solar Screens, Double Pane Windows
- Has basement: No
- Has fireplace: No
Interior area
- Total structure area: 2,397
- Total interior livable area: 2,397 sqft
Video & virtual tour
Property
Parking
- Total spaces: 3
- Parking features: RV Access/Parking, Garage Door Opener, Direct Access
- Garage spaces: 3
Features
- Stories: 2
- Patio & porch: Covered, Patio
- Exterior features: Balcony
- Spa features: None
- Fencing: Block
- Has view: Yes
- View description: Mountain(s)
Lot
- Size: 6,803 Square Feet
- Features: Corner Lot, Desert Front, Gravel/Stone Front, Gravel/Stone Back, Auto Timer H2O Front, Auto Timer H2O Back
Details
- Parcel number: 20025327
Construction
Type & style
- Home type: SingleFamily
- Property subtype: Single Family Residence
Materials
- Stucco, Wood Frame, Painted
- Roof: Tile
Condition
- Year built: 1998
Utilities & green energy
- Sewer: Public Sewer
Community & HOA
Community
- Features: Playground, Biking/Walking Path
- Subdivision: CARMEL COVE UNIT 2 REPLAT
HOA
- Has HOA: No
- Services included: No Fees
Location
- Region: Glendale
Financial & listing details
- Price per square foot: $229/sqft
- Tax assessed value: $442,300
- Annual tax amount: $2,089
- Date on market: 9/22/2026
- Cumulative days on market: 29 days
- Listing terms: VA Loan,Cash,Conventional,FHA
- Ownership: Fee Simple
Estimated market value
Not available
Estimated sales range
Not available
Not available
Price history
| Date | Event | Price |
|---|---|---|
| 10/15/2026 | Price change | $549,900-4.4%$229/sqft |
Source:  ARMLS #7083427 Report a problem | ||
| 9/22/2026 | Listed for sale | $575,000+22.9%$240/sqft |
Source: ARMLS #7083427 Report a problem | ||
| 8/11/2021 | Sold | $467,950+198.2%$195/sqft |
Source: ARMLS #6269351 Report a problem | ||
| 2/18/1999 | Sold | $156,910+130.8%$65/sqft |
Source: Public Record Report a problem | ||
| 9/24/1998 | Sold | $68,000$28/sqft |
Source: Public Record Report a problem | ||
Public tax history
| Year | Property taxes | Tax assessment |
|---|---|---|
| 2025 | $2,042 +0.2% | $44,230 -0.4% |
| 2024 | $2,038 +0.8% | $44,410 +89.1% |
| 2023 | $2,022 +0.6% | $23,481 -16.2% |
| 2022 | $2,010 -4.1% | $28,030 +2.6% |
| 2021 | $2,096 +2.6% | $27,320 +7.8% |
| 2020 | $2,044 +2.5% | $25,350 +7.3% |
| 2019 | $1,993 | $23,620 +5.9% |
| 2018 | $1,993 +2.8% | $22,300 +6.7% |
| 2017 | $1,939 +13.7% | $20,900 +2.6% |
| 2016 | $1,706 +4.6% | $20,380 +4.4% |
| 2015 | $1,631 | $19,520 +28.3% |
| 2014 | -- | $15,220 +10.6% |
| 2013 | -- | $13,760 -5.2% |
| 2012 | -- | $14,520 -4.3% |
| 2011 | -- | $15,180 -21% |
| 2010 | -- | $19,210 -27.6% |
| 2009 | -- | $26,530 -12.4% |
| 2008 | -- | $30,300 +16.5% |
| 2007 | -- | $26,000 +56.2% |
| 2006 | -- | $16,650 |
| 2005 | -- | $16,650 +15.6% |
| 2004 | -- | $14,400 |
| 2003 | -- | $14,400 +12.1% |
| 2002 | -- | $12,850 |
Find assessor info on the county website
Monthly payment
Est. payment
Payment breakdown
Explore the cost of this home by adjusting the details. Changes won't be saved.Climate risks
Neighborhood: 85308
Nearby schools
Schools provided by the listing agent
- Elementary: Mountain Shadows Elementary School
- Middle: Desert Sky Middle School
- High: Deer Valley High School
- District: Deer Valley Unified District
Source: ARMLS. This data may not be complete. We recommend contacting the local school district to confirm school assignments for this home.
Similar homes
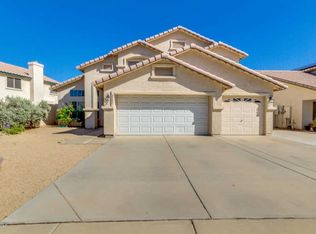
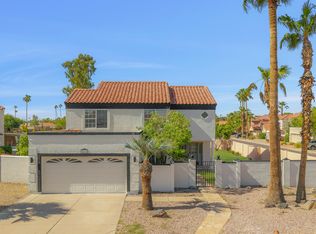
- $544,9004 bd2 ba1.8k sqft5427 W TONTO Road, Glendale, AZ 85308For Sale
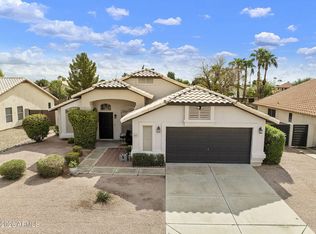 MLS ID #7093828, Patty Thomas, Realty ONE Group. ARMLS
- $609,0005 bd4 ba2.6k sqft5362 W TOPEKA Drive, Glendale, AZ 85308For Sale
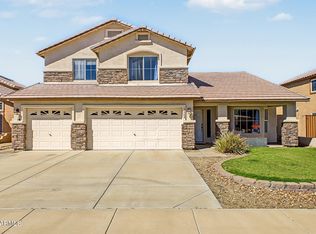 MLS ID #7092792, Lori Cedarstrom, Embarc Realty. ARMLS
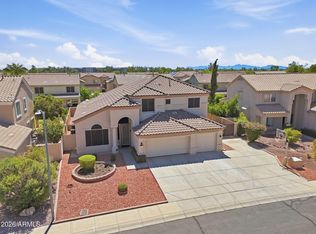
- $574,9994 bd3 ba2.2k sqft18612 N 68TH Avenue, Glendale, AZ 85308For Sale
 MLS ID #7096268, Adam Walter, Compass. ARMLS
- $550,0004 bd3 ba2.7k sqft5273 W ANGELA Drive, Glendale, AZ 85308For Sale
 MLS ID #7084139, Julian DiLeano, HomeSmart. ARMLS
