One Owner Custom Built Home in desirable Hermitage Subdivision. Conveniently located to all amenities to include Hospital, Shopping, Restaurants, Community Park, Lumber River and Downtown Lumberton. Close proximity to Interstate 95 and 74. 4 Bedroom 2 1/2 baths. Over 3300 square feet of living space. Down stairs you will find a large eat-in kitchen with all wood cabinets and a large island all with newer Quartz counter tops. All stainless appliances with 5 burner gas cooktop and double built-in ovens. Also has Formal dinning room off of kitchen leading to foyer. Extra large Great Room with beautiful wood wains coating and built in bookshelves. Fireplace in Great room with new gas logs 2026. Separate laundry room with 1/2 bath across hall. also downstairs you will find huge Master suite with private bath and vaulted ceilings and Sky-Lite. Master bath has a 4 ft walk-in shower and large jetted tub, Double walk-in closets with built-ins. Upstairs is 3 large bedrooms all with walk-in closets. at the top of stairs is a 13x16 Flex room. down the hallway there is the guest bath with separate dressing area with dual vanities. Step out of Great room to a large 2 tiered deck to enjoy the beautiful fully fenced backyard. Also there is a 24x28 Detached Garage with Bonus Room with covered breezeway to back door. Call today to tour this Home before it's gone
For sale
$419,000
4214 Cricklewood St, Lumberton, NC 28358
4beds
3,303sqft
Single Family Residence
Built in 1986
0.54 Acres Lot
$406,700 Zestimate®
$127/sqft
$-- HOA
What's special
Vaulted ceilingsLarge jetted tubLarge eat-in kitchenLarge islandSeparate laundry roomBeautiful fully fenced backyardBeautiful wood wains coating
- 5 days |
- 312 |
- 14 |
Zillow last checked:
Listing updated:
Listed by:
GARRY EVANS,
RE/MAX REAL ESTATE EXCHANGE
Source: LPRMLS,MLS#: 767678 Originating MLS: Longleaf Pine Realtors
Originating MLS: Longleaf Pine RealtorsFacts & features
Interior
Bedrooms & bathrooms
- Bedrooms: 4
- Bathrooms: 3
- Full bathrooms: 2
- 1/2 bathrooms: 1
Heating
- Electric, Forced Air
Cooling
- Central Air, Electric, Whole House Fan
Appliances
- Included: Built-In Electric Oven, Built-In Gas Range, Double Oven, Dishwasher, Electric Oven, Gas Cooktop, Disposal, Gas Water Heater, Ice Maker, PlumbedForIce Maker, Refrigerator, Stainless Steel Appliance(s), Tankless Water Heater
- Laundry: Washer Hookup, Dryer Hookup, Main Level, In Unit
Features
- Attic, Breakfast Bar, Bookcases, Built-in Features, Breakfast Area, Crown Molding, Dining Area, Dual Closets, Separate/Formal Dining Room, Double Vanity, Entrance Foyer, Eat-in Kitchen, Great Room, His and Hers Closets, High Speed Internet, Jetted Tub, Kitchen Island, Primary Downstairs, Bath in Primary Bedroom, Multiple Closets, Quartz Counters
- Flooring: Hardwood, Laminate, Vinyl, Carpet
- Doors: Storm Door(s)
- Windows: Insulated Windows, Window Treatments
- Basement: Crawl Space
- Number of fireplaces: 1
- Fireplace features: Glass Doors, Gas Log, Great Room, Masonry
Interior area
- Total interior livable area: 3,303 sqft
Property
Parking
- Total spaces: 2
- Parking features: Detached, Garage
- Garage spaces: 2
Features
- Levels: Two
- Stories: 2
- Patio & porch: Covered, Deck, Front Porch, Porch
- Exterior features: Deck, Porch, Storage
Lot
- Size: 0.54 Acres
- Dimensions: 110 x 78 x 145 x 189
- Features: Backs To Trees, Cleared
- Topography: Cleared
Details
- Parcel number: 100906011
- Special conditions: Standard
Construction
Type & style
- Home type: SingleFamily
- Architectural style: Two Story
- Property subtype: Single Family Residence
Materials
- Brick Veneer
Condition
- Good Condition
- New construction: No
- Year built: 1986
Utilities & green energy
- Electric: 220 Volts
- Sewer: Public Sewer
- Water: Public
Community & HOA
Community
- Features: Street Lights
- Security: Security System
- Subdivision: Hermitage (Lum)
HOA
- Has HOA: No
Location
- Region: Lumberton
Financial & listing details
- Price per square foot: $127/sqft
- Tax assessed value: $367,000
- Annual tax amount: $2,833
- Date on market: 8/13/2026
- Cumulative days on market: 5 days
- Listing terms: Cash,Conventional,FHA,VA Loan
- Inclusions: Refrigerator
- Exclusions: None
- Ownership: More than a year
- Road surface type: Paved
Estimated market value
$406,700
$386,000 - $427,000
$1,907/mo
Price history
| Date | Event | Price |
|---|---|---|
| 8/13/2026 | Listed for sale | $419,000$127/sqft |
Source:  LPRMLS #767678 Report a problem LPRMLS #767678 Report a problem | ||
Public tax history
| Year | Property taxes | Tax assessment |
|---|---|---|
| 2025 | $2,833 +2.9% | $367,000 |
| 2024 | $2,753 +30.7% | $367,000 +34.2% |
| 2023 | $2,105 | $273,400 |
| 2022 | $2,105 | $273,400 |
| 2021 | $2,105 | $273,400 |
| 2020 | -- | $273,400 |
| 2019 | $2,122 | $273,400 +6.8% |
| 2018 | $2,122 -3.6% | $256,000 |
| 2017 | $2,200 | $256,000 |
| 2016 | $2,200 | $256,000 |
| 2015 | $2,200 | $256,000 |
Find assessor info on the county website
Monthly payment
Est. payment
Payment breakdown
Explore the cost of this home by adjusting the details. Changes won't be saved.Climate risks
Neighborhood: 28358
Nearby schools
GreatSchools rating
- 1/10L Gilbert Carroll MiddleGrades: 4-5Distance: 0.3 mi
- 4/10Lumberton Junior HighGrades: 6-8Distance: 3.7 mi
- 5/10Lumberton Senior HighGrades: 9-12Distance: 0.6 mi
Schools provided by the listing agent
- Middle: Robeson County Schools
- High: Robeson County Schools
Source: LPRMLS. This data may not be complete. We recommend contacting the local school district to confirm school assignments for this home.
- $324,7004 bd2 ba3k sqft4212 Cricklewood St, Lumberton, NC 28358Off Market
- $280,7004 bd2 ba2.1k sqft4211 Cricklewood St, Lumberton, NC 28358Off Market
- $367,6004 bd3 ba3.4k sqft4300 Cricklewood St, Lumberton, NC 28358Off Market
- $257,1003 bd2 ba1.7k sqft4301 Cricklewood St, Lumberton, NC 28358Off Market
- $236,6003 bd2 ba1.5k sqft4209 Cricklewood St, Lumberton, NC 28358Off Market
- $379,0006 bd6 ba4k sqft4117 Vann Dr, Lumberton, NC 28358Sold
- $235,5003 bd2 ba2k sqft4208 Aldwych St, Lumberton, NC 28358Sold
- $332,5004 bd3 ba2.6k sqft4211 Aldwych St, Lumberton, NC 28358Off Market
A local agent can set up tours, give advice and negotiate with sellers.
A local lender can help you make sure your offer is ready when you are.
Similar homes
- $419,0004 bd3 ba3.1k sqft10 Trinity Dr, Lumberton, NC 28358For Sale
 MLS ID #763034, LINDA METZGER, CENTURY 21 The Real Estate Center. LPRMLS
 - $425,0004 bd4 ba3.7k sqft1708 N Elm St, Lumberton, NC 28358For Sale
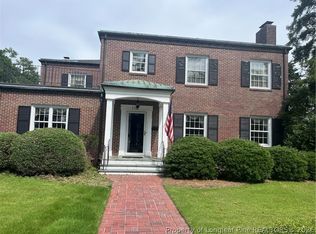 MLS ID #767510, LINDA METZGER, CENTURY 21 The Real Estate Center. LPRMLS
 - $--3 bd2 ba2.2k sqft2000 N Walnut St, Lumberton, NC 28358Auction
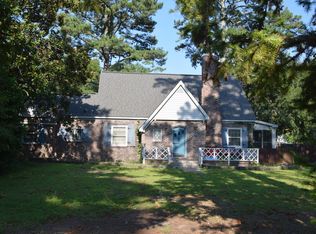 ServiceLink Auction
 - $475,0004 bd4 ba3k sqft5008 Willow Oak Dr, Lumberton, NC 28358For Sale
 MLS ID #766668, CHELSEA BIGGS MEMORY, CENTURY 21 The Real Estate Center. LPRMLS
 - $405,0004 bd2 ba2.5k sqft1309 Oakridge Blvd, Lumberton, NC 28358For SaleMLS ID #764496, MOLLY JACOBS, COLDWELL BANKER ADVANTAGE - FAYETTEVILLE. LPRMLS
- $--3 bd2 ba2.1k sqft302 Wisteria Dr, Lumberton, NC 28360AuctionServiceLink Auction
- $250,0005 bd2 ba1.8k sqft207 W 18th St, Lumberton, NC 28358For SaleMLS ID #767645, DAVID ZEITZ, COLDWELL BANKER PREMIER TEAM REALTY. LPRMLS
- $419,0003 bd2 ba2.1k sqft314 Baymeadow Bnd, Lumberton, NC 28358New ConstructionMLS ID #761652, MARTIN STARK, RE/MAX REAL ESTATE EXCHANGE. LPRMLS
- $429,0003 bd3 ba2k sqft2115 Wyndam Blvd, Lumberton, NC 28358For SaleMLS ID #760034, CHELSEA BIGGS MEMORY, CENTURY 21 The Real Estate Center. LPRMLS
- $419,9003 bd3 ba2.1k sqft315 Baymeadow Bnd, Lumberton, NC 28358New ConstructionMLS ID #749074, MARTIN STARK, RE/MAX REAL ESTATE EXCHANGE. LPRMLS
- $339,0004 bd3 ba2.9k sqft708 N Cedar St, Lumberton, NC 28358For SaleMLS ID #766994, KEVIN JANEY, SPOAT JACKSON & BROWNE LLC. LPRMLS
- $210,0003 bd2 ba1.9k sqft72 Hood Rd, Lumberton, NC 28358For Sale
 MLS ID #10184056, Naomi Richardson. Doorify MLS
 - $--3 bd3 ba3.3k sqft9379 Old Whiteville Rd, Lumberton, NC 28358AuctionAuction.com 2
- $314,9994 bd3 ba3k sqft1706 N Chestnut St, Lumberton, NC 28358For SaleMLS ID #766224, TAMARA KEMP, REALTY ONE GROUP HERITAGE. LPRMLS
- $449,9004 bd4 ba2.8k sqft41 Lenors Dr, Lumberton, NC 28360For SaleMLS ID #766501, BRITT & CO. REAL ESTATE PROFESSIONALS, LPT REALTY LLC. LPRMLS
- $320,0005 bd3 ba2.7k sqft3690 Kale Dr, Lumberton, NC 28358For SaleMLS ID #760024, CHELSEA BIGGS MEMORY, CENTURY 21 The Real Estate Center. LPRMLS
- $210,0004 bd3 ba2.1k sqft306 W 33rd St, Lumberton, NC 28358For SaleMLS ID #760536, KAREEM AMMAR SALEH MASSAR, LPT REALTY LLC. LPRMLS
- $354,0006 bd4 ba4.4k sqft1802 N Elm St, Lumberton, NC 28358For SaleMLS ID #764806, ALICIA OXENDINE, REALTY ONE GROUP HERITAGE. LPRMLS
- $330,0005 bd5 ba3k sqft2900 N Shaw Ave, Lumberton, NC 28358For SaleMLS ID #740107, CHELSEA BIGGS MEMORY, CENTURY 21 The Real Estate Center. LPRMLS
- $224,9004 bd3 ba2.6k sqft206 W 32nd St, Lumberton, NC 28358For SaleMLS ID #759858, MORRIS "JAY" BENNETT, REALTY ONE GROUP HERITAGE. LPRMLS
