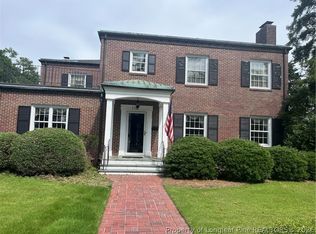
An absolutely rare gem, this stunning 6 Bedroom, 3.5 -bath home, approx. 4500 Sq Ft., blends exquisite architectural design & craftsmanship, with sleek modern upgrades & finishes, located in the heart of one of North Carolina’s most historic down-town’s! The home boast of gorgeous hardwood floors, tall ceilings, arched doorways, stained glass, a spacious open family-room with a cozy fireplace; flowing seamlessly into the formal dining area! An amazing newly renovated Chef’s Kitchen, w/ butler’s pantry equipped with a six-burner gas stove top, highlights custom cabinetry, grey-vein marble granite countertops, an oversize large breakfast island w/a single basin farmhouse style sink outfitted with contemporary restoration style plumbing fixtures & hardware! Additional features showcase 3 large bedrooms upstairs w/ expansive storage, timeless cedar closets, a full bath w/ a walk-in tiled shower & double sink vanity! The downstairs offers the convenience of a spacious primary suite w/a large vanity & jacuzzi bath, a secondary mini master & the versality of a home office workspace or third bedroom! A bonus space provides a side enclosed attractive sunroom & utility laundry space. A charming patio courtyard situated on half-acre lot w/ partial fencing & a detached garage/work-shed provides the ideal space for the outdoor enthusiast & entertainment lover! Home exudes interior and exterior elegance with great curb appeal! Located minutes from downtown, I-95 & I-74, dining, shopping, hospital & more! A $5000 DOLLAR SELLER CONCESSION INCLUDED! Two AI generated photos, #35 & #40 are included in which the actual is included of powder bath and primary bath preceding. Project renovation of master bath & laundry will remain incomplete. Call today and make this exceptional property your next dream home!
Pending
$354,000
1802 N Elm St, Lumberton, NC 28358
6beds
4,463sqft
Single Family Residence
Built in 1935
-- sqft lot
$339,600 Zestimate®
$79/sqft
$-- HOA
What's special
Partial fencingTall ceilingsGreat curb appealCozy fireplaceCharming patio courtyardGorgeous hardwood floorsHalf-acre lot
- 120 days
- 904
- 89
Zillow last checked:
Listing updated:
Listed by:
ALICIA OXENDINE,
REALTY ONE GROUP HERITAGE
Source: LPRMLS,MLS#: 764806 Originating MLS: Longleaf Pine Realtors
Originating MLS: Longleaf Pine RealtorsFacts & features
Interior
Bedrooms & bathrooms
- Bedrooms: 6
- Bathrooms: 4
- Full bathrooms: 3
- 1/2 bathrooms: 1
Heating
- Heat Pump, See Remarks
Features
- Attic, Cedar Closet(s), Crown Molding, Dining Area, Den, Separate/Formal Dining Room, Separate/Formal Living Room, Granite Counters, High Ceilings, Kitchen Island, Kitchen/Dining Combo, Primary Downstairs, Living/Dining Room, Bath in Primary Bedroom, Other, Pantry, See Remarks, Storage, Tub Shower, Workshop
- Flooring: Hardwood, Tile
- Basement: Crawl Space,Unfinished
- Number of fireplaces: 1
- Fireplace features: Family Room, Other, See Remarks
Interior area
- Total interior livable area: 4,463 sqft
Property
Parking
- Total spaces: 1
- Parking features: Detached, Garage
- Garage spaces: 1
Features
- Levels: Two
- Stories: 2
- Patio & porch: Patio, Stoop
- Exterior features: Corner Lot, Courtyard, Porch, Patio, Storage, Shed, Uncovered Courtyard
Details
- Additional structures: Shed(s)
- Parcel number: 321402017
- Special conditions: Standard
Construction
Type & style
- Home type: SingleFamily
- Architectural style: Two Story
- Property subtype: Single Family Residence
Materials
- Brick
Condition
- New construction: No
- Year built: 1935
Utilities & green energy
- Sewer: Public Sewer
- Water: Public
Community & HOA
Community
- Subdivision: Lumberton
HOA
- Has HOA: No
Location
- Region: Lumberton
Financial & listing details
- Price per square foot: $79/sqft
- Tax assessed value: $302,200
- Annual tax amount: $2,347
- Date on market: 6/25/2026
- Cumulative days on market: 122 days
- Listing terms: Cash,Conventional,VA Loan
- Inclusions: Refrigerator, Range Hood is unattached but included, Floating mirror & light fixtures for downstairs powder room
- Exclusions: Vintage Dining Room Light Fixture
- Ownership: More than a year
Estimated market value
$339,600
$323,000 - $357,000
$3,509/mo
Price history
| Date | Event | Price |
|---|---|---|
| 10/3/2026 | Pending sale | $354,000$79/sqft |
Source:  LPRMLS #764806 Report a problem LPRMLS #764806 Report a problem | ||
| 7/17/2026 | Price change | $354,000-1.4%$79/sqft |
Source: LPRMLS #764806 Report a problem | ||
| 6/25/2026 | Listed for sale | $359,000+33%$80/sqft |
Source: LPRMLS #764806 Report a problem | ||
| 9/9/2020 | Sold | $270,000-1.8%$60/sqft |
Source: LPRMLS #638757 Report a problem | ||
| 8/4/2020 | Pending sale | $275,000$62/sqft |
Source: TOWNSEND REAL ESTATE #638757 Report a problem | ||
| 7/28/2020 | Listed for sale | $275,000$62/sqft |
Source: TOWNSEND REAL ESTATE #638757 Report a problem | ||
Public tax history
| Year | Property taxes | Tax assessment |
|---|---|---|
| 2025 | $2,347 +3.5% | $302,200 |
| 2024 | $2,267 +17.6% | $302,200 +20.8% |
| 2023 | $1,927 | $250,200 |
| 2022 | $1,927 | $250,200 |
| 2021 | $1,927 | $250,200 |
| 2020 | -- | $250,200 |
| 2019 | $1,947 | $250,200 -2.5% |
| 2018 | $1,947 -4.4% | $256,500 |
| 2017 | $2,037 | $256,500 |
| 2016 | $2,037 | $256,500 |
| 2015 | $2,037 | $256,500 |
Find assessor info on the county website
Monthly payment
Est. payment
Payment breakdown
Explore the cost of this home by adjusting the details. Changes won't be saved.Climate risks
Neighborhood: 28358
Nearby schools
Schools provided by the listing agent
- Middle: Carroll Middle School
- High: Lumberton Senior High School
Source: LPRMLS. This data may not be complete. We recommend contacting the local school district to confirm school assignments for this home.

Similar homes
- $314,9995 bd4 ba3k sqft305 11th St, Lumberton, NC 28358For Sale
 MLS ID #765886, REGINALD OXENDINE, 1ST CHOICE REAL ESTATE. LPRMLS
 - $425,0004 bd4 ba3.7k sqft1708 N Elm St, Lumberton, NC 28358For Sale
 MLS ID #767510, LINDA METZGER, CENTURY 21 The Real Estate Center. LPRMLS
 - $339,0004 bd3 ba2.9k sqft708 N Cedar St, Lumberton, NC 28358For Sale
 MLS ID #766994, KEVIN JANEY, SPOAT JACKSON & BROWNE LLC. LPRMLS
 - $269,9004 bd3 ba2.8k sqft203 W 26th St, Lumberton, NC 28358For Sale
 MLS ID #769298, JESSICA BRANCH, COLDWELL BANKER PREMIER TEAM REALTY. LPRMLS
 - $198,0003 bd3 ba2.7k sqft3690 Kale Dr, Lumberton, NC 28358Auction
 MLS ID #1239708, Thomas Somerville. Triad MLS
 - $330,0004 bd3 ba2.4k sqft12821 N Carolina Ave #242, Bladenboro, NC 28320For Sale
 MLS ID #10184113, Kenny Norris Jr. Doorify MLS
 - $250,0003 bd3 ba2.8k sqft848 Pinewood Road, Fairmont, NC 28340For Sale
 MLS ID #100600948, Rusty L Thompson, eXp Realty. Hive MLS
 - $458,0004 bd3 ba3.1k sqft549 Sassafras Road, Bladenboro, NC 28320For SaleMLS ID #100608854, Ginger S Tatum, Tatum Realty LLC. Hive MLS
