Experience the epitome of Southern elegance in this exceptional 3,136-square-foot estate. A sweeping front porch sets a refined tone for this private, 3.69-acre rural retreat. Inside, a striking entryway and beautiful staircase flow seamlessly into a spacious living room and formal dining area. The chef-inspired kitchen serves as the heart of the home, featuring a large central island, an inviting breakfast space, and custom cabinetry that extends flawlessly into the oversized laundry room.
The main-level primary suite is a true sanctuary, offering dual walk-in closets, double vanities, and a luxurious soaking tub. A second bedroom on the main floor adds exceptional versatility. Upstairs, an expansive, open-concept bonus room overlooks the living area below, flanked by two generously appointed bedrooms--each boasting its own walk-in closet.
Complete with abundant built-in storage, an attached two-car garage, and undeniable architectural charm, this Bladenboro property offers the ultimate blend of sophistication and peaceful country living. Schedule your private showing today to experience this exceptional property in person.
For sale
$458,000
549 Sassafras Road, Bladenboro, NC 28320
4beds
3,136sqft
Single Family Residence
Built in 2002
3.69 Acres Lot
$439,100 Zestimate®
$146/sqft
$-- HOA
What's special
- 7 days
- 481
- 61
Likely to sell faster than
Zillow last checked:
Listing updated:
Listed by:
Ginger S Tatum 910-876-2345,
Tatum Realty LLC
Source: Hive MLS,MLS#: 100608854 Originating MLS: Cape Fear Realtors MLS, Inc.
Originating MLS: Cape Fear Realtors MLS, Inc.Facts & features
Interior
Bedrooms & bathrooms
- Bedrooms: 4
- Bathrooms: 4
- Full bathrooms: 3
- 1/2 bathrooms: 1
Rooms
- Room types: Living Room, Dining Room, Master Bedroom, Bedroom 2, Bedroom 3, Bedroom 4, Bathroom 1, Bathroom 2, Bathroom 3, Laundry, Bonus Room
Heating
- Propane, Other, Gas Pack
Cooling
- Central Air, Ceiling Fan(s)
Appliances
- Included: Electric Oven, Electric Cooktop, Washer, Refrigerator, Dryer, Dishwasher
- Laundry: Laundry Room
Features
- Walk-in Closet(s), Kitchen Island, Ceiling Fan(s), Walk-in Shower, Blinds/Shades, Walk-In Closet(s)
- Flooring: LVT/LVP, Carpet, Tile
- Basement: None
- Has fireplace: No
Interior area
- Total structure area: 3,136
- Total interior livable area: 3,136 sqft
Video & virtual tour
Property
Parking
- Total spaces: 2
- Parking features: Attached, Garage
- Attached garage spaces: 2
Features
- Levels: Two
- Patio & porch: Front Porch
- Fencing: None
- Has view: Yes
- View description: Pond
- Has water view: Yes
- Water view: Pond
- Frontage type: See Remarks
Lot
- Size: 3.69 Acres
- Dimensions: 168 x 989 x 126 x 59 x 875
- Features: Pond on Lot
Details
- Additional structures: Shed(s), Outbuilding
- Parcel number: 003710061136
- Zoning: RA
- Special conditions: Standard
Construction
Type & style
- Home type: SingleFamily
- Property subtype: Single Family Residence
Materials
- Composition, Wood Frame
- Foundation: Crawl Space
- Roof: Shingle
Condition
- New construction: No
- Year built: 2002
Utilities & green energy
- Sewer: Septic Tank
- Water: Well
- Utilities for property: Other
Community & HOA
Community
- Subdivision: Not In Subdivision
HOA
- Has HOA: No
- Amenities included: None
Location
- Region: Bladenboro
Financial & listing details
- Price per square foot: $146/sqft
- Tax assessed value: $334,440
- Annual tax amount: $2,953
- Date on market: 10/7/2026
- Cumulative days on market: 7 days
- Listing agreement: Exclusive Right To Sell
- Listing terms: Cash,Conventional,FHA,USDA Loan,VA Loan
- Road surface type: Paved
Estimated market value
$439,100
$417,000 - $461,000
$2,157/mo
Price history
| Date | Event | Price |
|---|---|---|
| 10/7/2026 | Listed for sale | $458,000$146/sqft |
Source:  Hive MLS #100608854 Report a problem Hive MLS #100608854 Report a problem | ||
Public tax history
| Year | Property taxes | Tax assessment |
|---|---|---|
| 2025 | $2,953 | $334,440 |
| 2024 | $2,953 | $334,440 |
| 2023 | $2,953 | $334,440 |
| 2022 | $2,953 +3.9% | $334,440 +8% |
| 2021 | $2,842 +3.7% | $309,540 |
| 2020 | $2,739 | $309,540 |
| 2019 | $2,739 | $309,540 |
| 2018 | $2,739 | $309,540 |
| 2017 | $2,739 | $309,540 |
| 2015 | $2,739 +24.7% | $309,540 +13.4% |
| 2014 | $2,198 -5.6% | $273,000 |
| 2013 | $2,328 | $273,000 |
| 2012 | -- | $273,000 |
| 2011 | $2,198 | $273,000 |
Find assessor info on the county website
Monthly payment
Est. payment
Payment breakdown
Explore the cost of this home by adjusting the details. Changes won't be saved.Climate risks
Neighborhood: 28320
Nearby schools
Schools provided by the listing agent
- Elementary: Bladenboro
- Middle: Bladenboro
- High: West Bladen
Source: Hive MLS. This data may not be complete. We recommend contacting the local school district to confirm school assignments for this home.
Similar homes
- $518,0003 bd3 ba3.8k sqft727 Mount Olive Road, Bladenboro, NC 28320For Sale
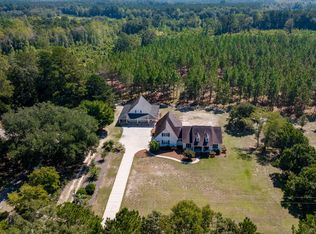
 MLS ID #100603743, Ginger S Tatum, Tatum Realty LLC. Hive MLS
 - $499,0003 bd3 ba2.5k sqft12155 Carolina 41, Bladenboro, NC 28320For Sale
 MLS ID #100575169, Paige R. Runion, First Choice Pro Realty. Hive MLS
 - $455,0004 bd4 ba3.6k sqft701 Best Road, Whiteville, NC 28472For Sale
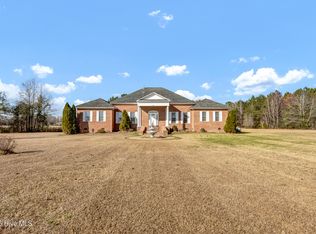 MLS ID #100576531, Brantley S Moore, Lumina Blue Properties. Hive MLS
 - $330,0004 bd3 ba2.4k sqft12821 N Carolina Ave #242, Bladenboro, NC 28320For Sale
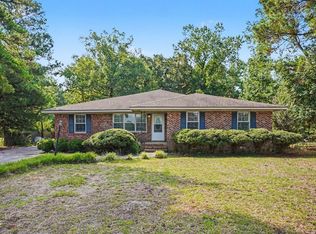
 MLS ID #10184113, Kenny Norris Jr. Doorify MLS
 - $454,9004 bd4 ba2.9k sqft184 Timber Cove Drive, Whiteville, NC 28472For SaleMLS ID #100544114, Sue P Singleton, Carolina Coast Homes Real Estate LLC. Hive MLS
- $445,9993 bd3 ba3.4k sqft251 Whites Crossing Lane, Whiteville, NC 28472For SaleMLS ID #100563366, Joshua B Smith, LPT Realty. Hive MLS
- $439,9003 bd1 ba1.6k sqft6842 Burney Road, White Oak, NC 28399For SaleMLS ID #100598668, Erin C Wall, River To Sea Realty. Hive MLS
- $375,0003 bd3 ba1.6k sqft4635 Hallsboro Road N, Clarkton, NC 28433For SaleMLS ID #100608603, Jennifer B Stocks, Waccamaw Real Estate. Hive MLS
- $245,0003 bd3 ba1.8k sqft221 E Bladen Street, Bladenboro, NC 28320For SaleMLS ID #100594315, Brent C Hood, Hood Land Company. Hive MLS
- $345,0003 bd3 ba2.9k sqft1726 U.S. 701 Highway, Elizabethtown, NC 28337For SaleMLS ID #100583901, Eddie M Nye, Nationwide Realty, LLC. Hive MLS
- $510,0004 bd5 ba3.2k sqft25 Muirfield Drive, Whiteville, NC 28472For SaleMLS ID #100518479, Ruth C Gaskins, Hilton Auction & Realty Inc-Whiteville. Hive MLS
- $299,9003 bd2 ba1.7k sqft312 N Mitchell Ford Road, Clarkton, NC 28433For SaleMLS ID #100589290, Ginger S Tatum, Tatum Realty LLC. Hive MLS
- $530,0004 bd4 ba4.4k sqft54 Cypress Court, Whiteville, NC 28472For SaleMLS ID #100593909, Ruth C Gaskins, Hilton Auction & Realty Inc-Whiteville. Hive MLS
- $249,9004 bd3 ba2.4k sqft6778 Albert Street, Dublin, NC 28332For SaleMLS ID #100524518, Cassie Hill Baxley, Tatum Realty LLC. Hive MLS
