*** PRESALE OPPORTUNITY*** Welcome to this quality new-construction ranch with a bonus room, perfectly set on 6.2 acres of peaceful countryside with about an hour drive to NC beaches and an easy ride into Fayetteville/Ft. Bragg area. This 4 bedroom/3 bathroom split floor plan offers a spacious and functional layout designed for comfort and style. The large primary suite is filled with spectacular natural light and features elegant coffered ceilings, dual custom wood shelved closets, double vanities, a spacious walk-in tiled shower with dual shower heads, and a private water closet. The open concept great room flows seamlessly into a beautifully appointed kitchen complete with soft-close cabinets and a large granite island that is ideal for cooking, dining, and entertaining with a spacious pantry. Upstairs, you’ll find a generous bonus room with its own full bathroom, perfect for guests, a playroom, or a private retreat. Step outside to the expansive covered back patio and enjoy stunning Carolina sunsets, wide open views, and the freedom that comes with owning acreage. This exceptional property provides the space, tranquility, and modern comfort you’ve been searching for! There are also options on this plan for smaller square footage and a buyer can choose it with or without a third car garage. **Photos in MLS are a representation of a completed build of this home**. Buyers can also take advantage of a 1% lender credit on the loan amount when financing through preferred lender Christy Strickland with Atlantic Bay Mortgage (910-574-2105).
New construction
$479,900
State Highway 131, Tar Heel, NC 28392
4beds
2,349sqft
Single Family Residence
Built in 2026
6.2 Acres Lot
$479,900 Zestimate®
$204/sqft
$-- HOA
What's special
Spectacular natural lightElegant coffered ceilingsExpansive covered back patioSpacious pantryStunning carolina sunsetsBeautifully appointed kitchenWide open views
- 1 day
- 89
- 11
Zillow last checked:
Listing updated:
Listed by:
LONGLEAF TEAM POWERED BY LONGLEAF PROPERTIES,
LONGLEAF PROPERTIES OF SANDHILLS LLC.
Source: LPRMLS,MLS#: 770095 Originating MLS: Longleaf Pine Realtors
Originating MLS: Longleaf Pine RealtorsFacts & features
Interior
Bedrooms & bathrooms
- Bedrooms: 4
- Bathrooms: 4
- Full bathrooms: 3
- 1/2 bathrooms: 1
Heating
- Heat Pump
Cooling
- Central Air
Appliances
- Included: Dishwasher, Microwave, Plumbed For Ice Maker, Stainless Steel Appliance(s)
- Laundry: Washer Hookup, Dryer Hookup, Main Level, In Unit
Features
- Ceiling Fan(s), Crown Molding, Coffered Ceiling(s), Double Vanity, Entrance Foyer, Granite Counters, His and Hers Closets, Kitchen Island, Primary Downstairs, Living/Dining Room, Multiple Closets, Open Concept, Pantry, Water Closet(s), Walk-In Closet(s), Walk-In Shower
- Flooring: Luxury Vinyl Plank, Carpet
- Windows: Insulated Windows
- Basement: None
- Number of fireplaces: 1
- Fireplace features: Electric
Interior area
- Total interior livable area: 2,349 sqft
Property
Parking
- Total spaces: 2
- Parking features: Attached, Garage
- Attached garage spaces: 2
Features
- Patio & porch: Rear Porch, Covered, Front Porch, Porch
- Exterior features: Porch
Lot
- Size: 6.2 Acres
- Features: 5-10 Acres, Cleared
- Topography: Cleared
Details
- Parcel number: 036400439559
- Special conditions: Standard
Construction
Type & style
- Home type: SingleFamily
- Architectural style: Ranch
- Property subtype: Single Family Residence
Materials
- Vinyl Siding
Condition
- New Construction
- New construction: Yes
- Year built: 2026
Details
- Warranty included: Yes
Utilities & green energy
- Sewer: Septic Tank
- Water: Public
Community & HOA
Community
- Security: Smoke Detector(s)
- Subdivision: Bladen Co
HOA
- Has HOA: No
Location
- Region: Tar Heel
Financial & listing details
- Price per square foot: $204/sqft
- Date on market: 10/1/2026
- Listing terms: Cash,Conventional,FHA,VA Loan
- Inclusions: None
- Exclusions: None
- Ownership: Less than a year
Estimated market value
$479,900
$456,000 - $504,000
$2,977/mo
Price history
| Date | Event | Price |
|---|---|---|
| 10/1/2026 | Listed for sale | $479,900-10.3%$204/sqft |
Source:  LPRMLS #770095 Report a problem LPRMLS #770095 Report a problem | ||
| 1/13/2026 | Listing removed | $534,900$228/sqft |
Source: LPRMLS #754038 Report a problem | ||
| 12/4/2025 | Listed for sale | $534,900$228/sqft |
Source: LPRMLS #754038 Report a problem | ||
Public tax history
Tax history is unavailable.
Monthly payment
Est. payment
Payment breakdown
Explore the cost of this home by adjusting the details. Changes won't be saved.Climate risks
Neighborhood: 28392
Nearby schools
Schools provided by the listing agent
- Elementary: Bladen Co Schools
- Middle: Bladen County Schools
- High: Bladen County Schools
Source: LPRMLS. This data may not be complete. We recommend contacting the local school district to confirm school assignments for this home.
- $50,800-- bd-- ba-- sqft3451 State Highway 131, Tar Heel, NC 28392Off Market
- $130,400-- bd-- ba988 sqft3485 State Highway 131, Tar Heel, NC 28392Off Market
- $191,977-- bd-- ba-- sqftState Highway 131 Hwy, Tar Heel, NC 28392Off Market
- $46,332-- bd-- ba-- sqftState Highway 131 Hwy, Tar Heel, NC 28392Off Market
Similar homes
- $439,0004 bd3 ba2.9k sqft16 Craven Drive, Lumberton, NC 28358For Sale
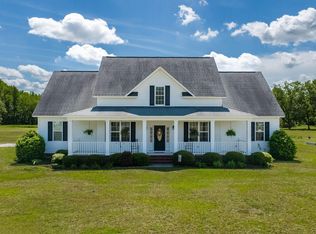
 MLS ID #100603002, Kena M Skipper, eXp Realty. Hive MLS
 - $475,0004 bd4 ba2.8k sqft2548 McFayden Rd, Fayetteville, NC 28306For Sale
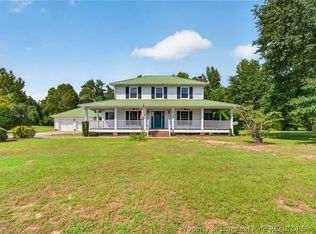 MLS ID #768711, MEREDITH RAINS, KELLER WILLIAMS REALTY (FAYETTEVILLE). LPRMLS
 - $550,0004 bd3 ba2.6k sqft6377 Tabor Church Rd, Fayetteville, NC 28312For Sale
 MLS ID #768581, TRACY HOLT, EXP REALTY LLC. LPRMLS
 - $--3 bd2 ba2.1k sqft302 Wisteria Dr, Lumberton, NC 28360Auction
 ServiceLink Auction
 - $534,9503 bd3 ba3.4k sqft1096 Dean Road, Saint Pauls, NC 28384For SaleMLS ID #100570559, Brian O'Connell, Keller Williams Realty-Fayetteville. Hive MLS
- $345,0003 bd3 ba2.9k sqft1726 U.S. 701 Highway, Elizabethtown, NC 28337For SaleMLS ID #100583901, Eddie M Nye, Nationwide Realty, LLC. Hive MLS
- $325,0003 bd3 ba1.9k sqft10818 Old Lumberton Road, Evergreen, NC 28438For SaleMLS ID #100601867, Samuel I West, Nationwide Realty, LLC. Hive MLS
