Nestled in trees and shrubs, this amazing 1.5 story home features hardwood floors, 2 wood burning fireplaces, 4 bedrooms and 3 baths. Large laundry room with sink and cabinets, formal dining, formal living room and large den with lots of bookcases. A must see!
Pending
$419,000
10 Trinity Dr, Lumberton, NC 28358
4beds
3,165sqft
Single Family Residence
Built in 1974
0.87 Acres Lot
$403,800 Zestimate®
$132/sqft
$-- HOA
What's special
Hardwood floorsFormal dining
- 144 days
- 34
- 1
Zillow last checked:
Listing updated:
Listed by:
LINDA METZGER,
CENTURY 21 The Real Estate Center
Source: LPRMLS,MLS#: 763034 Originating MLS: Longleaf Pine Realtors
Originating MLS: Longleaf Pine RealtorsFacts & features
Interior
Bedrooms & bathrooms
- Bedrooms: 4
- Bathrooms: 3
- Full bathrooms: 3
Heating
- Heat Pump
Cooling
- Central Air
Features
- Flooring: Hardwood
- Basement: Crawl Space
- Number of fireplaces: 2
- Fireplace features: Masonry
Interior area
- Total interior livable area: 3,165 sqft
Property
Features
- Levels: One and One Half
Lot
- Size: 0.87 Acres
Details
- Parcel number: 100303036
- Special conditions: Standard
Construction
Type & style
- Home type: SingleFamily
- Architectural style: One and One Half Story
- Property subtype: Single Family Residence
Materials
- Brick Veneer, Wood Siding
Condition
- New construction: No
- Year built: 1974
Utilities & green energy
- Sewer: Public Sewer
- Water: Public
Community & HOA
Community
- Subdivision: Wycliffe
HOA
- Has HOA: No
Location
- Region: Lumberton
Financial & listing details
- Price per square foot: $132/sqft
- Tax assessed value: $360,600
- Annual tax amount: $2,785
- Date on market: 5/21/2026
- Cumulative days on market: 144 days
- Inclusions: Refrigerator
- Exclusions: None
- Ownership: More than a year
Estimated market value
$403,800
$384,000 - $424,000
$2,719/mo
Price history
| Date | Event | Price |
|---|---|---|
| 9/9/2026 | Pending sale | $419,000$132/sqft |
Source:  LPRMLS #763034 Report a problem LPRMLS #763034 Report a problem | ||
| 5/21/2026 | Listed for sale | $419,000+66.3%$132/sqft |
Source: LPRMLS #763034 Report a problem | ||
| 3/9/2018 | Sold | $252,000-6.3%$80/sqft |
Source:  Hive MLS #100099353 Report a problem Hive MLS #100099353 Report a problem | ||
| 1/30/2018 | Pending sale | $269,000$85/sqft |
Source: CENTURY 21 The Real Estate Center #529931 Report a problem | ||
| 10/10/2017 | Listed for sale | $269,000$85/sqft |
Source: CENTURY 21 The Real Estate Center #529931 Report a problem | ||
Public tax history
| Year | Property taxes | Tax assessment |
|---|---|---|
| 2025 | $2,785 +3% | $360,600 |
| 2024 | $2,705 +20.3% | $360,600 +23.5% |
| 2023 | $2,248 +0.8% | $292,000 +0.8% |
| 2022 | $2,231 | $289,700 |
| 2021 | $2,231 | $289,700 |
| 2020 | -- | $289,700 |
| 2019 | $2,245 | $289,700 +15.2% |
| 2018 | $2,245 +12.4% | $251,500 |
| 2017 | $1,997 | $251,500 |
| 2016 | $1,997 | $251,500 |
| 2015 | $1,997 | $251,500 |
Find assessor info on the county website
Monthly payment
Est. payment
Payment breakdown
Explore the cost of this home by adjusting the details. Changes won't be saved.Climate risks
Neighborhood: 28358
Nearby schools
Schools provided by the listing agent
- Elementary: L. Gilbert Carroll Middle
- Middle: Lumberton Junior High
- High: Lumberton Senior High School
Source: LPRMLS. This data may not be complete. We recommend contacting the local school district to confirm school assignments for this home.
Similar homes
- $--4 bd2 ba2.3k sqft214 Tartan Rd, Lumberton, NC 28358Auction
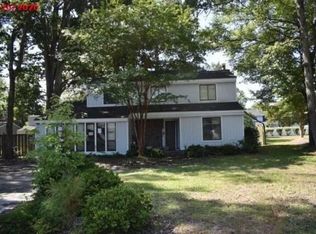 Auction.com 2
 - $425,0004 bd4 ba3.7k sqft1708 N Elm St, Lumberton, NC 28358For Sale
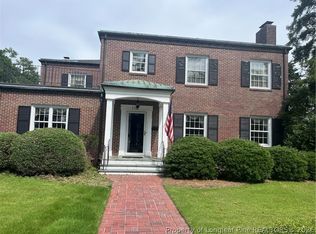 MLS ID #767510, LINDA METZGER, CENTURY 21 The Real Estate Center. LPRMLS
 - $--3 bd2 ba2.1k sqft302 Wisteria Dr, Lumberton, NC 28360Auction
 ServiceLink Auction
 - $475,0004 bd4 ba3k sqft5008 Willow Oak Dr, Lumberton, NC 28358For Sale
 MLS ID #766668, CHELSEA BIGGS MEMORY, CENTURY 21 The Real Estate Center. LPRMLS
 - $229,9003 bd2 ba1.9k sqft405 West Road, Lumberton, NC 28358For Sale
 MLS ID #100606515, Courtney Hancock, Keller Williams Realty-Fayetteville. Hive MLS
