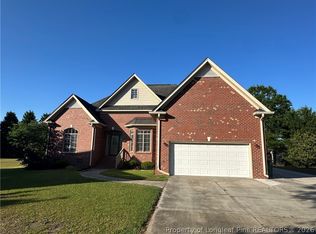
Welcome to 1302 Oakridge Blvd., a truly special lakefront home tucked inside the highly sought-after Oakridge community on Lake Nancy. From the moment you arrive, the setting feels peaceful and established, with beautiful landscaping and a homesite that’s simply hard to come by. Inside, you’ll find over 4,300 square feet of thoughtfully designed space with warm wood flooring throughout and a layout that just makes sense for everyday living and hosting alike. The living room is a showstopper with soaring ceilings, a stunning stone fireplace, and natural light pouring in from every angle. The kitchen is equally impressive, featuring beautiful wood cabinetry, a top-of-the-line gas stove, stainless steel appliances, and both an eat-in area and formal dining space—perfect for everything from casual mornings to holiday gatherings. The downstairs primary suite is a true retreat, complete with a beautifully updated bathroom and a well-appointed closet, while an additional bedroom with its own private bath, a dedicated office, and a sunroom add even more flexibility to the main level. Upstairs, you’ll find two spacious bedrooms, each with their own private baths, along with a large finished bonus room that can easily adapt to your needs. This home also offers extras that make a difference, including a central vacuum system and whole-house generator. Out back, the patio and fully fenced yard overlook Lake Nancy, creating the perfect spot to unwind or entertain while enjoying the view. This is one of those homes that feels just as good as it looks—on a lot that truly sets it apart. Let's get you in to see it. We promise you wont be disappointed!
For sale
Price cut: $25K (7/7)
$650,000
1302 Oakridge Blvd, Lumberton, NC 28358
4beds
4,373sqft
:
Get pre-qualified$4,357/mo
Single Family Residence
Built in 2001
-- sqft lot
$640,300 Zestimate®
$149/sqft
$30/mo HOA
What's special
Beautiful landscapingLarge finished bonus roomDedicated officeWarm wood flooring throughoutBeautifully updated bathroomLakefront homeCentral vacuum system
- 115 days |
- 412 |
- 20 |
Zillow last checked:
Listing updated:
Listed by:
BRITT & CO. REAL ESTATE PROFESSIONALS,
LPT REALTY LLC
Source: LPRMLS,MLS#: 759792 Originating MLS: Longleaf Pine Realtors
Originating MLS: Longleaf Pine RealtorsFacts & features
Interior
Bedrooms & bathrooms
- Bedrooms: 4
- Bathrooms: 5
- Full bathrooms: 4
- 1/2 bathrooms: 1
Cooling
- Central Air, Electric
Appliances
- Included: Dishwasher, Gas Range, Refrigerator
- Laundry: Washer Hookup, Dryer Hookup, Main Level, In Unit
Features
- Attic, Built-in Features, Ceiling Fan(s), Cathedral Ceiling(s), Separate/Formal Dining Room, Double Vanity, Eat-in Kitchen, High Ceilings, Kitchen Island, Storage, Walk-In Closet(s)
- Flooring: Carpet, Hardwood, Tile
- Basement: Crawl Space
- Number of fireplaces: 1
- Fireplace features: Gas Log
Interior area
- Total interior livable area: 4,373 sqft
Video & virtual tour
Property
Parking
- Total spaces: 2
- Parking features: Attached, Garage
- Attached garage spaces: 2
Features
- Patio & porch: Covered, Front Porch, Porch
- Exterior features: Corner Lot, Fence, Playground, Porch
- Fencing: Back Yard
- On waterfront: Yes
Lot
- Features: Cleared, Pond on Lot
- Topography: Cleared
Details
- Parcel number: 100405026
- Special conditions: Standard
- Other equipment: Generator
Construction
Type & style
- Home type: SingleFamily
- Architectural style: Traditional
- Property subtype: Single Family Residence
Materials
- HardiPlank Type
Condition
- New construction: No
- Year built: 2001
Utilities & green energy
- Sewer: Public Sewer
- Water: Public
Community & HOA
Community
- Features: Street Lights, Sidewalks, Waterfront
- Subdivision: Oakridge (Lum)
HOA
- Has HOA: Yes
- HOA fee: $357 annually
- HOA name: Blackberry Managment, LLC
Location
- Region: Lumberton
Financial & listing details
- Price per square foot: $149/sqft
- Tax assessed value: $533,000
- Annual tax amount: $4,078
- Date on market: 4/1/2026
- Cumulative days on market: 226 days
- Listing terms: Cash,New Loan
- Inclusions: N/A
- Exclusions: Refrgerator
- Ownership: More than a year
- Road surface type: Paved
Estimated market value
$640,300
$608,000 - $672,000
$3,455/mo
Price history
| Date | Event | Price |
|---|---|---|
| 7/7/2026 | Price change | $650,000-3.7%$149/sqft |
Source:  LPRMLS #759792 Report a problem LPRMLS #759792 Report a problem | ||
| 6/4/2026 | Listed for sale | $675,000$154/sqft |
Source: LPRMLS #759792 Report a problem | ||
| 4/24/2026 | Pending sale | $675,000$154/sqft |
Source: LPRMLS #759792 Report a problem | ||
| 4/2/2026 | Listed for sale | $675,000-0.7%$154/sqft |
Source: LPRMLS #759792 Report a problem | ||
| 3/23/2026 | Listing removed | $679,500$155/sqft |
Source: LPRMLS #757722 Report a problem | ||
| 2/20/2026 | Listed for sale | $679,500+0.7%$155/sqft |
Source: LPRMLS #757722 Report a problem | ||
| 1/21/2026 | Listing removed | $675,000$154/sqft |
Source: LPRMLS #750662 Report a problem | ||
| 11/14/2025 | Price change | $675,000-6.2%$154/sqft |
Source: LPRMLS #750662 Report a problem | ||
| 9/23/2025 | Listed for sale | $719,500+32%$165/sqft |
Source: LPRMLS #750662 Report a problem | ||
| 4/12/2023 | Sold | $545,000-9%$125/sqft |
Source: LPRMLS #693589 Report a problem | ||
| 2/27/2023 | Pending sale | $599,000$137/sqft |
Source: LPRMLS #693589 Report a problem | ||
| 10/14/2022 | Listed for sale | $599,000$137/sqft |
Source: LPRMLS #693589 Report a problem | ||
Public tax history
| Year | Property taxes | Tax assessment |
|---|---|---|
| 2025 | $4,078 +2% | $533,000 |
| 2024 | $3,998 +58.6% | $533,000 +62.8% |
| 2023 | $2,521 | $327,400 |
| 2022 | $2,521 | $327,400 |
| 2021 | $2,521 | $327,400 |
| 2020 | -- | $327,400 |
| 2019 | $2,529 | $327,400 -5.3% |
| 2018 | $2,529 -7% | $345,600 |
| 2017 | $2,721 | $345,600 |
| 2016 | $2,721 | $345,600 |
| 2015 | $2,721 | $345,600 |
Find assessor info on the county website
Monthly payment
Est. payment
Payment breakdown
Explore the cost of this home by adjusting the details. Changes won't be saved.Climate risks
Neighborhood: 28358
Nearby schools
GreatSchools rating
- 1/10L Gilbert Carroll MiddleGrades: 4-5Distance: 1.2 mi
- 4/10Lumberton Junior HighGrades: 6-8Distance: 4.5 mi
- 5/10Lumberton Senior HighGrades: 9-12Distance: 1 mi
Schools provided by the listing agent
- Middle: Robeson County Schools
- High: Robeson County Schools
Source: LPRMLS. This data may not be complete. We recommend contacting the local school district to confirm school assignments for this home.
- $613,4003 bd3 ba4.6k sqft1304 Oakridge Blvd, Lumberton, NC 28358Off Market
- $464,6004 bd4 ba3.1k sqft4902 Live Oak Ln, Lumberton, NC 28358Off Market
- $673,3003 bd2 ba4.4k sqft1306 Oakridge Blvd, Lumberton, NC 28358Off Market
- $431,8003 bd3 ba2.8k sqft4904 Live Oak Ln, Lumberton, NC 28358Off Market
- $419,4003 bd2 ba2.7k sqft1308 Oakridge Blvd, Lumberton, NC 28358Off Market
- $366,4003 bd2 ba2.1k sqft1302 Redwood Ct, Lumberton, NC 28358Off Market
- $417,8004 bd3 ba2.7k sqft1204 Oakridge Blvd, Lumberton, NC 28358Off Market
- $405,0004 bd2 ba2.5k sqft1309 Oakridge Blvd, Lumberton, NC 28358For Sale
A local agent can set up tours, give advice and negotiate with sellers.
Similar homes
- $615,0004 bd4 ba3.4k sqft202 Walnut Cove Drive, Lumberton, NC 28358For Sale

 MLS ID #100576426, Doris A Williams, ERA Strother RE #5. Hive MLS
 - $405,0004 bd2 ba2.5k sqft1309 Oakridge Blvd, Lumberton, NC 28358For Sale
 MLS ID #764496, MOLLY JACOBS, COLDWELL BANKER ADVANTAGE - FAYETTEVILLE. LPRMLS
 - $414,9993 bd3 ba2.3k sqft510 Cherry Ln, Lumberton, NC 28358For Sale
 MLS ID #761431, TAMARA KEMP, REALTY ONE GROUP HERITAGE. LPRMLS
 - $419,0004 bd3 ba3.1k sqft10 Trinity Dr, Lumberton, NC 28358For Sale
 MLS ID #763034, LINDA METZGER, CENTURY 21 The Real Estate Center. LPRMLS
 - $449,0007 bd4 ba5k sqft1209 N Elm St, Lumberton, NC 28358For SaleMLS ID #757439, GIUSEPPE "JOE" TERRANOVA, RE/MAX REAL ESTATE EXCHANGE. LPRMLS
- $329,9994 bd3 ba3k sqft1706 N Chestnut St, Lumberton, NC 28358For SaleMLS ID #766224, TAMARA KEMP, REALTY ONE GROUP HERITAGE. LPRMLS
- $--3 bd3 ba3.3k sqft9379 Old Whiteville Rd, Lumberton, NC 28358AuctionAuction.com 2
- $354,0006 bd4 ba4.4k sqft1802 N Elm St, Lumberton, NC 28358For SaleMLS ID #764806, ALICIA OXENDINE, REALTY ONE GROUP HERITAGE. LPRMLS
- $469,0005 bd3 ba3.1k sqft6290 Regan Church Rd, Lumberton, NC 28358For SaleMLS ID #763187, BRITT & CO. REAL ESTATE PROFESSIONALS, LPT REALTY LLC. LPRMLS
- $459,9004 bd4 ba2.8k sqft41 Lenors Dr, Lumberton, NC 28360For SaleMLS ID #766501, BRITT & CO. REAL ESTATE PROFESSIONALS, LPT REALTY LLC. LPRMLS
- $330,0004 bd3 ba2.2k sqft107 Olan Drive, Lumberton, NC 28360For SaleMLS ID #100579755, David Q Nguyen, eXp Realty. Hive MLS
- $517,9003 bd3 ba3.3k sqft8865 Nc Hwy 87, Tar Heel, NC 28392For SaleMLS ID #100590701, Ryan Godwin, Hilton Auction & Realty, Inc. Hive MLS
- $562,0005 bd5 ba3.5k sqft3488 School Rd, Fayetteville, NC 28306For SaleMLS ID #757379, PERRY OLIVE, ATLAS REAL ESTATE PARTNERS. LPRMLS
- $330,0005 bd5 ba3k sqft2900 N Shaw Ave, Lumberton, NC 28358For SaleMLS ID #740107, CHELSEA BIGGS MEMORY, CENTURY 21 The Real Estate Center. LPRMLS
- $629,9004 bd4 ba3.2k sqft3729 Riverhill Dr, Fayetteville, NC 28306New ConstructionMLS ID #760599, TRACY GERRELL, TRACY GERRELL REAL ESTATE. LPRMLS
- $565,0003 bd3 ba2.5k sqft12155 Carolina 41, Bladenboro, NC 28320For SaleMLS ID #100575169, Paige R. Runion, First Choice Pro Realty. Hive MLS
- $539,9503 bd3 ba3.4k sqft1096 Dean Road, Saint Pauls, NC 28384For SaleMLS ID #100570559, Brian O'Connell, Keller Williams Realty-Fayetteville. Hive MLS
- $439,9004 bd3 ba2.5k sqft1102 W Carthage Rd, Lumberton, NC 28360New ConstructionMLS ID #762421, JANELL CARROLL, COLDWELL BANKER PREMIER TEAM REALTY. LPRMLS
- $495,0005 bd4 ba3.3k sqft1457 Creekwood Rd, Hope Mills, NC 28348For SaleMLS ID #761449, SHELLY RIVES, LIFESTYLE INTERNATIONAL REALTY. LPRMLS
- $450,0003 bd3 ba2.6k sqft10765 Barker Ten Mile Rd, Saint Pauls, NC 28384For SaleMLS ID #765249, BRITT & CO. REAL ESTATE PROFESSIONALS, LPT REALTY LLC. LPRMLS
