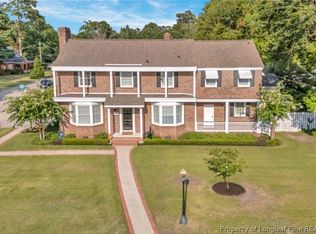
Discover the appeal of historic downtown living in this remarkable approximately 5,000-square-foot home on highly desirable N. Elm Street. Just moments from churches, shopping, downtown dining, and the hospital, this residence combines classic charm with exceptional convenience. Rich in character yet thoughtfully updated, the home offers expansive living spaces and a versatile layout suited for both everyday comfort and gracious entertaining. Notable recent improvements include a new roof (2024), fresh exterior paint (2024), and a newly built rear deck (2025). Plumbing and electrical updates completed in 1998 provide additional peace of mind. Inside, beautiful original wood floors grace most of the home, with vinyl flooring in two upstairs bathrooms. Multiple fireplaces on the main level create warm, welcoming gathering spaces, while solid wood wainscoting in the dining room reflects the craftsmanship and timeless elegance found throughout. The kitchen is designed for those who love to cook and host, featuring a six-burner stove with downdraft ventilation and double ovens—ideal for preparing meals large and small. The first-floor primary suite offers comfort and privacy with its own en-suite bath and walk-in shower. A second full bath on the main level showcases a charming clawfoot tub. Upstairs, accessed by a wide staircase, are six additional bedrooms and two full bathrooms, including one with a double vanity and shower. A rear addition completed around 1998 expands the living area even further. The home is serviced by two gas furnaces upstairs and two gas packs downstairs, along with recently replaced downstairs ductwork. The crawlspace is equipped with a moisture barrier, and the property includes a 10-year termite bond with ongoing quarterly pest treatments. Outdoor spaces are equally impressive, featuring a wraparound front porch wired for ceiling fans, a newly constructed rear deck with hot tub access, and a spacious patio centered around a cozy fire pit. The generous backyard also includes a large storage building, adding practicality to the property’s many features.
Offering substantial space, historic character, modern updates, and a premier location, this exceptional home presents a rare opportunity to enjoy downtown living at its finest.
Broker owned
For sale
Price cut: $20K (5/1)
$449,000
1209 N Elm St, Lumberton, NC 28358
7beds
5,000sqft
:
Get pre-qualified$2,989/mo
Single Family Residence
Built in 1910
0.55 Acres Lot
$435,500 Zestimate®
$90/sqft
$-- HOA
What's special
Wraparound front porchLarge storage buildingGenerous backyardBeautiful original wood floorsExpansive living spaces
- 156 days |
- 1,505 |
- 104 |
Zillow last checked:
Listing updated:
Listed by:
GIUSEPPE "JOE" TERRANOVA,
RE/MAX REAL ESTATE EXCHANGE
Source: LPRMLS,MLS#: 757439 Originating MLS: Longleaf Pine Realtors
Originating MLS: Longleaf Pine RealtorsFacts & features
Interior
Bedrooms & bathrooms
- Bedrooms: 7
- Bathrooms: 4
- Full bathrooms: 4
Heating
- Central, Forced Air, Fireplace(s), Gas
Cooling
- Attic Fan, Central Air, Electric
Appliances
- Included: Built-In Electric Oven, Built-In Gas Range, Convection Oven, Down Draft, Double Oven, Dryer, Dishwasher, Electric Oven, Gas Cooktop, Gas Water Heater, Ice Maker, Microwave, Stainless Steel Appliance(s), Vented Exhaust Fan, Washer
- Laundry: Washer Hookup, Dryer Hookup, Upper Level
Features
- Attic, Breakfast Area, Bathtub, Ceiling Fan(s), Chandelier, Dining Area, Separate/Formal Dining Room, Double Vanity, Entrance Foyer, Separate/Formal Living Room, High Ceilings, High Speed Internet, Hot Tub/Spa, Kitchen Exhaust Fan, Kitchen Island, Primary Downstairs, Bath in Primary Bedroom, Pantry, Smooth Ceilings, Storage, Walk-In Shower
- Flooring: Hardwood, Vinyl, Wood
- Basement: Partial
- Number of fireplaces: 6
- Fireplace features: Bedroom, Den, Living Room
Interior area
- Total interior livable area: 5,000 sqft
Property
Features
- Levels: Two
- Stories: 2
- Patio & porch: Deck, Wrap Around
- Exterior features: Deck, Fire Pit, Hot Tub/Spa, Storage
- Has spa: Yes
- Spa features: Hot Tub
Lot
- Size: 0.55 Acres
- Features: Level
- Topography: Level
Details
- Parcel number: 322705019
- Special conditions: None
Construction
Type & style
- Home type: SingleFamily
- Architectural style: Two Story
- Property subtype: Single Family Residence
Materials
- Wood Siding
Condition
- Good Condition
- New construction: No
- Year built: 1910
Utilities & green energy
- Sewer: Public Sewer
- Water: Public
Community & HOA
Community
- Security: Smoke Detector(s)
- Subdivision: Tanglewood (Lum)
HOA
- Has HOA: No
Location
- Region: Lumberton
Financial & listing details
- Price per square foot: $90/sqft
- Tax assessed value: $337,300
- Annual tax amount: $2,610
- Date on market: 2/21/2026
- Cumulative days on market: 156 days
- Listing terms: Cash,Conventional
- Inclusions: Refrigerator, Dishwasher, washer, dryer microwave and hot tub
- Exclusions: few personal items not attached to the house
- Ownership: Private Owner
- Road surface type: Paved
Estimated market value
$435,500
$414,000 - $457,000
$2,627/mo
Price history
| Date | Event | Price |
|---|---|---|
| 5/1/2026 | Price change | $449,000-4.3%$90/sqft |
Source:  LPRMLS #757439 Report a problem LPRMLS #757439 Report a problem | ||
| 4/9/2026 | Price change | $469,000-2.1%$94/sqft |
Source: LPRMLS #757439 Report a problem | ||
| 2/21/2026 | Listed for sale | $479,000$96/sqft |
Source: LPRMLS #757439 Report a problem | ||
Public tax history
| Year | Property taxes | Tax assessment |
|---|---|---|
| 2025 | $2,610 +3.2% | $337,300 |
| 2024 | $2,530 +33.7% | $337,300 +37.2% |
| 2023 | $1,893 +6.1% | $245,800 +6.1% |
| 2022 | $1,783 | $231,600 |
| 2021 | $1,783 | $231,600 |
| 2020 | -- | $231,600 |
| 2019 | $1,806 | $231,600 +10.2% |
| 2018 | $1,806 +7.7% | $210,100 |
| 2017 | $1,678 | $210,100 -4% |
| 2016 | $1,678 | $218,900 |
| 2015 | $1,678 | $218,900 |
Find assessor info on the county website
Monthly payment
Est. payment
Payment breakdown
Explore the cost of this home by adjusting the details. Changes won't be saved.Climate risks
Neighborhood: 28358
Nearby schools
GreatSchools rating
- 5/10Tanglewood ElementaryGrades: PK-3Distance: 0.9 mi
- 4/10Lumberton Junior HighGrades: 6-8Distance: 2 mi
- 5/10Lumberton Senior HighGrades: 9-12Distance: 1.6 mi
Schools provided by the listing agent
- Middle: Carroll Middle School
- High: Lumberton Senior High School
Source: LPRMLS. This data may not be complete. We recommend contacting the local school district to confirm school assignments for this home.
- $263,1005 bd2 ba3.3k sqft1207 N Elm St, Lumberton, NC 28358Off Market
- $286,3004 bd3 ba2.8k sqft1211 N Elm St, Lumberton, NC 28358Off Market
- $134,9003 bd2 ba1.2k sqft1310 N Barker St, Lumberton, NC 28358Off Market
- $212,7005 bd2 ba2.7k sqft1205 N Elm St, Lumberton, NC 28358Off Market
- $205,0004 bd3 ba2.7k sqft1100 N Barker St, Lumberton, NC 28358Sold
- $130,0002 bd1 ba-- sqft1317 N Barker St, Lumberton, NC 28358Off Market
- $210,4004 bd2 ba1.9k sqft1208 N Elm St, Lumberton, NC 28358Off Market
- $345,9005 bd3 ba3.5k sqft1401 N Elm St, Lumberton, NC 28358Off Market
A local agent can set up tours, give advice and negotiate with sellers.
A local lender can help you make sure your offer is ready when you are.
Similar homes
- $354,0006 bd4 ba4.4k sqft1802 N Elm St, Lumberton, NC 28358For Sale
 MLS ID #764806, ALICIA OXENDINE, REALTY ONE GROUP HERITAGE. LPRMLS
 - $329,9994 bd3 ba3k sqft1706 N Chestnut St, Lumberton, NC 28358For Sale
 MLS ID #766224, TAMARA KEMP, REALTY ONE GROUP HERITAGE. LPRMLS
 - $419,0004 bd3 ba3.1k sqft10 Trinity Dr, Lumberton, NC 28358For Sale
 MLS ID #763034, LINDA METZGER, CENTURY 21 The Real Estate Center. LPRMLS
 - $405,0004 bd2 ba2.5k sqft1309 Oakridge Blvd, Lumberton, NC 28358For Sale
 MLS ID #764496, MOLLY JACOBS, COLDWELL BANKER ADVANTAGE - FAYETTEVILLE. LPRMLS
 - $615,0004 bd4 ba3.4k sqft202 Walnut Cove Drive, Lumberton, NC 28358For Sale
 MLS ID #100576426, Doris A Williams, ERA Strother RE #5. Hive MLS
 - $439,9004 bd3 ba2.5k sqft1102 W Carthage Rd, Lumberton, NC 28360New ConstructionMLS ID #762421, JANELL CARROLL, COLDWELL BANKER PREMIER TEAM REALTY. LPRMLS
- $459,9004 bd4 ba2.8k sqft41 Lenors Dr, Lumberton, NC 28360For SaleMLS ID #766501, BRITT & CO. REAL ESTATE PROFESSIONALS, LPT REALTY LLC. LPRMLS
- $469,0005 bd3 ba3.1k sqft6290 Regan Church Rd, Lumberton, NC 28358For SaleMLS ID #763187, BRITT & CO. REAL ESTATE PROFESSIONALS, LPT REALTY LLC. LPRMLS
- $320,0005 bd3 ba2.7k sqft3690 Kale Dr, Lumberton, NC 28358For SaleMLS ID #760024, CHELSEA BIGGS MEMORY, CENTURY 21 The Real Estate Center. LPRMLS
- $650,0004 bd5 ba4.3k sqft1302 Oakridge Blvd, Lumberton, NC 28358For SaleMLS ID #759792, BRITT & CO. REAL ESTATE PROFESSIONALS, LPT REALTY LLC. LPRMLS
- $330,0005 bd5 ba3k sqft2900 N Shaw Ave, Lumberton, NC 28358For SaleMLS ID #740107, CHELSEA BIGGS MEMORY, CENTURY 21 The Real Estate Center. LPRMLS
- $224,9004 bd3 ba2.6k sqft206 W 32nd St, Lumberton, NC 28358For SaleMLS ID #759858, MORRIS "JAY" BENNETT, REALTY ONE GROUP HERITAGE. LPRMLS
- $460,0004 bd4 ba3k sqft1442 Creekwood Rd, Hope Mills, NC 28348For SaleMLS ID #764913, TIER ONE REAL ESTATE SERVICES, COLDWELL BANKER ADVANTAGE - YADKIN ROAD. LPRMLS
- $475,0004 bd5 ba5.1k sqft405 S Bond St, Rowland, NC 28383For SaleMLS ID #756224, HELENA SINCLAIR, BHHS ALL AMERICAN HOMES #2. LPRMLS
- $399,9994 bd3 ba4.9k sqft205 N Vance St, Red Springs, NC 28377For SaleMLS ID #742645, CHRISTOPHER LOCKLEAR, LIBERTY REALTY GROUP. LPRMLS
- $495,0005 bd4 ba3.3k sqft1457 Creekwood Rd, Hope Mills, NC 28348For SaleMLS ID #761449, SHELLY RIVES, LIFESTYLE INTERNATIONAL REALTY. LPRMLS
- $295,0004 bd4 ba3.5k sqft940 Union Chapel Rd, Pembroke, NC 28372For SaleMLS ID #761091, JESSICA CONTRERAS CRUZ, KELLER WILLIAMS REALTY (FAYETTEVILLE). LPRMLS
- $421,0004 bd3 ba2.5k sqft6980 Glynn Mill Farm Dr, Fayetteville, NC 28306For SaleMLS ID #766167, CRYSTAL FORTNER, KELLER WILLIAMS REALTY (FAYETTEVILLE). LPRMLS
- $534,9004 bd4 ba2.5k sqftLOT 5 State Highway 131, Tar Heel, NC 28392New ConstructionMLS ID #755856, LONGLEAF TEAM POWERED BY LONGLEAF PROPERTIES, LONGLEAF PROPERTIES OF SANDHILLS LLC.. LPRMLS
- $230,0004 bd2 ba2.6k sqft412 Pittman St, Fairmont, NC 28340For SaleMLS ID #765413, BRITT & CO. REAL ESTATE PROFESSIONALS, LPT REALTY LLC. LPRMLS
