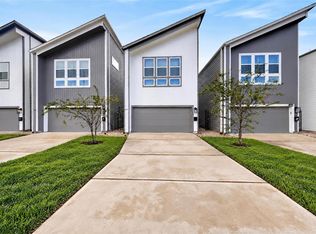
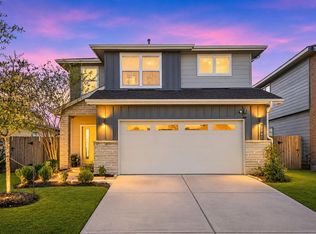
Step into luxury living with this stunning 3-bedroom, 2.5-bathroom home. Designed for both comfort and elegance, it features high-end finishes and tall ceilings that accentuate the open layout, ideal for entertaining guests. The kitchen dazzles with its elegant quartz countertops, providing a perfect backdrop for culinary adventures. Retreat to the spacious primary bedroom, where a spa-like bathroom awaits, offering a serene escape from the everyday. Crafted with top-notch craftsmanship and contemporary design, this residence is truly an exquisite sanctuary. Discover a home that is not just a place to live, but a lifestyle to be cherished. This property is 4.4 miles or 9 minutes from Medical Center. Measurements are estimated, please check. Appointment is required.
For sale
$330,000
4216 McKinley St, Houston, TX 77051
3beds
1,951sqft
Single Family Residence
Built in 2023
2,326 Square Feet Lot
$325,100 Zestimate®
$169/sqft
$-- HOA
What's special
Top-notch craftsmanshipHigh-end finishesContemporary designElegant quartz countertopsTall ceilingsSpacious primary bedroomSpa-like bathroom
- 4 days
- 34
- 3
Likely to sell faster than
Zillow last checked:
Listing updated:
Listed by:
Mufutau Adewunmi TREC #0615292 832-315-1328,
Keller Williams Realty Professionals
Source: HAR,MLS#: 61568598
Facts & features
Interior
Bedrooms & bathrooms
- Bedrooms: 3
- Bathrooms: 3
- Full bathrooms: 2
- 1/2 bathrooms: 1
Primary bedroom
- Level: Second
- Area: 216
- Dimensions: 18 x 12
Bedroom
- Level: Second
- Area: 130
- Dimensions: 13 x 10
Bedroom
- Level: Second
- Area: 120
- Dimensions: 12 x 10
Heating
- Natural Gas
Cooling
- Electric
Appliances
- Included: Disposal, Dryer, Refrigerator, Washer, Gas Oven, Microwave, Gas Cooktop, Dishwasher
- Laundry: Electric Dryer Hookup, Washer Hookup
Features
- All Bedrooms Up
- Flooring: Vinyl
Interior area
- Total structure area: 1,951
- Total interior livable area: 1,951 sqft
Video & virtual tour
Property
Parking
- Total spaces: 2
- Parking features: Garage, Garage Door Opener
- Attached garage spaces: 2
Features
- Stories: 2
- Fencing: Full
Lot
- Size: 2,326 Square Feet
- Features: Subdivided, 0 Up To 1/4 Acre
Details
- Parcel number: 1466450010004
Construction
Type & style
- Home type: SingleFamily
- Architectural style: Contemporary
- Property subtype: Single Family Residence
Materials
- Cement Siding
- Foundation: Slab
- Roof: Composition
Condition
- New construction: No
- Year built: 2023
Utilities & green energy
- Water: Public
Community & HOA
Community
- Subdivision: Sunnyside Courts
Location
- Region: Houston
Financial & listing details
- Price per square foot: $169/sqft
- Tax assessed value: $337,048
- Annual tax amount: $6,625
- Date on market: 11/18/2026
- Listing terms: Cash,Conventional,FHA,VA Loan
Estimated market value
$325,100
$309,000 - $341,000
$2,422/mo
Price history
| Date | Event | Price |
|---|---|---|
| 11/19/2026 | Listed for rent | $2,300$1/sqft |
Source:  HAR #78745422 Report a problem | ||
| 11/18/2026 | Listed for sale | $330,000+3.2%$169/sqft |
Source:  HAR #61568598 Report a problem | ||
| 8/14/2024 | Listing removed | -- |
Source: HAR #31625584 Report a problem | ||
| 6/2/2024 | Price change | $319,900-11.1%$164/sqft |
Source: HAR #44801738 Report a problem | ||
| 2/19/2024 | Listed for sale | $359,900$184/sqft |
Source: HAR #44801738 Report a problem | ||
Public tax history
| Year | Property taxes | Tax assessment |
|---|---|---|
| 2025 | $7,163 -11.2% | $337,048 -12.6% |
| 2024 | $8,070 +703.2% | $385,686 |
| 2023 | $1,005 | -- |
Find assessor info on the county website
Monthly payment
Est. payment
Payment breakdown
Explore the cost of this home by adjusting the details. Changes won't be saved.Climate risks
Neighborhood: Sunnyside
Nearby schools
Schools provided by the listing agent
- Elementary: Young Elementary School (Houston)
- Middle: Attucks Middle School
- High: Worthing High School
Source: HAR. This data may not be complete. We recommend contacting the local school district to confirm school assignments for this home.
Similar homes
- $330,0003 bd3 ba1.9k sqft4220 McKinley St, Houston, TX 77051For Sale
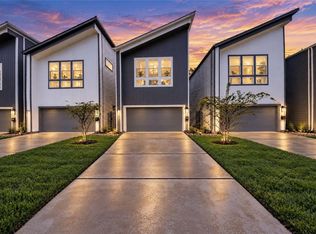 MLS ID #65478416, Mufutau Adewunmi, Keller Williams Realty Professionals. HAR
- $310,0003 bd3 ba1.9k sqft4210 McKinley St, Houston, TX 77051For Sale
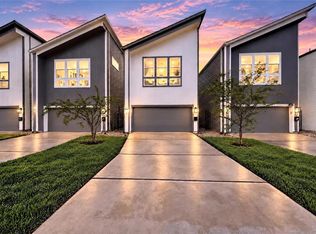 MLS ID #30275252, Mufutau Adewunmi, Keller Williams Realty Professionals. HAR
- $310,0003 bd3 ba1.9k sqft4214 McKinley St, Houston, TX 77051For Sale
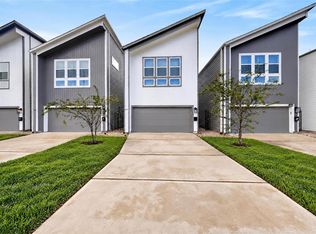 MLS ID #88399625, Mufutau Adewunmi, Keller Williams Realty Professionals. HAR
- $329,2514 bd3 ba2.2k sqft2842 Kennet Manor Dr, Houston, TX 77047For Sale
 MLS ID #28281925, Waldina Galeano, The Agency Team. HAR
