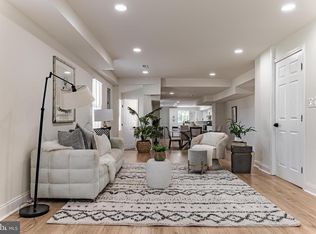
Fully Reimagined 3-Level Detached Luxury Home with No HOA. Welcome to 4216 Vermont Avenue, a masterclass in modern renovation located in Baltimore, MD 21229. This detached single-family home has been completely transformed from top to bottom, offering three finished levels of high-end designer touches, three custom full bathrooms, and the total privacy of a standalone property with absolutely no HOA fees.Step inside the main level to experience contemporary, open-concept elegance. The floor plan centers around a stunning chef’s kitchen featuring premium quartz countertops, a custom tile backsplash, and an expansive island perfect for entertaining. A versatile main-level 4th bedroom sits adjacent to a full designer bathroom, offering the ideal layout for a guest suite, main-floor primary living, or a quiet home office. A dedicated main-level laundry room adds ultimate daily convenience.Upstairs serves as a quiet private retreat. The second floor boasts a spacious, sun-drenched primary suite complete with its own spa-inspired private bathroom. Two additional bright, generous bedrooms share a sleek, modern hall bath outfitted with high-end fixtures.The fully finished walk-out lower level features a rare, private entrance leading directly to the backyard. This polished, fully waterproofed basement offers a blank canvas perfect for a high-end media room, a quiet home gym, or a creative studio.Total Peace of Mind with All-New Systems. This extensive renovation focused heavily on core mechanicals to ensure years of worry-free living. Upgrades include a brand-new HVAC system, new plumbing, updated electrical, a new water heater, and energy-efficient new windows and doors installed throughout. Outside, a brand-new roof covers the oversized detached shed, providing secure storage or a workshop.The brand-new fenced backyard serves as your own urban oasis, ideal for summer cookouts, pets, and relaxation. Skip the city parking headache with a rear fence designed to open, providing a private, fenced driveway for secure off-street parking inside your own yard.Prime Location for Commuters & Medical Professionals. Located just minutes from major medical hubs like St. Agnes Hospital and the University of Maryland Medical Center, this home is perfect for healthcare workers. Enjoy a commuter’s dream with quick, easy access to I-95 and the Baltimore-Washington Parkway (MD-295). Welcome home!
For sale
Price cut: $10K (10/12)
$344,999
4216 Vermont Ave, Baltimore, MD 21229
4beds
1,706sqft
Single Family Residence
Built in 1920
3,498 Square Feet Lot
$345,400 Zestimate®
$202/sqft
$-- HOA
What's special
Contemporary open-concept eleganceFully waterproofed basementDedicated main-level laundry roomFull designer bathroomBrand-new roofPremium quartz countertopsSpacious sun-drenched primary suite
- 183 days
- 298
- 18
Zillow last checked:
Listing updated:
Listed by:
Sam Chim 301-332-7381,
Bankable Realty, LLC. 301-332-7381
Source: Bright MLS,MLS#: MDBA2212232
Facts & features
Interior
Bedrooms & bathrooms
- Bedrooms: 4
- Bathrooms: 3
- Full bathrooms: 3
- Main level bathrooms: 1
- Main level bedrooms: 1
Basement
- Area: 672
Heating
- Central, Natural Gas
Cooling
- Central Air, Natural Gas
Appliances
- Included: Electric Water Heater
Features
- Basement: Finished,Exterior Entry,Side Entrance,Walk-Out Access,Windows
- Has fireplace: No
Interior area
- Total structure area: 2,138
- Total interior livable area: 1,706 sqft
- Finished area above ground: 1,466
- Finished area below ground: 240
Property
Parking
- Parking features: Off Street
Accessibility
- Accessibility features: None
Features
- Levels: Three
- Stories: 3
- Pool features: None
Lot
- Size: 3,498 Square Feet
Details
- Additional structures: Above Grade, Below Grade
- Parcel number: 0320042546 003
- Zoning: R-3
- Special conditions: Standard
Construction
Type & style
- Home type: SingleFamily
- Architectural style: Colonial
- Property subtype: Single Family Residence
Materials
- Shingle Siding
- Foundation: Brick/Mortar
Condition
- New construction: No
- Year built: 1920
- Major remodel year: 2026
Utilities & green energy
- Sewer: Public Sewer
- Water: Public
- Utilities for property: Cable Available, Electricity Available, Natural Gas Available, Sewer Available, Water Available
Community & HOA
Community
- Subdivision: Irvington
HOA
- Has HOA: No
Location
- Region: Baltimore
- Municipality: Baltimore City
Financial & listing details
- Price per square foot: $202/sqft
- Tax assessed value: $135,800
- Annual tax amount: $2,955
- Date on market: 4/23/2026
- Listing agreement: Exclusive Right To Sell
- Ownership: Fee Simple
Estimated market value
$345,400
$328,000 - $363,000
$2,641/mo
Price history
| Date | Event | Price |
|---|---|---|
| 10/12/2026 | Price change | $344,999-2.8%$202/sqft |
Source:  Bright MLS #MDBA2212232 Report a problem Bright MLS #MDBA2212232 Report a problem | ||
| 10/5/2026 | Price change | $354,9990%$208/sqft |
Source: Bright MLS #MDBA2212232 Report a problem | ||
| 9/3/2026 | Price change | $355,000-1.4%$208/sqft |
Source: Bright MLS #MDBA2212232 Report a problem | ||
| 8/20/2026 | Price change | $359,999-1.4%$211/sqft |
Source: Bright MLS #MDBA2212232 Report a problem | ||
| 8/10/2026 | Price change | $364,999+0%$214/sqft |
Source: Bright MLS #MDBA2212232 Report a problem | ||
| 8/3/2026 | Price change | $364,9980%$214/sqft |
Source: Bright MLS #MDBA2212232 Report a problem | ||
| 8/1/2026 | Price change | $364,999+0%$214/sqft |
Source: Bright MLS #MDBA2212232 Report a problem | ||
| 7/14/2026 | Price change | $364,9980%$214/sqft |
Source: Bright MLS #MDBA2212232 Report a problem | ||
| 5/23/2026 | Listed for sale | $364,999$214/sqft |
Source: Bright MLS #MDBA2212232 Report a problem | ||
| 5/14/2026 | Pending sale | $364,999$214/sqft |
Source: Bright MLS #MDBA2212232 Report a problem | ||
| 5/4/2026 | Price change | $364,999-8.7%$214/sqft |
Source: Bright MLS #MDBA2212232 Report a problem | ||
| 4/23/2026 | Listed for sale | $399,900+196.2%$234/sqft |
Source: Bright MLS #MDBA2212232 Report a problem | ||
| 11/14/2025 | Sold | $135,000+8.1%$79/sqft |
Source: Bright MLS #MDBA2186032 Report a problem | ||
| 10/16/2025 | Pending sale | $124,900$73/sqft |
Source: Bright MLS #MDBA2186032 Report a problem | ||
| 10/9/2025 | Listed for sale | $124,900+71.1%$73/sqft |
Source: Bright MLS #MDBA2186032 Report a problem | ||
| 12/14/2001 | Sold | $73,000$43/sqft |
Source: Public Record Report a problem | ||
Public tax history
| Year | Property taxes | Tax assessment |
|---|---|---|
| 2025 | -- | $125,200 +9.2% |
| 2024 | $2,705 +10.2% | $114,600 +10.2% |
| 2023 | $2,454 +3.2% | $104,000 |
| 2022 | $2,378 +3.3% | $104,000 +6.6% |
| 2021 | $2,302 +3.4% | $97,533 +3.4% |
| 2020 | $2,225 | $94,300 |
| 2019 | $2,225 | $94,300 |
| 2018 | $2,225 -4.3% | $94,300 -4.3% |
| 2017 | $2,325 +49.1% | $98,500 |
| 2016 | $1,560 | $98,500 |
| 2015 | $1,560 | $98,500 -9.2% |
| 2014 | $1,560 | $108,500 |
| 2013 | -- | $108,500 |
| 2012 | -- | $108,500 -17% |
| 2011 | -- | $130,680 +20.2% |
| 2010 | -- | $108,750 +25.3% |
| 2009 | -- | $86,820 +33.8% |
| 2008 | -- | $64,890 |
| 2007 | -- | $64,890 |
| 2006 | -- | $64,890 -10.8% |
| 2005 | -- | $72,730 +14.2% |
| 2004 | -- | $63,666 +16.6% |
| 2003 | -- | $54,603 +19.9% |
| 2002 | -- | $45,540 |
| 2001 | -- | $45,540 |
Find assessor info on the county website
Monthly payment
Est. payment
Payment breakdown
Explore the cost of this home by adjusting the details. Changes won't be saved.Climate risks
Neighborhood: Irvington
Nearby schools
Schools provided by the listing agent
- District: Baltimore City Public Schools
Source: Bright MLS. This data may not be complete. We recommend contacting the local school district to confirm school assignments for this home.
Similar homes
- $276,0005 bd2 ba1.7k sqft5 S Woodington Rd, Baltimore, MD 21229For Sale

 MLS ID #MDBA2212960, CARIN LEMON, Samson Properties. Bright MLS
 - $279,9003 bd3 ba1.5k sqft3511 Old Frederick Rd, Baltimore, MD 21229For Sale
 MLS ID #MDBA2220226, Ashley Dominick, Coldwell Banker Realty. Bright MLS
 - $340,0004 bd3 ba1.4k sqft3024 Virginia Ave, Baltimore, MD 21215For Sale
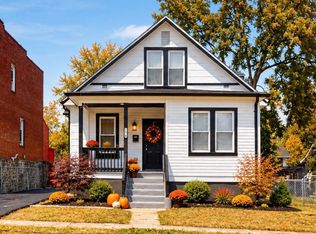 MLS ID #MDBA2225036, Felicia Watkins White, Samson Properties. Bright MLS
 - $375,0005 bd3 ba1.1k sqft4407 Ridge Dr, Baltimore, MD 21229For Sale
 MLS ID #MDBC2173858, Steven Saucedo, Keller Williams Flagship. Bright MLS
 - $229,9003 bd2 ba1.2k sqft203 S Loudon Ave, Baltimore, MD 21229For SaleMLS ID #MDBA2204930, Cristine Sanchez-Canete, UNION REALTY LLC. Bright MLS
- $339,0005 bd2 ba2k sqft6828 Fait Ave, Baltimore, MD 21224For SaleMLS ID #MDBA2235318, Sandra Benavente, ARS Real Estate Group. Bright MLS
- $345,0005 bd3 ba1.9k sqft5716 Bland Ave, Baltimore, MD 21215For SaleMLS ID #MDBA2207966, Ana Reyes, Smart Realty, LLC. Bright MLS
- $369,9004 bd4 ba1.9k sqft6625 Hudson St, Baltimore, MD 21224For SaleMLS ID #MDBA2233028, Tom Vondersmith, Cummings & Co. Realtors. Bright MLS
- $354,9003 bd2 ba1.5k sqft24 Lincoln Ave, Catonsville, MD 21228For SaleMLS ID #MDBC2166722, Adam Druck, Coldwell Banker Realty. Bright MLS
- $344,9004 bd3 ba1.5k sqft6633 Frederick Rd, Baltimore, MD 21228For SaleMLS ID #MDBC2173714, Mr. Robert Brendel, RE/MAX Components. Bright MLS
- $359,9004 bd2 ba1.8k sqft2004 Englewood Ave, Baltimore, MD 21207For SaleMLS ID #MDBC2163774, Vawn Brown, Samson Properties. Bright MLS
- $399,9004 bd2 ba1.9k sqft1 Glenwood Ave, Baltimore, MD 21228For SaleMLS ID #MDBC2176570, R.J. Breeden, Berkshire Hathaway HomeServices Homesale Realty. Bright MLS
- $360,0003 bd3 ba1.2k sqft406 Orchard Ave, Baltimore, MD 21225For SaleMLS ID #MDBA2230704, Carmen Valenzuela, Douglas Realty LLC. Bright MLS
- $299,9004 bd4 ba2.1k sqft1626 Hollins St, Baltimore, MD 21223For SaleMLS ID #MDBA2221306, Marta Lopushanska, Berkshire Hathaway HomeServices Homesale Realty. Bright MLS
- $299,9903 bd3 ba1.9k sqft1136 N Carey St, Baltimore, MD 21217For SaleMLS ID #MDBA2227770, Nicole Marshall, Bennett Realty Solutions. Bright MLS
- $379,9004 bd4 ba1.6k sqft1425 Morling Ave, Baltimore, MD 21211For SaleMLS ID #MDBA2231258, Jimy Chavarria, Keller Williams Gateway LLC. Bright MLS
- $312,9993 bd3 ba1.2k sqft4905 Midwood Ave, Baltimore, MD 21212For SaleMLS ID #MDBA2232728, Oluwaseun Afuwape, Realty Mark Cityscape-Huntingdon Valley. Bright MLS
- $339,9004 bd2 ba1.3k sqft5704 Adleigh Ave, Baltimore, MD 21206For SaleMLS ID #MDBA2217818, Roxana Kellam, Berkshire Hathaway HomeServices Homesale Realty. Bright MLS
- $355,0003 bd2 ba1.5k sqft4427 Annapolis Rd, Halethorpe, MD 21227For SaleMLS ID #MDBC2176110, Tatiana Saldana Arias, Samson Properties. Bright MLS
- $368,0004 bd2 ba1.8k sqft7915 Rolling View Ave, Nottingham, MD 21236For SaleMLS ID #MDBC2179018, HANG YANG, Mulan Realty, Corp. Bright MLS
