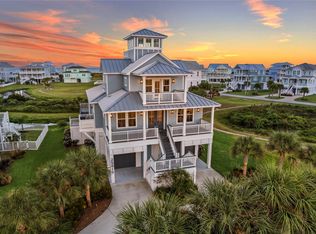
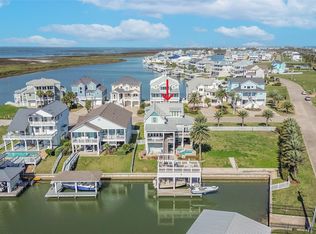
Welcome to 4219 Nueces in the highly sought-after Sea Isle community. This custom-built waterfront home offers 1,961 square feet of thoughtfully designed coastal living on a main canal with views of both the bay and Gulf. Featuring 3 bedrooms and 2.5 baths, the open and airy floor plan is filled with natural light and showcases shiplap accents, custom cabinetry, and a chef-inspired kitchen designed for both everyday living and entertaining. The primary suite is located on the main floor and includes a walk-in closet and a beautifully appointed bath. Multiple decks provide the perfect setting to enjoy coastal breezes, morning coffee, and sunset views. The expansive lower-level entertaining area is ideal for gatherings, while the exterior enclosed lift adds convenience and accessibility. Boaters will appreciate the private boathouse and easy access to West Galveston Bay. This property offers an excellent opportunity for personal enjoyment, investment income, or both.
Pending
$1,090,000
4219 Nueces Dr, Galveston, TX 77554
3beds
1,961sqft
Single Family Residence
Built in 2020
5,000 Square Feet Lot
$1,035,800 Zestimate®
$556/sqft
$26/mo HOA
What's special
Custom-built waterfront homePrivate boathouseWalk-in closetBeautifully appointed bathCustom cabinetryShiplap accents
- 70 days |
- 78 |
- 3 |
Zillow last checked:
Listing updated:
Listed by:
Amy Larner TREC #0760958 281-795-6674,
RE/MAX Leading Edge
Source: HAR,MLS#: 98034053
Facts & features
Interior
Bedrooms & bathrooms
- Bedrooms: 3
- Bathrooms: 3
- Full bathrooms: 2
- 1/2 bathrooms: 1
Rooms
- Room types: Utility Room
Primary bedroom
- Level: First
- Area: 187
- Dimensions: 17x11
Bedroom
- Level: Second
- Area: 182
- Dimensions: 14x13
Bedroom
- Level: Second
- Area: 182
- Dimensions: 14x13
Other
- Level: First
Dining room
- Level: First
Kitchen
- Level: First
- Area: 168
- Dimensions: 14x12
Living room
- Level: First
Heating
- Electric
Cooling
- Ceiling Fan(s), Electric
Appliances
- Included: Disposal, Dryer, Refrigerator, Washer, Electric Oven, Microwave, Dishwasher
- Laundry: Electric Dryer Hookup, Washer Hookup
Features
- Crown Molding, High Ceilings, 2 Bedrooms Up, Primary Bed - 1st Floor, Walk-In Closet(s)
- Windows: Window Coverings
Interior area
- Total structure area: 1,961
- Total interior livable area: 1,961 sqft
Property
Parking
- Total spaces: 2
- Parking features: Attached, Double-Wide Driveway
- Attached garage spaces: 2
Features
- Stories: 2
- Patio & porch: Covered, Patio/Deck
- Exterior features: Balcony, Side Yard, Boat Lift, Boat Slip
- Fencing: Back Yard,Full
- Has view: Yes
- View description: Bay, Beach, Canal, Gulf View, Water
- Has water view: Yes
- Water view: Bay,Canal,Gulf,Water
- Waterfront features: Bulkhead, Canal Front, Concrete Bulkhead
Lot
- Size: 5,000 Square Feet
- Features: Back Yard, Subdivided, Waterfront, 0 Up To 1/4 Acre
Details
- Additional structures: Boat House
- Parcel number: 639100000005000
Construction
Type & style
- Home type: SingleFamily
- Architectural style: Traditional
- Property subtype: Single Family Residence
Materials
- Cement Siding
- Foundation: Raised
- Roof: Composition
Condition
- New construction: No
- Year built: 2020
Utilities & green energy
- Sewer: Public Sewer
- Water: Public
Community & HOA
Community
- Features: Subdivision Tennis Court
- Subdivision: Sea Isle Ext 15
HOA
- Has HOA: Yes
- Amenities included: Basketball Court, Beach Access, Boat Dock, Boat Ramp, Picnic Area, Playground, Pond, Pool, Stocked Pond, Tennis Court(s)
- HOA fee: $308 annually
Location
- Region: Galveston
Financial & listing details
- Price per square foot: $556/sqft
- Tax assessed value: $741,870
- Annual tax amount: $12,577
- Date on market: 6/11/2026
- Ownership: Full Ownership
- Road surface type: Asphalt
Estimated market value
$1,035,800
$984,000 - $1.09M
$3,512/mo
Price history
| Date | Event | Price |
|---|---|---|
| 7/27/2026 | Pending sale | $1,090,000$556/sqft |
Source:  HAR #98034053 Report a problem HAR #98034053 Report a problem | ||
| 6/11/2026 | Listed for sale | $1,090,000+2%$556/sqft |
Source: HAR #98034053 Report a problem | ||
| 5/4/2022 | Listing removed | -- |
Source: Owner Report a problem | ||
| 2/10/2022 | Pending sale | $1,068,745$545/sqft |
Source: HAR #62227211 Report a problem | ||
| 2/3/2022 | Listed for sale | $1,068,745$545/sqft |
Source: HAR #62227211 Report a problem | ||
Public tax history
| Year | Property taxes | Tax assessment |
|---|---|---|
| 2025 | $12,577 -18.7% | $741,870 -18.2% |
| 2024 | $15,478 -5.9% | $906,860 -5.1% |
| 2023 | $16,451 +28.8% | $955,190 +15.1% |
| 2022 | $12,776 +321% | $829,540 +455.5% |
| 2021 | $3,035 +43.8% | $149,320 +57.2% |
| 2020 | $2,110 -8.3% | $95,000 |
| 2019 | $2,302 -0.5% | $95,000 |
| 2018 | $2,312 | $95,000 |
| 2017 | $2,312 -8.4% | $95,000 -9.5% |
| 2016 | $2,523 +80.6% | $105,000 +82.6% |
| 2015 | $1,397 -1.3% | $57,500 |
| 2014 | $1,415 | $57,500 |
Find assessor info on the county website
Monthly payment
Est. payment
Payment breakdown
Explore the cost of this home by adjusting the details. Changes won't be saved.Climate risks
Neighborhood: Sea Isle
Nearby schools
GreatSchools rating
- 9/10Oppe Elementary SchoolGrades: PK-4Distance: 14.9 mi
- 5/10AIM College & Career PrepGrades: 8-12Distance: 17.2 mi
- 4/10Weis Middle SchoolGrades: 5-6Distance: 15.6 mi
Schools provided by the listing agent
- Elementary: Gisd Open Enroll
- Middle: Gisd Open Enroll
- High: Ball High School
Source: HAR. This data may not be complete. We recommend contacting the local school district to confirm school assignments for this home.
- $428,1002 bd2 ba1k sqft4223 Nueces Dr, Galveston, TX 77554Off Market
- $540,8003 bd2 ba1.1k sqft4215 Nueces Dr, Galveston, TX 77554Off Market

- $411,900-- bd2 ba1k sqft4225 Nueces Dr, Galveston, TX 77554Off Market
- $345,100-- bd1 ba960 sqft4211 Nueces Dr, Galveston, TX 77554Off Market
- $416,600-- bd1 ba1.1k sqft4227 Nueces Dr, Galveston, TX 77554Off Market
- $452,6002 bd2 ba1.1k sqft4207 Nueces Dr, Galveston, TX 77554Off Market
- $367,8003 bd2 ba1.3k sqft4214 Nueces Dr, Galveston, TX 77554Off Market
- $355,700-- bd2 ba1.3k sqft4210 Nueces Dr, Galveston, TX 77554Off Market
A local agent can set up tours, give advice and negotiate with sellers.
Similar homes
- $1,100,0004 bd5 ba2.6k sqft25919 Glossy Ibis Way, Galveston, TX 77554For Sale
 MLS ID #75216495, Jay Monroe, Martha Turner Sotheby's International Realty. HAR
 - $1,195,0004 bd4 ba2.3k sqft4118 Sandhill Ct, Galveston, TX 77554For Sale
 MLS ID #10960108, Ryan Moody, RE/MAX Leading Edge. HAR
 - $899,0003 bd3 ba2.4k sqft21233 Gulf Dr, Galveston, TX 77554For Sale
 MLS ID #45294284, Amy Larner, RE/MAX Leading Edge. HAR
 - $1,150,0004 bd3 ba2k sqft23401 Termini San Luis Pass Rd, Galveston, TX 77554For Sale
 MLS ID #5938840, Heather Henson, Coldwell Banker Realty - Greater Northwest. HAR
 - $1,295,0004 bd3 ba2.1k sqft22113 Lampasas Dr, Galveston, TX 77554For SaleMLS ID #10723586, Marylouise Caravella, Caravella Coastal a division of The Real Estate Brokerage Co. LLC. HAR
- $1,100,0004 bd5 ba2.8k sqft4118 Defender Ln, Galveston, TX 77554For SaleMLS ID #34393951, Ashley Marquez, Keller Williams Horizons. HAR
- $849,0004 bd3 ba2k sqft21834 Matagorda Dr, Galveston, TX 77554For SaleMLS ID #71623266, Steven Koleno, Beycome Brokerage Realty, LLC. HAR
- $815,0003 bd4 ba1.7k sqft22212 Cantina Dr, Galveston, TX 77554For SaleMLS ID #79597054, Mark Coyle, RE/MAX Leading Edge. HAR
- $998,5005 bd4 ba2.4k sqft25027 Intrepid Ln, Galveston, TX 77554For SaleMLS ID #25163363, Ryan Moody, RE/MAX Leading Edge. HAR
- $895,0003 bd3 ba1.4k sqft23831 San Luis Pass Rd, Galveston, TX 77554For SaleMLS ID #42211745, Linda Sivy, Better Homes and Gardens Real Estate Gary Greene - Galveston. HAR
- $588,0003 bd2 ba1.6k sqft22521 Vista Del Mar, Galveston, TX 77554For SaleMLS ID #52891926, Karen Flowers, Joe Tramonte Realty, Inc.. HAR
- $799,0003 bd3 ba1.4k sqft22205 Frio Dr, Galveston, TX 77554For SaleMLS ID #91583945, Karen Smith, KJ Platinum Properties LLC. HAR
- $580,0003 bd2 ba1.3k sqft4322 Palapa Cir, Galveston, TX 77554For SaleMLS ID #47288215, Andretta Richo, Texas Coastal Realty. HAR
- $700,0003 bd3 ba1.3k sqft22321 Kennedy Dr, Galveston, TX 77554For SaleMLS ID #96439806, Andretta Richo, Texas Coastal Realty. HAR
- $1,230,0004 bd4 ba2.8k sqft21011 W Sandhill Dr, Galveston, TX 77554For SaleMLS ID #95395336, Susanna Mayberry, RE/MAX Leading Edge. HAR
- $998,0004 bd5 ba1.7k sqft16627 Jamaica Beach Rd, Jamaica Beach, TX 77554For SaleMLS ID #22439959, Dawn Walther, HomeSmart. HAR
- $990,0004 bd4 ba2.7k sqft25719 Spotted Sandpiper Dr, Galveston, TX 77554For SaleMLS ID #60387857, Amy Larner, RE/MAX Leading Edge. HAR
- $1,125,0004 bd4 ba2.6k sqft4106 Silver Reef, Galveston, TX 77554For SaleMLS ID #89768935, Ashley Marquez, Keller Williams Horizons. HAR
- $589,0003 bd2 ba1.6k sqft21530 San Luis Pass Rd, Galveston, TX 77554For SaleMLS ID #87804738, Liz Christensen, Kimberly Beggs. HAR
- $950,0003 bd3 ba2k sqft12728 E Conquistador Dr, Galveston, TX 77554For SaleMLS ID #18389616, Ashley Marquez, Keller Williams Horizons. HAR
