Welcome home to this beautifully completed 3 bedroom home, built by a respected local contractor known for quality craftsmanship. Offering a thoughtful layout and a variety of hard-to-find features, this home combines comfort, style, and functionality. Step inside to an inviting entry foyer, with a private study tucked behind double doors, an ideal space for a home office or quiet retreat. The main living area opens to a spacious living room and a bright, airy kitchen featuring all appliances, a large center island, and a dedicated dining area, perfect for everyday living and entertaining. The first floor primary suite offers convenience and comfort, complete with an en-suite bathroom featuring double sinks, a freestanding soaking tub, and a walk-in tiled shower. Upstairs, you'll find a spacious loft, two generously sized secondary bedrooms, each with a walk-in closet, a full bathroom, and a walk-in attic with excellent potential for conversion into additional living space or a bonus room. Outdoor and additional features include a rear deck with durable composite decking, an oversized attached two car garage, and a concrete driveway. With its quality construction, spacious layout, and versatile living spaces, this beautiful new home is ready to welcome you. Welcome home!
New construction
$599,000
422 Delaware Ave, Millsboro, DE 19966
3beds
2,750sqft
Single Family Residence
Built in 2026
0.34 Acres Lot
$594,700 Zestimate®
$218/sqft
$-- HOA
What's special
Spacious loftWalk-in atticEn-suite bathroomGenerously sized secondary bedroomsInviting entry foyerDouble sinksDedicated dining area
- 15 days
- 221
- 21
Likely to sell faster than
Zillow last checked:
Listing updated:
Listed by:
LISA HERSHELMAN 302-245-5731,
INDIAN RIVER LAND CO (302) 934-8818
Source: Bright MLS,MLS#: DESU2122502
Facts & features
Interior
Bedrooms & bathrooms
- Bedrooms: 3
- Bathrooms: 3
- Full bathrooms: 2
- 1/2 bathrooms: 1
- Main level bathrooms: 2
- Main level bedrooms: 1
Basement
- Area: 0
Heating
- Heat Pump
Cooling
- Central Air
Appliances
- Included: Dishwasher, Microwave, Oven/Range - Electric, Range Hood, Refrigerator, Water Heater, Electric Water Heater
- Laundry: Main Level, Washer/Dryer Hookups Only
Features
- Soaking Tub, Bathroom - Walk-In Shower, Ceiling Fan(s), Dining Area, Open Floorplan, Kitchen Island, Pantry, Primary Bath(s), Recessed Lighting, Upgraded Countertops, Walk-In Closet(s)
- Doors: Insulated
- Windows: Insulated Windows
- Has basement: No
- Has fireplace: No
Interior area
- Total structure area: 2,750
- Total interior livable area: 2,750 sqft
- Finished area above ground: 2,750
- Finished area below ground: 0
Property
Parking
- Total spaces: 2
- Parking features: Garage Faces Front, Concrete, Attached
- Attached garage spaces: 2
- Has uncovered spaces: Yes
Accessibility
- Accessibility features: None
Features
- Levels: Two
- Stories: 2
- Patio & porch: Deck
- Pool features: None
Lot
- Size: 0.34 Acres
- Dimensions: 100.00 x 149.00
Details
- Additional structures: Above Grade, Below Grade
- Parcel number: 13316.00206.00
- Zoning: TN
- Special conditions: Standard
Construction
Type & style
- Home type: SingleFamily
- Architectural style: Contemporary
- Property subtype: Single Family Residence
Materials
- Stick Built
- Foundation: Block
- Roof: Architectural Shingle
Condition
- Excellent
- New construction: Yes
- Year built: 2026
Utilities & green energy
- Sewer: Public Sewer
- Water: Public
Community & HOA
Community
- Subdivision: None Available
HOA
- Has HOA: No
Location
- Region: Millsboro
Financial & listing details
- Price per square foot: $218/sqft
- Tax assessed value: $78,000
- Annual tax amount: $666
- Date on market: 10/21/2026
- Listing agreement: Exclusive Right To Sell
- Ownership: Fee Simple
Estimated market value
$594,700
$565,000 - $624,000
$2,807/mo
Price history
| Date | Event | Price |
|---|---|---|
| 10/30/2025 | Sold | $75,000-16.7%$27/sqft |
Source:  Bright MLS #DESU2090900 Report a problem | ||
| 9/24/2025 | Pending sale | $90,000$33/sqft |
Source: Bright MLS #DESU2090900 Report a problem | ||
| 9/3/2025 | Price change | $90,000-9.1%$33/sqft |
Source: Bright MLS #DESU2090900 Report a problem | ||
| 7/18/2025 | Listed for sale | $99,000$36/sqft |
Source: Bright MLS #DESU2090900 Report a problem | ||
Public tax history
| Year | Property taxes | Tax assessment |
|---|---|---|
| 2025 | $167 +34.3% | $39,000 +1200% |
| 2024 | $124 +0.1% | $3,000 |
| 2023 | $124 +1.6% | $3,000 |
| 2022 | $122 +3.1% | $3,000 |
| 2021 | $118 +4.8% | $3,000 |
| 2020 | $113 +0.5% | $3,000 |
| 2019 | $112 0% | $3,000 |
| 2018 | $112 -1% | $3,000 |
| 2017 | $113 +12.5% | $3,000 |
| 2016 | $101 -3% | $3,000 |
| 2015 | $104 +1.5% | $3,000 |
| 2014 | $102 -1.1% | $3,000 |
| 2013 | $103 +4% | $3,000 |
| 2012 | $99 +1% | $3,000 |
| 2011 | $98 | $3,000 |
| 2010 | $98 +0.4% | $3,000 |
| 2009 | $98 | $3,000 |
| 2008 | -- | -- |
| 2007 | -- | -- |
| 2006 | -- | -- |
| 2005 | -- | -- |
| 2004 | -- | -- |
| 2003 | -- | -- |
| 2002 | -- | -- |
| 2001 | -- | -- |
Find assessor info on the county website
Monthly payment
Est. payment
Payment breakdown
Explore the cost of this home by adjusting the details. Changes won't be saved.Climate risks
Neighborhood: 19966
Nearby schools
Schools provided by the listing agent
- District: Indian River
Source: Bright MLS. This data may not be complete. We recommend contacting the local school district to confirm school assignments for this home.


Similar homes
- $619,9003 bd2 ba2.6k sqftNone Available, Millsboro, DE 19966For Sale

 MLS ID #DESU2118208, Pam Price, Berkshire Hathaway HomeServices PenFed Realty. Bright MLS
- $590,0004 bd3 ba2.4k sqftNone Available, Millsboro, DE 19966New Construction
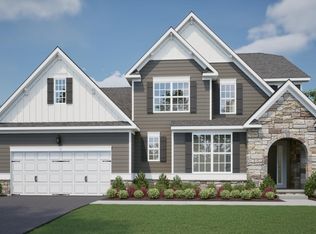 MLS ID #DESU2099750, David Litz, Century 21 Emerald. Bright MLS
- $649,9904 bd5 ba3.2k sqftNone Available, Millsboro, DE 19966For Sale
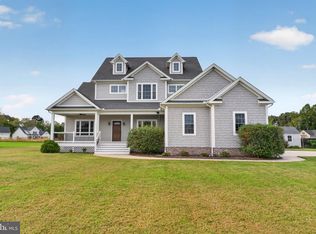 MLS ID #DESU2122480, Von Kirchhoff, EXP Realty, LLC. Bright MLS
- $578,9994 bd4 ba4k sqftNone Available, Millsboro, DE 19966For Sale
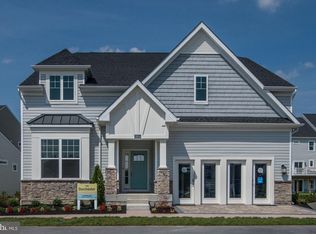 MLS ID #DESU2120718, JAIME HURLOCK, Long & Foster Real Estate, Inc.. Bright MLS
- $499,8003 bd3 ba2.5k sqftNone Available, Millsboro, DE 19966New ConstructionBright MLS
- $725,0005 bd3 ba3.1k sqftNone Available, Millsboro, DE 19966New ConstructionMLS ID #DESU2114568, David Litz, Century 21 Emerald. Bright MLS
- $579,9004 bd3 ba2.8k sqftNone Available, Georgetown, DE 19947For SaleMLS ID #DESU2118922, Justin Weeks, Long & Foster Real Estate, Inc.. Bright MLS
- $499,9904 bd4 ba3.2k sqftNone Available, Millsboro, DE 19966For SaleMLS ID #DESU2119876, Louie Amabili, EXP Realty, LLC. Bright MLS
- $459,9903 bd2 ba1.7k sqftNone Available, Millsboro, DE 19966New ConstructionMLS ID #DESU2109600, Georgie Penny, Cape Realty. Bright MLS
- $499,0004 bd4 ba2.6k sqftNone Available, Millsboro, DE 19966For SaleMLS ID #DESU2121876, Shannon Smith Hunt, Northrop Realty. Bright MLS
- $529,0004 bd3 ba2.4k sqftNone Available, Georgetown, DE 19947New ConstructionMLS ID #DESU153352, DAN SANDER, RE/MAX Realty Group Rehoboth. Bright MLS
- $599,9903 bd3 ba2.3k sqftNone Available, Dagsboro, DE 19939New ConstructionMLS ID #DESU2109374, Georgie Penny, Cape Realty. Bright MLS
- $639,9004 bd2 ba2k sqftNone Available, Millsboro, DE 19966New ConstructionMLS ID #DESU2120976, JAIME HURLOCK, Long & Foster Real Estate, Inc.. Bright MLS
- $820,7004 bd4 ba2.5k sqftNone Available, Millsboro, DE 19966New ConstructionMLS ID #DESU2084612, JAMES LATTANZI, Northrop Realty. Bright MLS
- $675,0003 bd3 ba2.6k sqftNone Available, Georgetown, DE 19947New ConstructionMLS ID #DESU2122088, Debbie Reed, RE/MAX Realty Group Rehoboth. Bright MLS
- $499,4403 bd2 ba1.7k sqftNone Available, Millsboro, DE 19966New ConstructionBright MLS
- $849,0004 bd3 ba2.8k sqftNone Available, Millsboro, DE 19966New ConstructionMLS ID #DESU2116826, TREVOR A. CLARK, 1ST CHOICE PROPERTIES LLC. Bright MLS
- $640,0005 bd3 ba4k sqftNone Available, Georgetown, DE 19947For SaleMLS ID #DESU2110424, Darlene Wise, Cummings & Co. Realtors. Bright MLS
- $675,0003 bd3 ba1.9k sqftNone Available, Harbeson, DE 19951For SaleMLS ID #DESU2110306, STACI WALLS, NextHome Tomorrow Realty. Bright MLS
