Welcome home, prepare to gather and create memories! Some homes simply have a way of making you want to stay. Set on .63 acres, this spacious home offers a special kind of warmth and character. With 5 bedrooms plus two main-floor spaces that could serve as bedrooms or cozy retreats, the layout offers tons of flexibility. The large kitchen provides plenty of room for cooking and conversation, while the formal dining room is ready for everything from easy dinners to holiday celebrations.The heart of the home is the great room, where a fireplace creates inviting space to gather with people you love. An enclosed porch offers your favorite spot for morning coffee or a good book. The finished basement adds more room to spread out. Upstairs, a massive bonus room is just waiting to become your artist's retreat or yoga studio. Outside, the heated garage, deck and garden space feels a litte bit special too. This is the kind of home that invites you to settle in, make memories and stay awhile.
Active
$325,000
422 Franklin St, Blissfield, MI 49228
6beds
4,195sqft
Single Family Residence
Built in 1870
0.63 Acres Lot
$315,000 Zestimate®
$77/sqft
$-- HOA
What's special
Heated garageGarden space
- 13 days
- 633
- 85
Zillow last checked:
Listing updated:
Listed by:
Tamara Culler 734-476-7132,
NextHome Roots RE Group 734-476-7132
Source: MichRIC,MLS#: 26058876
Facts & features
Interior
Bedrooms & bathrooms
- Bedrooms: 6
- Bathrooms: 3
- Full bathrooms: 3
- Main level bedrooms: 1
Primary bedroom
- Level: Upper
- Area: 342
- Dimensions: 19.00 x 18.00
Bedroom 2
- Level: Main
- Area: 195
- Dimensions: 15.00 x 13.00
Bedroom 3
- Level: Upper
- Area: 156
- Dimensions: 12.00 x 13.00
Bedroom 4
- Level: Upper
- Area: 117
- Dimensions: 13.00 x 9.00
Bedroom 5
- Level: Upper
- Area: 195
- Dimensions: 13.00 x 15.00
Bonus room
- Level: Upper
- Area: 192
- Dimensions: 12.00 x 16.00
Dining room
- Level: Main
- Area: 195
- Dimensions: 13.00 x 15.00
Dining room
- Level: Main
- Area: 195
- Dimensions: 13.00 x 15.00
Great room
- Level: Main
- Area: 529
- Dimensions: 23.00 x 23.00
Kitchen
- Level: Main
- Area: 216
- Dimensions: 18.00 x 12.00
Office
- Level: Main
- Area: 108
- Dimensions: 12.00 x 9.00
Sauna
- Level: Main
- Area: 210
- Dimensions: 15.00 x 14.00
Heating
- Forced Air
Cooling
- Central Air
Appliances
- Included: Dishwasher, Dryer, Microwave, Oven, Range, Refrigerator, Washer
- Laundry: In Basement, Laundry Room
Features
- Ceiling Fan(s), Sauna
- Flooring: Carpet, Ceramic Tile, Laminate, Tile, Wood
- Windows: Skylight(s), Window Treatments
- Basement: Full
- Number of fireplaces: 1
- Fireplace features: Gas Log
Interior area
- Total structure area: 3,565
- Total interior livable area: 4,195 sqft
- Finished area below ground: 630
Property
Parking
- Total spaces: 3
- Parking features: Attached
- Garage spaces: 3
Features
- Stories: 2
Lot
- Size: 0.63 Acres
- Dimensions: 152 x 180
Details
- Additional structures: Shed(s)
- Parcel number: BL2230470000
Construction
Type & style
- Home type: SingleFamily
- Architectural style: Farmhouse,Traditional
- Property subtype: Single Family Residence
Materials
- Vinyl Siding
- Roof: Shingle
Condition
- New construction: No
- Year built: 1870
Utilities & green energy
- Sewer: Public Sewer
- Water: Public
- Utilities for property: Natural Gas Connected
Community & HOA
Location
- Region: Blissfield
Financial & listing details
- Price per square foot: $77/sqft
- Tax assessed value: $120,770
- Annual tax amount: $5,691
- Date on market: 11/18/2026
- Listing terms: Cash,FHA,VA Loan,USDA Loan,MSHDA,Conventional
Estimated market value
$315,000
$299,000 - $331,000
$2,632/mo
Price history
| Date | Event | Price |
|---|---|---|
| 11/19/2026 | Listed for sale | $325,000$77/sqft |
Source:  MichRIC #26058876 Report a problem | ||
| 11/18/2026 | Contingent | $325,000$77/sqft |
Source: MichRIC #26058876 Report a problem | ||
| 11/6/2026 | Listed for sale | $325,000+104.4%$77/sqft |
Source: MichRIC #26058876 Report a problem | ||
| 5/21/2015 | Listing removed | $159,000$38/sqft |
Source: The Wagley Group #20397813 Report a problem | ||
| 4/23/2015 | Price change | $159,000-3%$38/sqft |
Source: The Wagley Group #20397813 Report a problem | ||
| 1/14/2015 | Listed for sale | $164,000-3%$39/sqft |
Source: The Wagley Group #20397813 Report a problem | ||
| 7/8/2014 | Price change | $169,000-6.1%$40/sqft |
Source: The Wagley Group #20009956 Report a problem | ||
| 5/14/2014 | Price change | $179,900-5.3%$43/sqft |
Source: The Wagley Group #20009956 Report a problem | ||
| 4/17/2014 | Listed for sale | $189,900-14.7%$45/sqft |
Source: The Wagley Group #20009956 Report a problem | ||
| 7/15/2008 | Sold | $222,500+177.4%$53/sqft |
Source:  MiRealSource #739622 Report a problem | ||
| 3/3/2005 | Sold | $80,220$19/sqft |
Source: Public Record Report a problem | ||
Public tax history
| Year | Property taxes | Tax assessment |
|---|---|---|
| 2026 | $3,727 +3.1% | $25,242 -84.3% |
| 2025 | $3,616 -9.2% | $160,442 -0.6% |
| 2024 | $3,983 | $161,466 -2.5% |
| 2023 | -- | $165,563 +18.2% |
| 2022 | -- | $140,084 +12.9% |
| 2021 | -- | $124,099 |
| 2020 | -- | -- |
| 2019 | $2,477 | $115,000 +2.4% |
| 2018 | -- | $112,335 +1% |
| 2017 | $2,810 | $111,175 +1.8% |
| 2016 | -- | $109,216 +18% |
| 2014 | -- | $92,590 +0.3% |
| 2013 | -- | $92,327 -3.2% |
| 2012 | -- | $95,400 -5.9% |
| 2011 | -- | $101,400 -3% |
| 2010 | -- | $104,500 -4.6% |
| 2009 | -- | $109,500 -4.5% |
| 2008 | -- | $114,700 +6.1% |
| 2006 | $1,006 -61.4% | $108,100 |
| 2005 | $2,606 +318.2% | $108,100 |
| 2004 | $623 -69% | $108,100 +8.1% |
| 2002 | $2,008 | $100,000 -8.3% |
| 2001 | $2,008 | $109,100 +10.1% |
| 2000 | $2,008 | $99,100 |
Find assessor info on the county website
Monthly payment
Est. payment
Payment breakdown
Explore the cost of this home by adjusting the details. Changes won't be saved.Climate risks
Neighborhood: 49228

Similar homes
- $298,5004 bd4 ba2.3k sqft206 River St, Blissfield, MI 49228For Sale

 MLS ID #20261081310, Anthony Maisano, Max Broock, REALTORS®-Birmingham. Realcomp II
- $379,9004 bd4 ba2.9k sqft107 Haas Dr, Blissfield, MI 49228For Sale
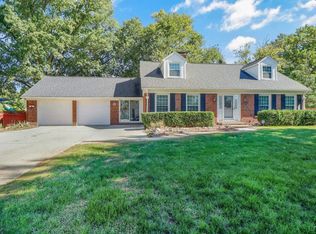
 MLS ID #50224038, Chad Bangerter, The Danberry Company. MiRealSource
- $300,0003 bd4 ba3.2k sqft120 E Adrian St, Blissfield, MI 49228For Sale
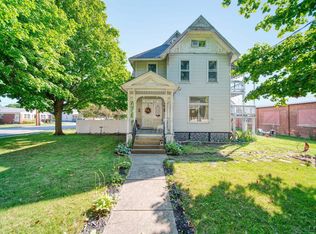 MLS ID #50217384, Kasey White, Foundation Realty, LLC. MiRealSource
- $375,0003 bd3 ba2.3k sqft416 North St, Blissfield, MI 49228For Sale
 MLS ID #50223780, Katie Williams, NextHome Elevate in Temperance. MiRealSource
- $257,5003 bd2 ba2.3k sqft205 Canterbury Dr, Blissfield, MI 49228For SaleMLS ID #50225283, Kimberly R Zimmerman, The Danberry Company. MiRealSource
- $325,0006 bd3 ba5.8k sqft4034 Green Hwy, Tecumseh, MI 49286For SaleMLS ID #50227845, April Gunder, Howard Hanna Real Estate Services-Tecumseh. MiRealSource
- $292,0005 bd3 ba4k sqft3822 Sharp Rd, Adrian, MI 49221For SaleMLS ID #50191898, Jeanne Kozma, Foundation Realty, LLC. MiRealSource
- $299,0006 bd3 ba3.8k sqft222 E Maumee St, Adrian, MI 49221For SaleMLS ID #50221899, Kay Buenaflor Prong, Howard Hanna Real Estate Services-Tecumseh. MiRealSource
- $350,0003 bd3 ba3.3k sqft3427 Leeomi Dr, Britton, MI 49229For SaleMLS ID #20261082918, Michael Perna, EXP Realty The Perna Team. Realcomp II
- $215,0003 bd1 ba2.2k sqft12291 Thompson Hwy, Blissfield, MI 49228For SaleMLS ID #50223972, Caroline Flores, Serenity Realty LLC. MiRealSource
- $329,9004 bd2 ba2.2k sqft3015 Dennison Rd, Dundee, MI 48131For Sale
 MLS ID #26040384, Danielle Grostick, Real Estate One Inc. MichRIC
- $310,0003 bd2 ba2.5k sqft3250 Northmor Dr W, Adrian, MI 49221For SaleMLS ID #50225927, Kasey White, Foundation Realty, LLC. MiRealSource
- $350,0004 bd2 ba2.8k sqft603 W Chicago Blvd, Tecumseh, MI 49286For SaleMLS ID #50227083, Sarah Ford, Foundation Realty, LLC. MiRealSource
- $349,9004 bd2 ba3.1k sqft1842 Williamsburg Dr, Adrian, MI 49221For SaleMLS ID #50226405, Mark Goedert, Goedert Real Estate - Adr. MiRealSource
- $374,9003 bd3 ba3.6k sqft3995 N Rogers Hwy, Britton, MI 49229For SaleMLS ID #50221030, Danielle Stepp, Foundation Realty, LLC-Tecumseh. MiRealSource
- $339,9003 bd3 ba2.9k sqft7365 Hidden Valley Dr, Lambertville, MI 48144For SaleMLS ID #26059743, Charles Campbell, ListWithFreedom.com. MichRIC
- $280,0007 bd4 ba2.5k sqft207 S Occidental Hwy, Tecumseh, MI 49286For SaleMLS ID #26057712, Kirk Glassel, The Charles Reinhart Company. MichRIC
- $349,9004 bd2 ba2.6k sqft12395 Ida Center Rd, Ida, MI 48140For SaleMLS ID #50221094, Jacob Levicki, Real Estate One Monroe. MiRealSource
- $314,9005 bd4 ba4.2k sqft7254 Hidden Lane Ct, Lambertville, MI 48144For SaleMLS ID #50220995, Colton Rine, Five Star Real Estate. MiRealSource
