Lake Rights! Spacious and beautifully updated mountain retreat offering over 3,000 sq. ft. of living space in desirable Lake Arrowhead. This unique four-level home features 4 bedrooms, 2.5 baths, level entry into the two-car garage, making it ideal as a full-time residence, vacation home, or investment property.
The main living area showcases soaring vaulted ceilings, a dramatic wall of windows, hardwood floors, pine accents, and an open-concept floor plan filled with natural light. The updated kitchen features stainless steel appliances, quartz countertops, and ample space for entertaining. Multiple gathering areas include a welcoming family room with rock fireplace and wet bar, a spacious game room, and a loft overlooking the great room.
Surrounded by towering pines, the home offers multiple decks for enjoying the mountain setting, outdoor dining, and relaxing in the fresh alpine air. Additional features include two fireplaces, generous parking, and flexible sleeping arrangements for family and guests.
Conveniently located just minutes from Lake Arrowhead Village, dining, shopping, and year-round recreation, this property combines mountain charm, modern comfort, and coveted Lake Rights.
Pending
Listed by: COLDWELL BANKER SKY RIDGE REALTY • Tami Lewis • Contact: 951-318-5590
$775,000
422 Klamath Dr, Lake Arrowhead, CA 92352
4beds
3,060sqft
:
Get pre-qualified$5,125/mo
Single Family Residence
Built in 1971
8,540 Square Feet Lot
$750,500 Zestimate®
$253/sqft
$-- HOA
What's special
- 35 days |
- 546 |
- 55 |
Likely to sell faster than
Zillow last checked:
Listing updated:
Listed by:
Tami Lewis DRE #01452273 951-318-5590,
COLDWELL BANKER SKY RIDGE REALTY
Source: CRMLS,MLS#: IG26133673 Originating MLS: California Regional MLS
Originating MLS: California Regional MLSFacts & features
Interior
Bedrooms & bathrooms
- Bedrooms: 4
- Bathrooms: 3
- Full bathrooms: 1
- 3/4 bathrooms: 1
- 1/2 bathrooms: 1
- Main level bathrooms: 1
- Main level bedrooms: 2
Rooms
- Room types: Bedroom, Family Room, Game Room, Kitchen, Living Room
Bedroom
- Features: Bedroom on Main Level
Heating
- Central
Cooling
- None
Appliances
- Laundry: Laundry Closet
Features
- Beamed Ceilings, Bedroom on Main Level
- Has fireplace: Yes
- Fireplace features: Living Room
- Common walls with other units/homes: No Common Walls
Interior area
- Total interior livable area: 3,060 sqft
Property
Parking
- Total spaces: 2
- Parking features: Door-Single, Garage
- Attached garage spaces: 2
Features
- Levels: Three Or More
- Stories: 3
- Entry location: main level
- Patio & porch: Deck
- Pool features: None
- Has view: Yes
- View description: Trees/Woods
Lot
- Size: 8,540 Square Feet
- Features: Sloped Down
Details
- Parcel number: 0331351050000
- Special conditions: Standard
Construction
Type & style
- Home type: SingleFamily
- Architectural style: Custom
- Property subtype: Single Family Residence
Materials
- Roof: Composition
Condition
- New construction: No
- Year built: 1971
Utilities & green energy
- Sewer: Public Sewer
- Water: Public
Community & HOA
Community
- Features: Preserve/Public Land
- Subdivision: Arrowhead Woods (Awhw)
Location
- Region: Lake Arrowhead
Financial & listing details
- Price per square foot: $253/sqft
- Tax assessed value: $528,815
- Annual tax amount: $6,140
- Date on market: 6/19/2026
- Cumulative days on market: 36 days
- Listing terms: Cash to New Loan
- Inclusions: comes furnished per sellers exclusion list
- Road surface type: Paved
Estimated market value
$750,500
$713,000 - $788,000
$4,156/mo
Price history
| Date | Event | Price |
|---|---|---|
| 7/13/2026 | Pending sale | $775,000$253/sqft |
Source:  CRMLS #IG26133673 Report a problem CRMLS #IG26133673 Report a problem | ||
| 6/19/2026 | Listed for sale | $775,000+76.1%$253/sqft |
Source: CRMLS #IG26133673 Report a problem | ||
| 6/5/2015 | Sold | $440,000-1.8%$144/sqft |
Source:  Mountain Resort Communities AOR #RW2150005 Report a problem Mountain Resort Communities AOR #RW2150005 Report a problem | ||
| 4/17/2015 | Pending sale | $448,000$146/sqft |
Source: CAPRE #EV15004556 Report a problem | ||
| 1/5/2015 | Listed for sale | $448,000+144.1%$146/sqft |
Source: CAPRE #2150005 Report a problem | ||
| 10/22/2010 | Sold | $183,500-50.1%$60/sqft |
Source: Public Record Report a problem | ||
| 2/19/2010 | Sold | $368,000+18.7%$120/sqft |
Source: Public Record Report a problem | ||
| 5/18/2004 | Sold | $310,000$101/sqft |
Source: Public Record Report a problem | ||
Public tax history
| Year | Property taxes | Tax assessment |
|---|---|---|
| 2025 | $6,140 +5.6% | $528,815 +2% |
| 2024 | $5,816 +1% | $518,446 +2% |
| 2023 | $5,758 +2.1% | $508,281 +2% |
| 2022 | $5,641 +1.1% | $498,314 +2% |
| 2021 | $5,579 0% | $488,543 +1% |
| 2020 | $5,580 +2.7% | $483,534 +2% |
| 2019 | $5,435 +1.3% | $474,053 +2% |
| 2018 | $5,367 +1.8% | $464,758 +2% |
| 2017 | $5,271 | $455,645 +2% |
| 2016 | $5,271 +2% | $446,711 +128.8% |
| 2015 | $5,169 +100.5% | $195,238 +2% |
| 2014 | $2,578 | $191,414 +0.5% |
| 2013 | -- | $190,549 +2% |
| 2012 | -- | $186,813 +2% |
| 2011 | -- | $183,150 -40.9% |
| 2010 | -- | $310,000 -8% |
| 2009 | -- | $337,000 -18.5% |
| 2008 | -- | $413,554 +2% |
| 2007 | -- | $405,445 +28.2% |
| 2006 | -- | $316,200 +2% |
| 2005 | -- | $310,000 +83.5% |
| 2004 | -- | $168,963 +1.9% |
| 2003 | -- | $165,867 +2% |
| 2002 | -- | $162,614 +2% |
| 2001 | -- | $159,425 +2% |
| 2000 | -- | $156,299 |
Find assessor info on the county website
Monthly payment
Est. payment
Payment breakdown
Explore the cost of this home by adjusting the details. Changes won't be saved.Climate risks
Neighborhood: Cedar Glen
Nearby schools
GreatSchools rating
- 4/10Lake Arrowhead Elementary SchoolGrades: K-5Distance: 1.9 mi
- 3/10Mary P. Henck Intermediate SchoolGrades: 6-8Distance: 2.3 mi
- 6/10Rim Of The World Senior High SchoolGrades: 9-12Distance: 2 mi
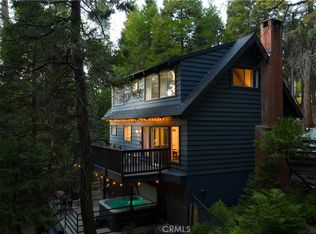
- $625,0003 bd2 ba1.7k sqft416 Klamath Dr, Lake Arrowhead, CA 92352Sold
- $494,5005 bd2 ba2k sqft427 Kuffel Canyon Rd, Lake Arrowhead, CA 92352Off Market
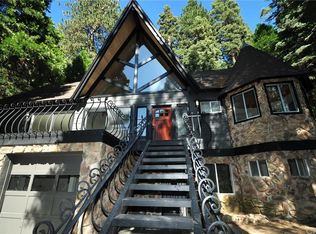
- $712,2003 bd3 ba2.5k sqft441 Kuffel Canyon Rd, Lake Arrowhead, CA 92352Off Market
- $630,3804 bd3 ba2.4k sqft434 Klamath Dr, Lake Arrowhead, CA 92352Sold

- $696,3004 bd3 ba2.5k sqft28566 Wabash Dr, Lake Arrowhead, CA 92352Off Market
- $55,7469,491 Square Feet404 Klamath Dr, Lake Arrowhead, CA 92352Off Market
- $873,6003 bd3 ba3k sqft419 Klamath Dr, Lake Arrowhead, CA 92352Off Market
- $1,049,6004 bd3 ba3.3k sqft403 Klamath Dr, Lake Arrowhead, CA 92352Off Market
A local agent can set up tours, give advice and negotiate with sellers.
Similar homes
- $699,0004 bd3 ba1.8k sqft395 Primrose Cir, Lake Arrowhead, CA 92352For Sale
 MLS ID #IG26123065, Chrissy Hammer, COLDWELL BANKER SKY RIDGE REALTY. CRMLS
 - $675,0004 bd3 ba2k sqft162 C Ln, Lake Arrowhead, CA 92352For Sale
 MLS ID #SW26144540, Katelyn Gilman, Redfin Corporation. CRMLS
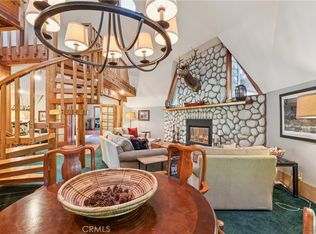
 - $699,0003 bd3 ba2.8k sqft781 N Lake Ave, Lake Arrowhead, CA 92352For Sale
 MLS ID #IG26124318, Andrea Reis, ARROWHEAD PREMIER PROPERTIES. CRMLS
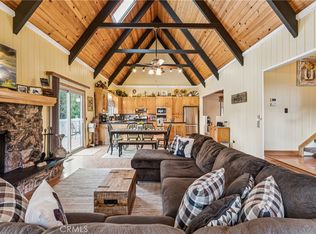
 - $799,0004 bd3 ba3k sqft200 Birchwood Dr, Lake Arrowhead, CA 92352For Sale
 MLS ID #IG26028468, Sarah Polley, Windermere Real Estate. CRMLS
 - $649,0003 bd2 ba1.6k sqft271 Fremont Dr, Lake Arrowhead, CA 92352For SaleMLS ID #IG26140464, GARY DOSS, COMPASS. CRMLS
- $748,8003 bd3 ba1.8k sqft334 Highland Dr, Lake Arrowhead, CA 92352For SaleMLS ID #IG26142918, NOAH BEAUVAIS, KELLER WILLIAMS LAKE ARROWHEAD. CRMLS
- $799,0005 bd3 ba2.3k sqft26561 Thunderbird Dr, Lake Arrowhead, CA 92352For SaleMLS ID #IG26123170, Kim Sellers, COLDWELL BANKER SKY RIDGE REALTY. CRMLS
- $700,0003 bd4 ba2.1k sqft533 Sunderland Ct, Lake Arrowhead, CA 92352For SaleMLS ID #IG26092912, BARRY LIEBERMAN, RE/MAX LAKESIDE. CRMLS
- $799,0003 bd2 ba2.1k sqft222 Holiday Dr, Lake Arrowhead, CA 92352For SaleMLS ID #IG26069392, Cindy Stahl, Vista Sotheby's International Realty. CRMLS
- $700,0005 bd4 ba3.3k sqft109 Old Toll Rd, Lake Arrowhead, CA 92352For SaleMLS ID #IG26093488, Chrissy Hammer, COLDWELL BANKER SKY RIDGE REALTY. CRMLS
- $649,9004 bd3 ba1.7k sqft700 Community Dr, Lake Arrowhead, CA 92352For SaleMLS ID #PW26138397, Gary Crow, Fusion Realty Group. CRMLS
- $799,0003 bd2 ba1.6k sqft27363 Elmwood Dr, Lake Arrowhead, CA 92352For SaleMLS ID #IG26115074, Simone Knepper, COLDWELL BANKER SKY RIDGE REALTY. CRMLS
- $689,0004 bd4 ba2.9k sqft27814 N Bay Rd, Lake Arrowhead, CA 92352For SaleMLS ID #IG26038609, BARRY LIEBERMAN, RE/MAX LAKESIDE. CRMLS
- $719,0004 bd3 ba2k sqft309 Castle Gate Rd, Lake Arrowhead, CA 92352For SaleMLS ID #IG26056878, KEITH BINKLEY, MOUNTAIN COUNTRY REALTY, INC.. CRMLS
- $825,0004 bd3 ba1.6k sqft788 Crown Dr, Lake Arrowhead, CA 92352For SaleMLS ID #IG26062626, Gabe Pope, MOUNTAIN COUNTRY REALTY, INC.. CRMLS
- $699,0003 bd2 ba1.5k sqft476 Annandale Dr, Lake Arrowhead, CA 92352For SaleMLS ID #IG26160909, Simone Knepper, COLDWELL BANKER SKY RIDGE REALTY. CRMLS
- $648,0004 bd3 ba1.9k sqft400 State Highway 173, Lake Arrowhead, CA 92352For SaleMLS ID #IG26095924, Brian L. Cohen, ARROWHEAD PREMIER PROPERTIES. CRMLS
- $799,0003 bd2 ba1.8k sqft202 Maple Dr, Lake Arrowhead, CA 92352For SaleMLS ID #IG26106862, Angela Cheng Yap, RE/MAX LAKESIDE. CRMLS
- $865,0004 bd4 ba2.2k sqft415 Golf Course Rd, Lake Arrowhead, CA 92352For SaleMLS ID #IG26070882, BARRY LIEBERMAN, RE/MAX LAKESIDE. CRMLS
- $799,0003 bd3 ba2.1k sqft27723 Alpen Dr, Lake Arrowhead, CA 92352For SaleMLS ID #CV26141399, Charles Martin, CM & ASSOCIATES. CRMLS
Local buyer's agents are ready to help
