Welcome to this lovely 4-bedroom, 2-bath semi-detached home with a detached 1-car garage, backing directly to Denver Memorial Park. Inside, you’ll find an open floor plan, a cozy gas fireplace in the living room, a full bathroom on each floor of the home, and a recently updated and expanded kitchen. The basement provides additional living space for entertaining, along with plenty of storage. Outside, enjoy the large back deck and fenced-in yard overlooking the park. With a walking path and large community field right behind the property, you’ll have plenty of outdoor space to enjoy without having to maintain it yourself. A great home with plenty of space inside and out!
Pending
$299,900
422 N 9th St, Denver, PA 17517
4beds
1,803sqft
Single Family Residence
Built in 1988
4,792 Square Feet Lot
$303,600 Zestimate®
$166/sqft
$-- HOA
What's special
Open floor planPlenty of storageLarge back deck
- 27 days
- 2,717
- 256
Likely to sell faster than
Zillow last checked:
Listing updated:
Listed by:
Christine Nolt 717-517-0407,
Kingsway Realty - Lancaster (717) 569-8701,
Listing Team: The Nolt Team
Source: Bright MLS,MLS#: PALA2096048
Facts & features
Interior
Bedrooms & bathrooms
- Bedrooms: 4
- Bathrooms: 2
- Full bathrooms: 2
- Main level bathrooms: 1
- Main level bedrooms: 2
Basement
- Area: 357
Heating
- Forced Air, Electric
Cooling
- Central Air, Electric
Appliances
- Included: Electric Water Heater
Features
- Basement: Full
- Number of fireplaces: 1
Interior area
- Total structure area: 1,803
- Total interior livable area: 1,803 sqft
- Finished area above ground: 1,446
- Finished area below ground: 357
Property
Parking
- Total spaces: 5
- Parking features: Garage Faces Front, Detached, Off Street, On Street
- Garage spaces: 1
- Has uncovered spaces: Yes
Accessibility
- Accessibility features: None
Features
- Levels: Two
- Stories: 2
- Pool features: None
Lot
- Size: 4,792 Square Feet
Details
- Additional structures: Above Grade, Below Grade
- Parcel number: 1408303500000
- Zoning: RES
- Special conditions: Standard
Construction
Type & style
- Home type: SingleFamily
- Architectural style: Cape Cod
- Property subtype: Single Family Residence
- Attached to another structure: Yes
Materials
- Stick Built
- Foundation: Block
Condition
- New construction: No
- Year built: 1988
Utilities & green energy
- Sewer: Public Sewer
- Water: Public
Community & HOA
Community
- Subdivision: None Available
HOA
- Has HOA: No
Location
- Region: Denver
- Municipality: DENVER BORO
Financial & listing details
- Price per square foot: $166/sqft
- Tax assessed value: $134,900
- Annual tax amount: $4,097
- Date on market: 9/24/2026
- Listing agreement: Exclusive Agency
- Ownership: Fee Simple
Estimated market value
$303,600
$288,000 - $319,000
$2,167/mo
Price history
| Date | Event | Price |
|---|---|---|
| 10/6/2026 | Pending sale | $299,900$166/sqft |
Source:  Bright MLS #PALA2096048 Report a problem | ||
| 9/24/2026 | Listed for sale | $299,900+76.5%$166/sqft |
Source: Bright MLS #PALA2096048 Report a problem | ||
| 12/26/2018 | Listing removed | $169,900$94/sqft |
Source: Kingsway Realty #PALA112986 Report a problem | ||
| 12/11/2018 | Listed for sale | $169,900+6.3%$94/sqft |
Source: Kingsway Realty #PALA112986 Report a problem | ||
| 1/4/2018 | Sold | $159,900$89/sqft |
Source: Public Record Report a problem | ||
| 11/29/2017 | Price change | $159,900-3.6%$89/sqft |
Source: Kingsway Realty #1000092768 Report a problem | ||
| 11/17/2017 | Listed for sale | $165,900+130.4%$92/sqft |
Source: Kingsway Realty #1000092768 Report a problem | ||
| 3/30/2015 | Sold | $72,000-14.7%$40/sqft |
Source: Public Record Report a problem | ||
| 2/20/2015 | Price change | $84,400-6.9%$47/sqft |
Source: REALHome Services and Solutions #6495855 Report a problem | ||
| 12/23/2014 | Price change | $90,700-9.9%$50/sqft |
Source: REALHome Services and Solutions #6495855 Report a problem | ||
| 11/18/2014 | Listed for sale | $100,700+8.6%$56/sqft |
Source: REALHome Services and Solutions Report a problem | ||
| 7/24/2000 | Sold | $92,690$51/sqft |
Source: Public Record Report a problem | ||
Public tax history
| Year | Property taxes | Tax assessment |
|---|---|---|
| 2026 | $4,200 +10.9% | $141,600 +5% |
| 2025 | $3,787 +4.7% | $134,900 |
| 2024 | $3,617 +4.2% | $134,900 |
| 2023 | $3,471 +4.3% | $134,900 |
| 2022 | $3,329 | $134,900 |
| 2021 | $3,329 +342.9% | $134,900 |
| 2020 | $752 -76.9% | $134,900 |
| 2019 | $3,256 +4.3% | $134,900 +28.4% |
| 2017 | $3,122 +0.5% | $105,100 |
| 2016 | $3,106 +43.4% | $105,100 |
| 2015 | $2,167 | $105,100 |
| 2014 | $2,167 | $105,100 |
| 2013 | -- | $105,100 |
| 2012 | -- | $105,100 |
| 2011 | -- | $105,100 |
| 2010 | -- | $105,100 |
| 2009 | -- | $105,100 |
| 2007 | -- | $105,100 |
| 2006 | -- | $105,100 |
| 2005 | -- | $105,100 +33.4% |
| 2004 | -- | $78,800 |
| 2003 | -- | $78,800 |
| 2002 | -- | $78,800 |
| 2000 | -- | $78,800 |
Find assessor info on the county website
Monthly payment
Est. payment
Payment breakdown
Explore the cost of this home by adjusting the details. Changes won't be saved.Climate risks
Neighborhood: 17517
Nearby schools
Schools provided by the listing agent
- District: Cocalico
Source: Bright MLS. This data may not be complete. We recommend contacting the local school district to confirm school assignments for this home.

Similar homes
- $300,0003 bd2 ba1.8k sqft55 Clearview Dr, Reinholds, PA 17569Auction
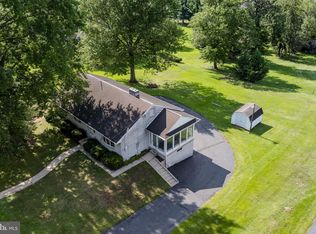
 MLS ID #PALA2096496, Randal Kline, Kingsway Realty - Ephrata. Bright MLS
- $304,9003 bd3 ba1.7k sqft90 N Reamstown Rd, Stevens, PA 17578For Sale
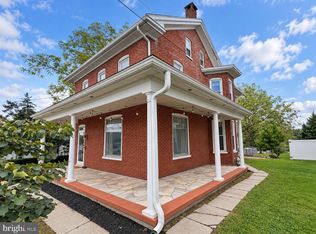 MLS ID #PALA2095770, Mike Callahan, Callahan Ventures, LLC. Bright MLS
- $319,0004 bd3 ba1.2k sqft100 N Robeson St, Robesonia, PA 19551For Sale
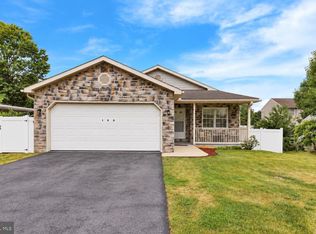 MLS ID #PABK2078928, leidy gonzalez acevedo, Coldwell Banker Realty. Bright MLS
- $300,0003 bd2 ba1.8k sqft71 N Faust North Rd, Bethel, PA 19507For Sale
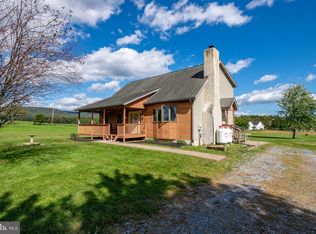 MLS ID #PABK2079240, Ruthie Vanderbeck, RE/MAX Of Reading. Bright MLS
- $325,0003 bd1 ba1.6k sqft1519 E Newport Rd, Lititz, PA 17543For SaleMLS ID #PALA2096868, Michael Stoltzfus, Coldwell Banker Realty. Bright MLS
- $330,0003 bd2 ba1.1k sqft822 Marcon Dr, Lebanon, PA 17046For SaleMLS ID #PALN2027988, Sharon Brubaker, Iron Valley Real Estate. Bright MLS
- $299,9003 bd2 ba2k sqft1624 Greenwood Dr, Lebanon, PA 17046For SaleMLS ID #PALN2029028, Susan McFadden, Keller Williams Platinum Realty - Wyomissing. Bright MLS
- $319,0003 bd2 ba2k sqft3283 State Hill Rd, Sinking Spring, PA 19608For SaleMLS ID #PABK2079106, Stephanie Young, Keller Williams Platinum Realty - Wyomissing. Bright MLS
- $264,9004 bd2 ba1.7k sqft428 E Main St, Ephrata, PA 17522For SaleMLS ID #PALA2092924, Kelly Spayd, Keller Williams Platinum Realty - Wyomissing. Bright MLS
- $279,9003 bd3 ba1.4k sqft1524 Duke St, Laureldale, PA 19605For SaleMLS ID #PABK2079568, Jose Manzueta, JM Diamond Realty. Bright MLS
- $299,9002 bd3 ba1.9k sqft149 Merion Ln, Reading, PA 19607For SaleMLS ID #PABK2079740, Daryl Tillman, Daryl Tillman Realty Group. Bright MLS
- $275,0004 bd2 ba1.3k sqft5757 Division Hwy, Narvon, PA 17555AuctionMLS ID #PALA2095312, Chet Lapp, William Penn Real Estate Assoc. Bright MLS
- $269,9004 bd2 ba1.8k sqft30 Walnut St, Mohnton, PA 19540For SaleMLS ID #PABK2076026, John Murrow, Compass RE. Bright MLS
- $329,9004 bd2 ba1.6k sqft3118 Oley Turnpike Rd, Reading, PA 19606For SaleMLS ID #PABK2076634, Nelson De La Cruz Patricio, Coldwell Banker Realty. Bright MLS
- $400,0004 bd2 ba1.8k sqft11 Birdsfoot Dr, Robesonia, PA 19551For SaleMLS ID #PABK2078154, Wendy Stauffer, Kingsway Realty - Ephrata. Bright MLS
- $274,0003 bd2 ba1.7k sqft3 Greenbriar Dr, Myerstown, PA 17067For SaleMLS ID #PALN2029252, JOY BURT, Howard Hanna Krall Real Estate. Bright MLS
- $250,0003 bd2 ba1.5k sqft206 Mellinger Cir, Ephrata, PA 17522AuctionMLS ID #PALA2096482, John Rutt, II, Hostetter Realty LLC. Bright MLS
- $325,0003 bd2 ba1k sqft124 Treeline Dr, Newmanstown, PA 17073For SaleMLS ID #PALN2028984, Mike Klonis, Century 21 Gold. Bright MLS
