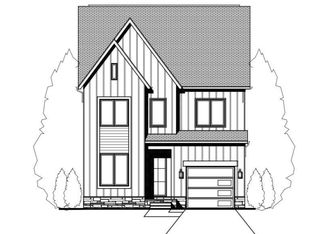
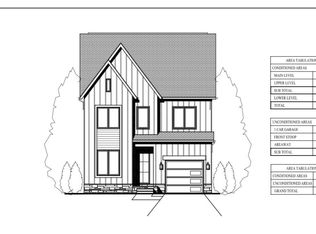
Another exceptional custom home under construction by Classic Cottages, ideally located in the heart of Clarendon with easy access to the neighborhood’s restaurants, shops, parks and everyday conveniences — and just moments from Lyon Park. Offering approximately 4,674 square feet of finished living space across three levels, this thoughtfully designed home combines elevated finishes with a floor plan created for both everyday living and entertaining. The main level features an inviting front porch and a private study with an adjacent full bath, offering the flexibility to function as a home office, guest suite or additional bedroom. The spacious great room with gas fireplace flows seamlessly into the open-concept kitchen and dining area. The kitchen will be beautifully appointed with quartz countertops and a premium Thermador appliance package, while hardwood flooring extends throughout all three levels. A walk-in pantry and mudroom provide plenty of practical storage, with direct access to the attached one-car garage. Just beyond the great room, a screened porch creates a seamless extension of the living space and an ideal spot for outdoor dining, entertaining or simply relaxing. Upstairs, the spacious primary suite features two walk-in closets and a luxurious primary bath. Three additional bedrooms each offer access to their own full bath, and a generously sized laundry room completes the second level. The finished lower level adds tremendous flexibility with a large entertainment space, separate flex room, fifth bedroom and full bath. A wet bar with a beverage refrigerator makes the space equally well suited for hosting guests, movie nights or casual entertaining. With six bedrooms, five full baths, a screened porch, attached garage, hardwood flooring throughout and quartz countertops throughout, 422 N Edgewood offers the craftsmanship and thoughtful details expected from Classic Cottages — all in a coveted Clarendon location close to Lyon Park and everything this vibrant Arlington neighborhood has to offer.
Coming soon 05/01
$2,699,000
422 N Edgewood St, Arlington, VA 22201
6beds
4,674sqft
Single Family Residence
Built in 2027
6,204 Square Feet Lot
$1,935,900 Zestimate®
$577/sqft
$-- HOA
What's special
- 42 days
- 236
- 9
Zillow last checked:
Listing updated:
Listed by:
Janet MILLION 571-329-3732,
Urban Living Real Estate, LLC (703) 256-1401
Source: Bright MLS,MLS#: VAAR2079290
Facts & features
Interior
Bedrooms & bathrooms
- Bedrooms: 6
- Bathrooms: 6
- Full bathrooms: 6
- Main level bathrooms: 1
- Main level bedrooms: 1
Rooms
- Room types: Dining Room, Kitchen, Exercise Room, Great Room, Laundry
Dining room
- Level: Main
Exercise room
- Level: Lower
Great room
- Level: Main
Great room
- Level: Lower
Kitchen
- Level: Main
Laundry
- Level: Upper
Mud room
- Level: Main
Heating
- Forced Air, Heat Pump, Central, Electric, Natural Gas
Cooling
- Central Air, Zoned, Electric
Appliances
- Included: Microwave, Dishwasher, Disposal, Humidifier, Oven/Range - Gas, Range Hood, Refrigerator, Six Burner Stove, Stainless Steel Appliance(s), Water Heater, Gas Water Heater
- Laundry: Hookup, Upper Level, Washer/Dryer Hookups Only, Laundry Room, Mud Room
Features
- Attic, Combination Kitchen/Dining, Combination Kitchen/Living, Dining Area, Entry Level Bedroom, Family Room Off Kitchen, Open Floorplan, Kitchen - Gourmet, Kitchen Island, Pantry, Recessed Lighting, Walk-In Closet(s), Bar, 9'+ Ceilings
- Flooring: Ceramic Tile, Hardwood, Wood
- Basement: Full,Finished
- Number of fireplaces: 1
- Fireplace features: Gas/Propane
Interior area
- Total structure area: 4,674
- Total interior livable area: 4,674 sqft
- Finished area above ground: 3,173
- Finished area below ground: 1,501
Property
Parking
- Total spaces: 3
- Parking features: Garage Faces Front, Garage Door Opener, Attached, Driveway
- Attached garage spaces: 1
- Uncovered spaces: 2
Accessibility
- Accessibility features: None
Features
- Levels: Three
- Stories: 3
- Pool features: None
Lot
- Size: 6,204 Square Feet
Details
- Additional structures: Above Grade, Below Grade
- Parcel number: 18053011
- Zoning: R-6
- Special conditions: Standard
Construction
Type & style
- Home type: SingleFamily
- Architectural style: Transitional
- Property subtype: Single Family Residence
Materials
- HardiPlank Type
- Foundation: Passive Radon Mitigation
- Roof: Architectural Shingle
Condition
- Excellent
- New construction: Yes
- Year built: 2027
Details
- Builder name: Classic Cottages
Utilities & green energy
- Sewer: Public Sewer
- Water: Public
Community & HOA
Community
- Subdivision: Clarendon
HOA
- Has HOA: No
Location
- Region: Arlington
Financial & listing details
- Price per square foot: $577/sqft
- Tax assessed value: $1,089,900
- Annual tax amount: $11,477
- Date on market: 5/1/2027
- Listing agreement: Exclusive Right To Sell
- Listing terms: Negotiable
- Ownership: Fee Simple
Estimated market value
$1,935,900
$1.72M - $2.17M
$8,828/mo
Price history
| Date | Event | Price |
|---|---|---|
| 5/22/2026 | Sold | $1,090,000-7.2%$233/sqft |
Source:  Bright MLS #VAAR2071462 Report a problem Bright MLS #VAAR2071462 Report a problem | ||
| 5/5/2026 | Contingent | $1,175,000$251/sqft |
Source: Bright MLS #VAAR2071462 Report a problem | ||
| 4/23/2026 | Listed for sale | $1,175,000$251/sqft |
Source: Bright MLS #VAAR2071462 Report a problem | ||
| 5/16/2023 | Listing removed | -- |
Source: Bright MLS #VAAR2030464 Report a problem | ||
| 5/5/2023 | Listed for rent | $3,900+23.8%$1/sqft |
Source: Bright MLS #VAAR2030464 Report a problem | ||
| 6/10/2019 | Listing removed | $3,150$1/sqft |
Source: Long & Foster Real Estate, Inc. #VAAR150428 Report a problem | ||
| 6/6/2019 | Listed for rent | $3,150$1/sqft |
Source: Long & Foster Real Estate, Inc. #VAAR150428 Report a problem | ||
Public tax history
| Year | Property taxes | Tax assessment |
|---|---|---|
| 2025 | $11,145 +4.2% | $1,078,900 +4.2% |
| 2024 | $10,694 +1.9% | $1,035,200 +1.6% |
| 2023 | $10,497 +2.1% | $1,019,100 +2.1% |
| 2022 | $10,286 +5.6% | $998,600 +5.6% |
| 2021 | $9,741 +8.1% | $945,700 +7.7% |
| 2020 | $9,007 +4% | $877,900 +4% |
| 2019 | $8,662 +1.4% | $844,300 -0.6% |
| 2018 | $8,545 +2.6% | $849,400 +2.6% |
| 2017 | $8,327 +12.2% | $827,700 +10.6% |
| 2016 | $7,419 +2.9% | $748,600 +3.5% |
| 2015 | $7,207 +5.1% | $723,600 +5.1% |
| 2014 | $6,858 +2.4% | $688,600 +3.4% |
| 2013 | $6,699 +3.9% | $665,900 |
| 2012 | $6,445 +3.9% | -- |
| 2011 | $6,202 | -- |
| 2009 | -- | -- |
| 2008 | -- | -- |
| 2007 | -- | -- |
| 2006 | -- | -- |
| 2005 | -- | -- |
| 2004 | -- | -- |
| 2003 | -- | -- |
| 2002 | -- | -- |
| 2001 | -- | $287,700 |
Find assessor info on the county website
Monthly payment
Est. payment
Payment breakdown
Explore the cost of this home by adjusting the details. Changes won't be saved.Climate risks
Neighborhood: Lyon Park
Nearby schools
Schools provided by the listing agent
- Elementary: Long Branch
- Middle: Jefferson
- High: Washington-liberty
- District: Arlington County Public Schools
Source: Bright MLS. This data may not be complete. We recommend contacting the local school district to confirm school assignments for this home.
- $1,286,1004 bd2 ba1.5k sqft418 N Edgewood St, Arlington, VA 22201Off Market

- $1,761,8004 bd3 ba3.1k sqft426 N Edgewood St, Arlington, VA 22201Off Market
- $1,165,6004 bd3 ba2.5k sqft2800 N Pershing Dr, Arlington, VA 22201Off Market
- $1,228,9002 bd3 ba1.5k sqft414 N Edgewood St, Arlington, VA 22201Off Market
Similar homes
- $2,950,0006 bd6 ba5.4k sqft2621 2nd Rd N, Arlington, VA 22201New Construction
 MLS ID #VAAR2070908, Lilian Jorgenson, Long & Foster Real Estate, Inc.. Bright MLS
 - $2,950,0006 bd6 ba5.4k sqft2621 2nd, Arlington, VA 22201New Construction
 MLS ID #VAAR2070908, Lilian Jorgenson. Long & Foster Broker Feed
 - $2,975,0005 bd6 ba5.5k sqft1822 N Kenmore St, Arlington, VA 22207New Construction
 MLS ID #VAAR2081032, Aaron Probasco, Samson Properties. Bright MLS
 - $2,785,0005 bd6 ba5.9k sqft5147 15th St N, Arlington, VA 22205New Construction
 MLS ID #VAAR2078886, Aaron Probasco, Samson Properties. Bright MLS
 - $2,390,0006 bd5 ba6.7k sqft2011 S Glebe Rd, Arlington, VA 22204New ConstructionMLS ID #VAAR2070282, Greg Moss, Compass. Bright MLS
- $2,450,0006 bd6 ba6.2k sqft1930 N Van Buren St, Arlington, VA 22205New ConstructionMLS ID #VAAR2068660, Michael Baffa, Real Broker, LLC. Bright MLS
- $2,795,0006 bd8 ba6.3k sqft703 Cottage St SW, Vienna, VA 22180New ConstructionMLS ID #VAFX2263080, Karen Graves, Weichert, REALTORS. Bright MLS
- $1,949,0005 bd5 ba4.5k sqft2611 19th St S, Arlington, VA 22204New ConstructionMLS ID #VAAR2072846, James Corry, KW Metro Center. Bright MLS
- $2,650,0005 bd6 ba6.2k sqft6941 Winterberry Ln, Bethesda, MD 20817For SaleMLS ID #MDMC2244860, Jon DeHart, TTR Sotheby's International Realty. Bright MLS
- $1,649,0003 bd4 ba2.3k sqft633 N Monroe St, Arlington, VA 22201New ConstructionMLS ID #VAAR2079280, Janet MILLION, Urban Living Real Estate, LLC. Bright MLS
- $2,579,0006 bd6 ba5.8k sqft5900 Sonoma Rd, Bethesda, MD 20817New ConstructionMLS ID #MDMC2257466, Cheryl Leahy, Compass. Bright MLS
