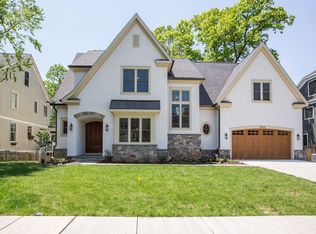
Open house Thursday 11-2pm October 1st STUNNING NEW CONSTRUCTION – MOVE-IN READY! Builder Incentive: Qualified buyers may be eligible for a mortgage interest rate as low as 5.75%. Contact us for details and eligibility requirements. If you missed the opportunity to secure a previous ASA build, your second chance has arrived. Introduce yourself to our latest residential project, offering the same signature quality, exceptional craftsmanship, and premium finishes you expect. Discover a masterfully crafted sanctuary of modern elegance, specifically tailored for multi-generational living and grand-scale entertaining. Boasting 10-foot ceilings and rich red oak hardwood flooring throughout, this exquisite residence features 7 spacious bedrooms, 6.5 bathrooms, and a detached accessory dwelling unit (ADU) garage.Main Level LivingThe main level features a inlaw suite with private entrance and full bath, thoughtfully designed, open-concept layout that flows seamlessly from the formal living and dining rooms to a beautiful outdoor deck. At the heart of the home is a chef’s dream kitchen, equipped with a 48” professional refrigerator, a premium gas oven, stainless steel appliances, a massive center island, and a sunny breakfast room with a cozy fireplace. This level also features a private in-law suite complete with its own independent entrance. For ultimate convenience, dedicated laundry facilities are located on the upper levels.Luxurious AccommodationsThe second floor serves as a private retreat, offering four spacious bedrooms and three full baths. The primary suite is a true oasis, complete with a private balcony, an expansive walk-in closet, and a spa-like bath featuring a freestanding soaking tub, a double vanity, a dual shower, and a private water closet. A second "princess suite" includes a dedicated full bath, while the remaining two bedrooms share a well-appointed Jack-and-Jill bathroom. The third level offers a versatile layout with an additional bedroom, a full bath, and a private study with a custom wet bar.Entertainment Hub & Detached ADUThe fully finished walk-out basement is designed for recreation, featuring a state-of-the-art movie theater room, a massive recreation space with a wet bar, an additional bedroom, and a full bath. Outside, the property provides a detached garage ADU and an expansive driveway offering ample parking.Experience a lifestyle of unparalleled luxury and tranquility. Schedule your private tour today to secure this dream estate.
New construction
$2,799,500
423 N Edgewood St, Arlington, VA 22201
7beds
6,471sqft
Single Family Residence
Built in 2026
6,500 Square Feet Lot
$2,749,600 Zestimate®
$433/sqft
$-- HOA
What's special
Fully finished walk-out basementDetached garage aduPrivate water closetFour spacious bedroomsWell-appointed jack-and-jill bathroomMassive center islandState-of-the-art movie theater room
- 23 days
- 462
- 24
Zillow last checked:
Listing updated:
Listed by:
Deyi Awadallah 703-501-5252,
D.S.A. Properties & Investments LLC 7035015252,
Co-Listing Agent: Deyi S Awadallah 703-501-5252,
D.S.A. Properties & Investments LLC
Source: Bright MLS,MLS#: VAAR2077830
Facts & features
Interior
Bedrooms & bathrooms
- Bedrooms: 7
- Bathrooms: 7
- Full bathrooms: 6
- 1/2 bathrooms: 1
- Main level bathrooms: 2
- Main level bedrooms: 1
Rooms
- Room types: Basement
Basement
- Level: Main
Heating
- Central, Natural Gas
Cooling
- Central Air, Electric
Appliances
- Included: Microwave, Dishwasher, Disposal, Dryer, Exhaust Fan, Ice Maker, Oven/Range - Gas, Washer, Water Heater, Gas Water Heater
- Laundry: Upper Level
Features
- Bar, Soaking Tub, Butlers Pantry, Ceiling Fan(s), Crown Molding, Entry Level Bedroom, Open Floorplan, Floor Plan - Traditional, Formal/Separate Dining Room, Pantry, Primary Bath(s), Recessed Lighting, Sound System, Walk-In Closet(s), Breakfast Area, Dining Area, Family Room Off Kitchen, Kitchen Island, Upgraded Countertops, 9'+ Ceilings
- Flooring: Hardwood, Wood, Marble, Ceramic Tile
- Doors: Sliding Glass
- Windows: Double Pane Windows
- Basement: Finished,Walk-Out Access
- Has fireplace: No
Interior area
- Total structure area: 6,471
- Total interior livable area: 6,471 sqft
- Finished area above ground: 4,728
- Finished area below ground: 1,743
Property
Parking
- Total spaces: 1
- Parking features: Other, Driveway, Detached
- Garage spaces: 1
- Has uncovered spaces: Yes
- Details: Garage Sqft: 400
Accessibility
- Accessibility features: Other
Features
- Levels: Four
- Stories: 4
- Patio & porch: Deck, Wrap Around
- Exterior features: Lawn Sprinkler, Balcony
- Pool features: None
Lot
- Size: 6,500 Square Feet
Details
- Additional structures: Above Grade, Below Grade
- Parcel number: 18054004
- Zoning: R-6/RA8-18
- Special conditions: Standard
Construction
Type & style
- Home type: SingleFamily
- Architectural style: Craftsman
- Property subtype: Single Family Residence
Materials
- HardiPlank Type, Brick
- Foundation: Other, Slab, Concrete Perimeter
- Roof: Architectural Shingle
Condition
- Excellent
- New construction: Yes
- Year built: 2026
Utilities & green energy
- Sewer: Public Sewer
- Water: Public
Community & HOA
Community
- Security: Smoke Detector(s), Carbon Monoxide Detector(s)
- Subdivision: Lyon Park
HOA
- Has HOA: No
Location
- Region: Arlington
Financial & listing details
- Price per square foot: $433/sqft
- Tax assessed value: $1,015,600
- Annual tax amount: $10,694
- Date on market: 9/8/2026
- Listing agreement: Exclusive Right To Sell
- Ownership: Fee Simple
Estimated market value
$2,749,600
$2.61M - $2.89M
$6,628/mo
Price history
| Date | Event | Price |
|---|---|---|
| 9/21/2026 | Listed for sale | $2,799,500$433/sqft |
Source:  Bright MLS #VAAR2077830 Report a problem Bright MLS #VAAR2077830 Report a problem | ||
| 9/9/2026 | Listing removed | $2,799,500$433/sqft |
Source: Bright MLS #VAAR2077830 Report a problem | ||
| 9/8/2026 | Listed for sale | $2,799,500+256.6%$433/sqft |
Source: Bright MLS #VAAR2077830 Report a problem | ||
| 4/11/2024 | Listing removed | -- |
Source: Zillow Rentals Report a problem | ||
| 4/3/2024 | Listed for rent | $4,250+7.6%$1/sqft |
Source: Zillow Rentals Report a problem | ||
| 1/8/2024 | Listing removed | -- |
Source: Zillow Rentals Report a problem | ||
| 12/22/2023 | Listed for rent | $3,950-1.1%$1/sqft |
Source: Zillow Rentals Report a problem | ||
| 12/1/2022 | Listed for rent | $3,995$1/sqft |
Source: Zillow Rental Manager Report a problem | ||
| 11/14/2022 | Listing removed | -- |
Source: Zillow Rental Manager Report a problem | ||
| 11/10/2022 | Listed for rent | $3,995$1/sqft |
Source: Zillow Rental Manager Report a problem | ||
| 9/22/2022 | Listing removed | -- |
Source: Zillow Rental Manager Report a problem | ||
| 9/14/2022 | Listed for rent | $3,995-9%$1/sqft |
Source: Zillow Rental Manager Report a problem | ||
| 2/3/2022 | Listing removed | -- |
Source: Zillow Rental Manager Report a problem | ||
| 1/18/2022 | Price change | $4,390-2.4%$1/sqft |
Source: Zillow Rental Manager Report a problem | ||
| 12/30/2021 | Listed for rent | $4,500+12.6%$1/sqft |
Source: Zillow Rental Manager Report a problem | ||
| 12/20/2021 | Listing removed | -- |
Source: Zillow Rental Manager Report a problem | ||
| 12/16/2021 | Price change | $3,995-11.2%$1/sqft |
Source: Zillow Rental Manager Report a problem | ||
| 12/6/2021 | Price change | $4,500+12.6%$1/sqft |
Source: Zillow Rental Manager Report a problem | ||
| 12/3/2021 | Listed for rent | $3,995-20.1%$1/sqft |
Source: Zillow Rental Manager Report a problem | ||
| 10/19/2021 | Listing removed | -- |
Source: Zillow Rental Manager Report a problem | ||
| 9/29/2021 | Listed for rent | $5,000-6.5%$1/sqft |
Source: Zillow Rental Manager Report a problem | ||
| 9/15/2021 | Listing removed | -- |
Source: Zillow Rental Manager Report a problem | ||
| 9/8/2021 | Price change | $5,350-2.7%$1/sqft |
Source: Zillow Rental Manager Report a problem | ||
| 8/26/2021 | Listed for rent | $5,500$1/sqft |
Source: Zillow Rental Manager Report a problem | ||
| 9/16/2020 | Sold | $785,000+20.8%$121/sqft |
Source: Public Record Report a problem | ||
| 5/23/2009 | Listing removed | $649,900+100%$100/sqft |
Source: Keller Williams Realty #AR6964827 Report a problem | ||
| 11/21/2001 | Sold | $325,000+56.6%$50/sqft |
Source: Public Record Report a problem | ||
| 8/1/1996 | Sold | $207,500+38.3%$32/sqft |
Source: Public Record Report a problem | ||
| 11/8/1993 | Sold | $150,000$23/sqft |
Source: Public Record Report a problem | ||
Public tax history
| Year | Property taxes | Tax assessment |
|---|---|---|
| 2025 | $10,420 +4.7% | $1,008,700 +4.7% |
| 2024 | $9,953 +2.1% | $963,500 +1.8% |
| 2023 | $9,747 +4.1% | $946,300 +4.1% |
| 2022 | $9,359 +3.8% | $908,600 +3.8% |
| 2021 | $9,014 +8.5% | $875,100 +8.1% |
| 2020 | $8,305 +4.5% | $809,500 +4.5% |
| 2019 | $7,951 +4.1% | $775,000 +2.1% |
| 2018 | $7,636 +3.4% | $759,000 +3.4% |
| 2017 | $7,382 +8.6% | $733,800 +6.9% |
| 2016 | $6,800 +3.3% | $686,200 +3.8% |
| 2015 | $6,584 +5.7% | $661,000 +5.7% |
| 2014 | $6,231 +2.6% | $625,600 +3.6% |
| 2013 | $6,073 +3.6% | $603,700 |
| 2012 | $5,862 +3% | -- |
| 2011 | $5,689 | -- |
| 2009 | -- | -- |
| 2008 | -- | -- |
| 2007 | -- | -- |
| 2006 | -- | -- |
| 2005 | -- | -- |
| 2004 | -- | -- |
| 2003 | -- | -- |
| 2002 | -- | -- |
| 2001 | -- | $241,600 |
Find assessor info on the county website
Monthly payment
Est. payment
Payment breakdown
Explore the cost of this home by adjusting the details. Changes won't be saved.Climate risks
Neighborhood: Lyon Park
Nearby schools
Schools provided by the listing agent
- Elementary: Long Branch
- Middle: Jefferson
- High: Washington Lee
- District: Arlington County Public Schools
Source: Bright MLS. This data may not be complete. We recommend contacting the local school district to confirm school assignments for this home.
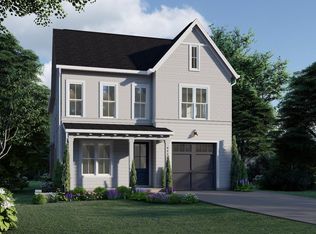
Similar homes
- $3,149,0005 bd7 ba5.2k sqft2209 18th St N, Arlington, VA 22201New Construction
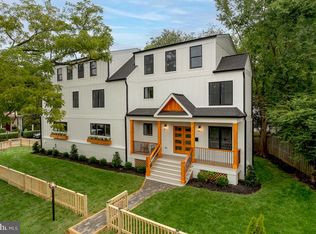
 MLS ID #VAAR2079506, Sheri Grant, TTR Sotheby's International Realty. Bright MLS
 - $2,825,0006 bd7 ba5.9k sqft6587 29th St N, Arlington, VA 22213New Construction
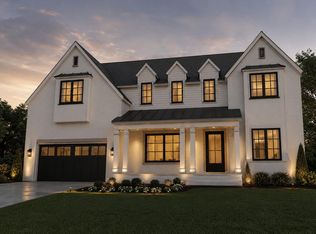 MLS ID #VAAR2062064, Elliott Oliva, Keller Williams Realty. Bright MLS
 - $2,985,0005 bd6 ba5.5k sqft1822 N Kenmore St, Arlington, VA 22207New Construction
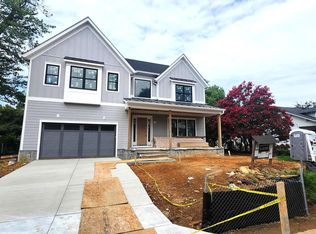 MLS ID #VAAR2065668, Aaron Probasco, Samson Properties. Bright MLS
 - from $2,776,8125 bd5 ba6.3k sqftRittenhouse - Optional Main-Level Bedroom Suite Plan, PCI 22205, Arlington, VA 22205New Construction
 Paramount Construction
 - $2,749,0005 bd6 ba4.3k sqft5113 Sherier Pl NW, Washington, DC 20016New ConstructionMLS ID #DCDC2283818, Walter Mendoza, O'Neill Realty Advisors, LLC. Bright MLS
- $2,999,9996 bd8 ba6.5k sqft440 Lewis St NW, Vienna, VA 22180New ConstructionMLS ID #VAFX2337118, DEE MURPHY, Compass. Bright MLS
- $2,379,9006 bd7 ba5.7k sqft7107 Penguin Pl, Falls Church, VA 22043New ConstructionMLS ID #VAFX2291278, Andrew Musser, KW United. Bright MLS
