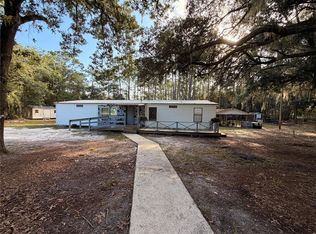
Good luck finding a home that is more well kept and set up than this one. Sitting on 2.9 acres, the main home is 3 bed, 2 bath, 1951 sq ft, with walk-in closets and LVP flooring throughout, with the exception of the bedrooms. There is a living room and a 30x14 family room, with a fireplace and wet bar, perfect for entertaining. The kitchen has lots of cabinet space, along with a large island that offers seating. Outside there is a 12x20 Handi House with power, A/C and a 2 car garage attached to it. The 30x50 shop has it's own 200 amp service, a 30x10 efficiency with a full bathroom and on-demand water heater, a 10x30 loft for storage, and a full 30amp RV hook-up out back. There is an 8' privacy fence around 2 sides of the property, and a 10x10 well house. HVAC was replaced in 2021, and new metal roof in 2013.
For sale
$399,999
422 N STATE ROAD 21, HAWTHORNE, FL 32640
3beds
1,951sqft
Manufactured Home, Single Family Residence
Built in 2005
2.9 Acres Lot
$384,900 Zestimate®
$205/sqft
$-- HOA
What's special
Lvp flooring throughoutWalk-in closets
- 20 days
- 385
- 45
Likely to sell faster than
Zillow last checked:
Listing updated:
Listed by:
Matthew English 352-342-5662,
KELLER WILLIAMS CORNERSTONE RE 352-369-4044,
Vanessa English 352-812-2854,
KELLER WILLIAMS CORNERSTONE RE
Source: Stellar MLS,MLS#: OM734987 Originating MLS: Ocala - Marion
Facts & features
Interior
Bedrooms & bathrooms
- Bedrooms: 3
- Bathrooms: 2
- Full bathrooms: 2
Primary bedroom
- Features: Walk-In Closet(s)
- Level: First
- Area: 203 Square Feet
- Dimensions: 14x14.5
Family room
- Level: First
- Area: 429 Square Feet
- Dimensions: 30x14.3
Kitchen
- Level: First
- Area: 154 Square Feet
- Dimensions: 14x11
Living room
- Level: First
- Area: 232 Square Feet
- Dimensions: 14.5x16
Heating
- Central
Cooling
- Central Air
Appliances
- Included: Dishwasher, Range, Refrigerator
- Laundry: Inside
Features
- Ceiling Fan(s), Eating Space In Kitchen, Primary Bedroom Main Floor, Split Bedroom, Walk-In Closet(s), Wet Bar
- Flooring: Carpet, Luxury Vinyl
- Has fireplace: Yes
- Fireplace features: Wood Burning
Interior area
- Total structure area: 1,951
- Total interior livable area: 1,951 sqft
Video & virtual tour
Property
Parking
- Total spaces: 4
- Parking features: Garage
- Garage spaces: 4
- Details: Garage Dimensions: 30x50
Features
- Levels: One
- Stories: 1
- Exterior features: Private Mailbox, Private Yard, Rain Gutters, RV Hookup, Storage
Lot
- Size: 2.9 Acres
Details
- Parcel number: 061023000011000040
- Zoning: AG
- Special conditions: None
Construction
Type & style
- Home type: MobileManufactured
- Property subtype: Manufactured Home, Single Family Residence
Materials
- Vinyl Siding
- Foundation: Crawlspace
- Roof: Metal
Condition
- New construction: No
- Year built: 2005
Utilities & green energy
- Sewer: Septic Tank
- Water: Well
- Utilities for property: Private
Community & HOA
Community
- Pet fee: $0 monthly
- Subdivision: UNKWN
HOA
- Has HOA: No
Location
- Region: Hawthorne
Financial & listing details
- Price per square foot: $205/sqft
- Tax assessed value: $203,580
- Annual tax amount: $1,449
- Date on market: 11/1/2026
- Cumulative days on market: 20 days
- Listing terms: Cash,Conventional,FHA,USDA Loan,VA Loan
- Ownership: Fee Simple
- Total actual rent: 0
- Road surface type: Asphalt
- Body type: Double Wide
Estimated market value
$384,900
$366,000 - $404,000
Not available
Price history
| Date | Event | Price |
|---|---|---|
| 11/1/2026 | Listed for sale | $399,999+254%$205/sqft |
Source:  Stellar MLS #OM734987 Report a problem | ||
| 3/16/2021 | Listing removed | -- |
Source: Owner Report a problem | ||
| 7/11/2018 | Listing removed | $113,000$58/sqft |
Source: Owner Report a problem | ||
| 5/13/2018 | Listed for sale | $113,000-1.7%$58/sqft |
Source: Owner Report a problem | ||
| 10/20/2017 | Listed for sale | $114,900$59/sqft |
Source: Owner Report a problem | ||
Public tax history
| Year | Property taxes | Tax assessment |
|---|---|---|
| 2025 | $1,450 +11.3% | $203,580 -11.2% |
| 2024 | $1,303 -25.3% | $229,340 +2% |
| 2023 | $1,745 +10% | $224,810 +22.9% |
| 2022 | $1,586 +0.7% | $182,960 +33.8% |
| 2021 | $1,574 -3.1% | $136,720 +9.5% |
| 2020 | $1,625 -11% | $124,810 +42.9% |
| 2018 | $1,825 | $87,340 +5.1% |
| 2017 | $1,825 +1.6% | $83,080 +3.7% |
| 2016 | $1,796 +5.1% | $80,100 +1.7% |
| 2015 | $1,709 +59% | $78,743 -1.7% |
| 2014 | $1,075 | $80,137 +3.6% |
| 2013 | -- | $77,389 -0.3% |
| 2012 | -- | $77,585 -8% |
| 2011 | -- | $84,316 -12.8% |
| 2010 | -- | $96,705 +2.7% |
| 2009 | -- | $94,163 +0.1% |
| 2008 | -- | $94,069 +3% |
| 2007 | -- | $91,329 |
Find assessor info on the county website
Monthly payment
Climate risks
Neighborhood: 32640
Similar homes
- $399,0003 bd2 ba1.4k sqft125 ANN STREET, HAWTHORNE, FL 32640For Sale

 MLS ID #OM725888, Mary Stewart, GAILEY ENTERPRISES REAL ESTATE. Stellar MLS
- $320,0003 bd2 ba1.5k sqft115 CHAPEL LANE, HAWTHORNE, FL 32640For Sale
 MLS ID #TB8565494, Joneisy Diaz Ramirez, SEVEN BLUE REALTY LLC. Stellar MLS
- $349,0003 bd2 ba1.2k sqft1520 BADEN POWELL ROAD, HAWTHORNE, FL 32640For Sale
 MLS ID #OM730923, Desiree Barbazon, DESIREE BARBAZON REALTY. Stellar MLS
- $268,0003 bd2 ba1.6k sqft330 ASHLEY Street, Hawthorne, FL 32640For Sale
 MLS ID #2174191, STEVEN M MILLIGAN. realMLS
- $299,9003 bd2 ba1.5k sqft6715 SE 155TH STREET, HAWTHORNE, FL 32640For SaleMLS ID #GC544808, Heather Surrency-Bristow, WATSON REALTY CORP. Stellar MLS
- $319,9004 bd2 ba2.3k sqft17926 SE 49TH PLACE, HAWTHORNE, FL 32640For SaleMLS ID #W7890572, Roxanna McNeilly, MERIDIAN REAL ESTATE. Stellar MLS
- $300,0003 bd2 ba1.4k sqft152 PIPER DRIVE, HAWTHORNE, FL 32640For SaleMLS ID #GC543633, Taylor VanBeek, VANBEEK REALTY, LLC. Stellar MLS
- $390,0004 bd3 ba2.4k sqft122 COWPEN LANE, HAWTHORNE, FL 32640For SaleMLS ID #GC542056, Matt Rascovich, RASCOVICH REALTY GROUP LLC. Stellar MLS
- $469,9003 bd4 ba2.1k sqft177 E COWPEN LAKE ROAD, HAWTHORNE, FL 32640For SaleMLS ID #GC542859, Jonathan Mills, KELLER WILLIAMS GAINESVILLE REALTY PARTNERS. Stellar MLS
- $497,8003 bd2 ba1.4k sqft145 & 143 FAYE STREET, HAWTHORNE, FL 32640For SaleMLS ID #OM733115, Lisa Herrero, RE/MAX ALLSTARS REALTY. Stellar MLS
- $298,0003 bd2 ba1.1k sqft208 ASHLEY STREET, HAWTHORNE, FL 32640For SaleMLS ID #GC540577, John Wang, FLORIDA HOMES REALTY & MORTGAGE GVILLE. Stellar MLS
- $465,0004 bd3 ba2.2k sqft2362 NE COUNTY ROAD 1469, HAWTHORNE, FL 32640For SaleMLS ID #GC541340, Chessie Flanders, REAL BROKER, LLC. Stellar MLS
- $450,0003 bd2 ba1.7k sqft17925 SE 49TH PLACE, HAWTHORNE, FL 32640For SaleMLS ID #GC533027, Kristine Wendig, BOSSHARDT REALTY SERVICES LLC. Stellar MLS
