Honey, stop the car! This one has it all! Located in a cul-de-sac, this home has one of the largest lots in Westchester at half an acre. NO HOA. Zoned for coveted Powell Elementary. Swimming pool with relaxing hot tub and waterfall. Three car garage with air conditioning, 100A sub panel and your very own EV charging station. Four beds with an office, media room and a separate conditioned office outside as well. Multiple outdoor patio areas with built in fire pit, outdoor grill, and electric entry gate for privacy. Mother-in-law suite downstairs. Beautiful wood-look laminate flooring. Master bath has a modern bear claw tub with exquisite mosaic tile. Newer windows throughout the home. Storage, storage, storage! Rare opportunity - don't let it get away!
For sale
$516,000
4220 Lanshire Ct, Grand Prairie, TX 75052
4beds
2,684sqft
Single Family Residence
Built in 1996
0.5 Acres Lot
$-- Zestimate®
$192/sqft
$-- HOA
What's special
Outdoor grillBeautiful wood-look laminate flooringMother-in-law suite downstairsStorage storage storage
- 5 days
- 417
- 60
Likely to sell faster than
Zillow last checked:
Listing updated:
Listed by:
Shai Hill 0403687 469-316-3293,
SH & Company, LLC 469-316-3293
Source: NTREIS,MLS#: 21422498
Facts & features
Interior
Bedrooms & bathrooms
- Bedrooms: 4
- Bathrooms: 3
- Full bathrooms: 3
Primary bedroom
- Features: Ceiling Fan(s), En Suite Bathroom, Walk-In Closet(s)
- Level: Second
- Dimensions: 18 x 15
Bedroom
- Features: Ceiling Fan(s), Split Bedrooms, Walk-In Closet(s)
- Level: First
- Dimensions: 11 x 11
Bedroom
- Features: Ceiling Fan(s), Split Bedrooms, Walk-In Closet(s)
- Level: Second
- Dimensions: 11 x 11
Bedroom
- Features: Ceiling Fan(s), Split Bedrooms
- Level: Second
- Dimensions: 11 x 11
Primary bathroom
- Features: Built-in Features, Dual Sinks, Double Vanity, En Suite Bathroom, Sink, Separate Shower, Walk-In Shower
- Level: Second
- Dimensions: 12 x 6
Other
- Features: Built-in Features
- Level: First
- Dimensions: 8 x 5
Other
- Features: Built-in Features
- Level: Second
- Dimensions: 8 x 5
Other
- Features: Built-in Features
- Level: Second
- Dimensions: 8 x 5
Kitchen
- Features: Breakfast Bar, Built-in Features, Eat-in Kitchen, Granite Counters, Kitchen Island, Pantry, Walk-In Pantry
- Level: First
- Dimensions: 18 x 12
Living room
- Features: Ceiling Fan(s), Fireplace
- Level: First
- Dimensions: 20 x 18
Media room
- Features: Ceiling Fan(s)
- Level: Second
- Dimensions: 20 x 18
Office
- Level: First
- Dimensions: 10 x 10
Utility room
- Features: Utility Room
- Level: First
- Dimensions: 10 x 8
Heating
- Central, Fireplace(s)
Cooling
- Central Air, Ceiling Fan(s)
Appliances
- Included: Dishwasher, Electric Cooktop, Electric Oven, Disposal, Gas Water Heater, Microwave
- Laundry: Washer Hookup, Gas Dryer Hookup, Laundry in Utility Room
Features
- Chandelier, Decorative/Designer Lighting Fixtures, Eat-in Kitchen, Granite Counters, High Speed Internet, In-Law Floorplan, Kitchen Island, Loft, Open Floorplan, Pantry, Cable TV, Walk-In Closet(s)
- Flooring: Ceramic Tile, Laminate
- Windows: Window Coverings
- Has basement: No
- Number of fireplaces: 1
- Fireplace features: Gas, Gas Log, Gas Starter, Living Room, Wood Burning
Interior area
- Total interior livable area: 2,684 sqft
Video & virtual tour
Property
Parking
- Total spaces: 3
- Parking features: Concrete, Door-Multi, Door-Single, Driveway, Epoxy Flooring, Electric Gate, Enclosed, Electric Vehicle Charging Station(s), Garage Faces Front, Garage, Garage Door Opener, Gated, Heated Garage, Kitchen Level, Lighted, Private, RV Gated, Secured, Storage, Workshop in Garage
- Garage spaces: 3
Features
- Levels: Two
- Stories: 2
- Patio & porch: Rear Porch, Deck, Patio, Side Porch
- Exterior features: Built-in Barbecue, Barbecue, Fire Pit, Lighting, Outdoor Grill, Private Yard, Rain Gutters, Storage
- Has private pool: Yes
- Pool features: Gunite, Heated, In Ground, Outdoor Pool, Pool, Private, Pool/Spa Combo, Salt Water, Waterfall, Water Feature
- Fencing: Back Yard,Gate,Privacy,Wood
Lot
- Size: 0.5 Acres
- Features: Back Yard, Cul-De-Sac, Interior Lot, Lawn, Landscaped, Level, Subdivision, Sprinkler System, Few Trees
- Residential vegetation: Grassed
Details
- Parcel number: 28243250080200000
Construction
Type & style
- Home type: SingleFamily
- Architectural style: Traditional,Detached
- Property subtype: Single Family Residence
Materials
- Brick
- Foundation: Slab
- Roof: Composition,Shingle
Condition
- Resale
- Year built: 1996
Utilities & green energy
- Sewer: Public Sewer
- Water: Public
- Utilities for property: Electricity Available, Electricity Connected, Natural Gas Available, Phone Available, Sewer Available, Separate Meters, Water Available, Cable Available
Community & HOA
Community
- Features: Community Mailbox, Curbs, Sidewalks
- Security: Security Gate
- Subdivision: Westchester East 02
HOA
- Has HOA: No
Location
- Region: Grand Prairie
Financial & listing details
- Price per square foot: $192/sqft
- Tax assessed value: $464,410
- Annual tax amount: $10,481
- Date on market: 11/5/2026
- Cumulative days on market: 5 days
- Listing terms: Cash,Conventional,FHA,Texas Vet,VA Loan
- Road surface type: Asphalt
Estimated market value
Not available
Estimated sales range
Not available
Not available
Price history
| Date | Event | Price |
|---|---|---|
| 11/5/2026 | Listed for sale | $516,000$192/sqft |
Source: NTREIS #21422498 Report a problem | ||
Public tax history
| Year | Property taxes | Tax assessment |
|---|---|---|
| 2025 | $7,808 +5.4% | $464,410 |
| 2024 | $7,408 +7.9% | $464,410 |
| 2023 | $6,868 -8.9% | $464,410 +14.8% |
| 2022 | $7,540 +3% | $404,420 +30.9% |
| 2021 | $7,320 +4.1% | $308,880 +14% |
| 2020 | $7,032 +1.9% | $270,950 +3.6% |
| 2019 | $6,899 -13% | $261,500 |
| 2018 | $7,927 +10.8% | $261,500 +10.8% |
| 2017 | $7,156 +8.6% | $236,050 +8.5% |
| 2016 | $6,588 +29.5% | $217,460 +4.9% |
| 2015 | $5,088 | $207,380 +7.8% |
| 2014 | $5,088 | $192,410 |
| 2013 | -- | -- |
| 2012 | -- | -- |
| 2011 | -- | -- |
| 2010 | -- | -- |
| 2009 | -- | -- |
| 2008 | -- | -- |
| 2007 | -- | -- |
| 2005 | -- | -- |
| 2004 | -- | -- |
| 2003 | -- | -- |
| 2002 | -- | -- |
| 2001 | -- | -- |
Find assessor info on the county website
Monthly payment
Est. payment
Payment breakdown
Explore the cost of this home by adjusting the details. Changes won't be saved.Climate risks
Neighborhood: Westchester
Nearby schools
Schools provided by the listing agent
- Elementary: Powell
- Middle: Reagan
- High: South Grand Prairie
- District: Grand Prairie ISD
Source: NTREIS. This data may not be complete. We recommend contacting the local school district to confirm school assignments for this home.
- $376,7003 bd3 ba2.5k sqft544 Edgeview Dr, Grand Prairie, TX 75052Off Market
- $570,4005 bd3 ba4k sqft4216 Lanshire Ct, Grand Prairie, TX 75052Off Market
- $512,2004 bd4 ba3.3k sqft4217 Lanshire Ct, Grand Prairie, TX 75052Off Market

- $402,3004 bd3 ba2.8k sqft4221 Forestedge Dr, Grand Prairie, TX 75052Off Market
Similar homes
- $435,0004 bd3 ba2.5k sqft4213 Forestedge Dr, Grand Prairie, TX 75052For Sale
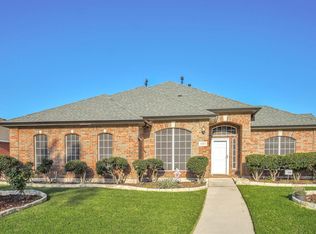 MLS ID #21388386, Jose Maliyil. NTREIS
- $--4 bd2 ba2.1k sqft5307 Castlewood Cir, Grand Prairie, TX 75052Auction
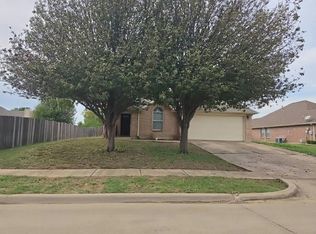 Auction.com 2
- $510,0004 bd4 ba3.3k sqft3736 Boxwood Dr, Grand Prairie, TX 75052For Sale
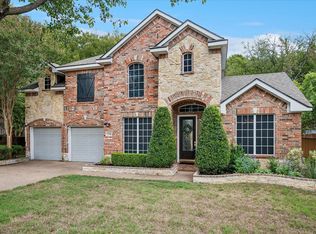 MLS ID #21400334, Michele Balady Beach. NTREIS
- $415,0004 bd3 ba2.9k sqft848 Ridge Point Dr, Grand Prairie, TX 75052For Sale
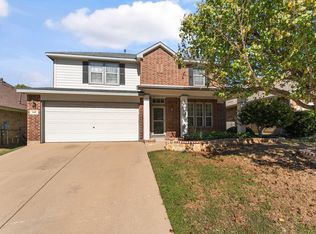 MLS ID #21429281, Joanna Blanco. NTREIS
