Welcome Home to Comfort, Convenience & Easy Living in Grand Prairie!
This beautifully maintained and move-in ready home offers 3 bedrooms, 2-baths, and an office. Nestled in a desirable neighborhood featuring sidewalks and a welcoming atmosphere. Centrally located in Grand Prairie. Just walking distance to the YMCA and nearby Friendship Park!
The inviting layout offers a spacious kitchen which opens to the family room featuring a cozy fireplace and an adjoining eat-in breakfast area. The kitchen offers plenty of space and comes equipped with a new dishwasher and microwave oven. Abundant windows fill the home with beautiful natural light, with custom window treatments throughout the home. The garage has new epoxy flooring.
The primary bedroom provides a relaxing retreat, complete with a garden tub, his and hers sinks, and two separate walk-in closets.
You'll appreciate the recent updates, including a new roof, fresh interior paint, and new flooring, making this home truly move-in ready.
Step outside and enjoy the professionally built covered patio, perfect for entertaining or relaxing. The nicely sized backyard features simple, well-maintained landscaping, offering just the right amount of outdoor space without a lot of upkeep. Rain gutters and front and backyard sprinkler systems add another layer of convenience.
If you've been looking for a home that is clean, well-cared for, thoughtfully updated, and ready for its next owner, this one is a must-see!
Great location, wonderful features, and nothing left to do but move in. All that's missing is YOU!
Under contract
$395,000
4524 Knights Xing, Grand Prairie, TX 75052
3beds
2,233sqft
Single Family Residence
Built in 1997
7,535 Square Feet Lot
$388,300 Zestimate®
$177/sqft
$18/mo HOA
What's special
Fresh interior paintNew flooringTwo separate walk-in closetsHis and hers sinksSpacious kitchenDesirable neighborhood featuring sidewalksNew roof
- 3 days
- 127
- 1
Zillow last checked:
Listing updated:
Listed by:
Lorena Ramos 0770994 972-282-8888,
CENTURY 21 Judge Fite Co. 972-282-8888
Source: NTREIS,MLS#: 21424002
Facts & features
Interior
Bedrooms & bathrooms
- Bedrooms: 3
- Bathrooms: 2
- Full bathrooms: 2
Primary bedroom
- Features: Ceiling Fan(s), Dual Sinks, Double Vanity, En Suite Bathroom, Garden Tub/Roman Tub, Walk-In Closet(s)
- Level: First
- Dimensions: 16 x 14
Bedroom
- Features: Ceiling Fan(s)
- Level: First
- Dimensions: 11 x 11
Bedroom
- Features: Ceiling Fan(s)
- Level: First
- Dimensions: 12 x 11
Family room
- Features: Ceiling Fan(s), Fireplace
- Level: First
- Dimensions: 16 x 15
Living room
- Features: Ceiling Fan(s)
- Level: First
- Dimensions: 22 x 11
Office
- Features: Ceiling Fan(s)
- Level: First
- Dimensions: 12 x 11
Heating
- Central, Fireplace(s)
Cooling
- Central Air, Ceiling Fan(s)
Appliances
- Included: Dishwasher, Electric Oven, Gas Cooktop, Disposal, Gas Water Heater, Microwave, Refrigerator
Features
- Decorative/Designer Lighting Fixtures, Double Vanity, Eat-in Kitchen, High Speed Internet, Pantry, Cable TV, Walk-In Closet(s)
- Flooring: Carpet, Luxury Vinyl Plank, Tile
- Windows: Window Coverings
- Has basement: No
- Number of fireplaces: 1
- Fireplace features: Decorative, Family Room, Gas, Gas Log, Gas Starter, Masonry, Wood Burning
Interior area
- Total interior livable area: 2,233 sqft
Video & virtual tour
Property
Parking
- Total spaces: 2
- Parking features: Door-Single, Driveway, Epoxy Flooring, Garage Faces Front, Garage, Garage Door Opener
- Attached garage spaces: 2
Features
- Levels: One
- Stories: 1
- Patio & porch: Covered
- Exterior features: Lighting, Rain Gutters
- Pool features: None
- Fencing: Back Yard,Wood
Lot
- Size: 7,535 Square Feet
- Features: Landscaped, Sprinkler System
- Residential vegetation: Grassed
Details
- Parcel number: 28021700090080000
Construction
Type & style
- Home type: SingleFamily
- Architectural style: Contemporary/Modern,Detached
- Property subtype: Single Family Residence
Materials
- Brick
- Foundation: Slab
- Roof: Composition,Shingle
Condition
- Year built: 1997
Utilities & green energy
- Sewer: Public Sewer
- Water: Public
- Utilities for property: Sewer Available, Water Available, Cable Available
Community & HOA
Community
- Subdivision: Castleridge At Westchester
HOA
- Has HOA: Yes
- Services included: Association Management
- HOA fee: $220 annually
- HOA name: Castleridge At Westchester
- HOA phone: 469-585-7507
Location
- Region: Grand Prairie
Financial & listing details
- Price per square foot: $177/sqft
- Tax assessed value: $387,460
- Annual tax amount: $3,843
- Date on market: 11/5/2026
- Cumulative days on market: 4 days
- Listing terms: Cash,Conventional,FHA,VA Loan
Estimated market value
$388,300
$369,000 - $408,000
$2,673/mo
Price history
| Date | Event | Price |
|---|---|---|
| 11/5/2026 | Contingent | $395,000$177/sqft |
Source: NTREIS #21424002 Report a problem | ||
| 11/5/2026 | Listed for sale | $395,000$177/sqft |
Source: NTREIS #21424002 Report a problem | ||
Public tax history
| Year | Property taxes | Tax assessment |
|---|---|---|
| 2025 | $3,843 -18.4% | $387,460 |
| 2024 | $4,712 +1.2% | $387,460 |
| 2023 | $4,656 -25.7% | $387,460 +39.1% |
| 2022 | $6,267 -7.9% | $278,460 |
| 2021 | $6,807 +1% | $278,460 +7% |
| 2020 | $6,739 +2.3% | $260,240 +4% |
| 2019 | $6,586 +5.7% | $250,240 |
| 2018 | $6,230 +11% | $250,240 +13.6% |
| 2017 | $5,614 +10.5% | $220,200 +15.8% |
| 2016 | $5,080 +17.4% | $190,170 +8% |
| 2015 | $4,326 | $176,160 +6.8% |
| 2014 | $4,326 | $164,950 |
| 2013 | -- | -- |
| 2012 | -- | -- |
| 2011 | -- | -- |
| 2010 | -- | -- |
| 2009 | -- | -- |
| 2008 | -- | -- |
| 2007 | -- | -- |
| 2005 | -- | -- |
| 2004 | -- | -- |
| 2003 | -- | -- |
| 2002 | -- | -- |
| 2001 | -- | -- |
Find assessor info on the county website
Monthly payment
Est. payment
Payment breakdown
Explore the cost of this home by adjusting the details. Changes won't be saved.Climate risks
Neighborhood: Castleridge
Nearby schools
Schools provided by the listing agent
- Elementary: Powell
- Middle: Reagan
- High: South Grand Prairie
- District: Grand Prairie ISD
Source: NTREIS. This data may not be complete. We recommend contacting the local school district to confirm school assignments for this home.
Similar homes
- $399,0003 bd2 ba2.3k sqft5132 Clydesdale Dr, Grand Prairie, TX 75052For Sale
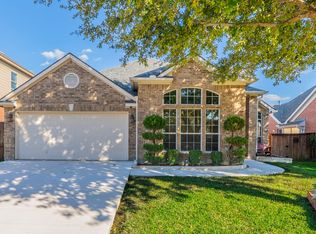 MLS ID #21426675, Krystal Raya. NTREIS
- $435,0004 bd3 ba2.5k sqft4213 Forestedge Dr, Grand Prairie, TX 75052For Sale
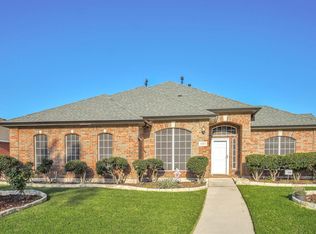 MLS ID #21388386, Jose Maliyil. NTREIS
- $399,9994 bd3 ba2.4k sqft4312 Still Meadow Ct, Grand Prairie, TX 75052For Sale
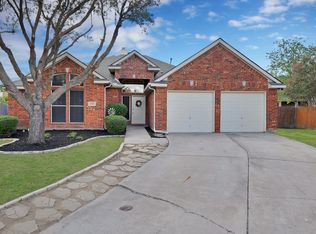 MLS ID #21423226, Leslie Crittenden. NTREIS
- $395,0004 bd3 ba2.6k sqft1109 Brevito Dr, Grand Prairie, TX 75052For Sale
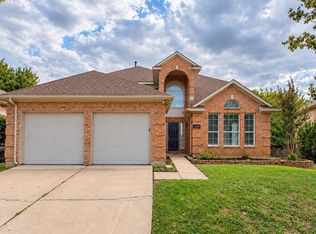 MLS ID #21422926, Anastasia Riley. NTREIS
