Welcome Home! This one-owner home is packed with upgrades, featuring over $16,000 in builder upgrades, plus an additional $14,600 invested in the spacious covered patio complete with lighting and a TV! From the moment you step inside, you’ll appreciate the attention to detail, including beautiful wood accent walls, a stunning fireplace with gas logs, wood-look tile flooring, and high ceilings.
The gorgeous kitchen features a breakfast bar, granite countertops, a large stainless steel farmhouse sink, upgraded shaker-style cabinetry, pantry, stainless steel appliances, gas cooktop, and built-in wall oven and microwave. The utility room offers plenty of storage! The spacious primary suite features a ceiling fan, LED recessed lighting, crown molding, and blinds. The primary bath includes dual sinks, two walk-in closets, a relaxing soaking tub, and separate shower. The secondary bedrooms offer generous closet space and blinds, with a full hall bath featuring a tub.
The extra-large covered patio is the perfect place to entertain, watch football, and enjoy outdoor cooking! The community pool and playground are just around the corner, adding even more appeal to this wonderful home. Located in the highly sought-after Deer Creek School District! OKC Utilities!
For sale
$309,900
4221 NW 152nd Ter, Edmond, OK 73013
3beds
1,643sqft
Single Family Residence
Built in 2021
6,599 Square Feet Lot
$307,200 Zestimate®
$189/sqft
$33/mo HOA
What's special
Relaxing soaking tubSpacious primary suiteSeparate showerWood-look tile flooringTwo walk-in closetsBreakfast barStainless steel appliances
- 21 days
- 411
- 69
Zillow last checked:
Listing updated:
Listed by:
Norma Cokeley 405-630-7696,
RE/MAX Preferred
Source: MLSOK/OKCMAR as distributed by MLS GRID,MLS#: 1255949
Facts & features
Interior
Bedrooms & bathrooms
- Bedrooms: 3
- Bathrooms: 2
- Full bathrooms: 2
Primary bedroom
- Description: Ceiling Fan,Shower,Tub,Walk In Closet
Kitchen
- Description: Breakfast Bar,Eating Space,Pantry
Other
- Description: Ceiling Fan,Family,Fireplace
Heating
- Central
Cooling
- Has cooling: Yes
Appliances
- Included: Dishwasher, Disposal, Microwave, Built-In Electric Oven, Built-In Gas Range
Features
- Paint Woodwork
- Flooring: Carpet, Tile
- Windows: Double Pane Windows
- Number of fireplaces: 1
- Fireplace features: Gas Log
Interior area
- Total structure area: 1,643
- Total interior livable area: 1,643 sqft
Property
Parking
- Total spaces: 2
- Parking features: Concrete
- Garage spaces: 2
Features
- Levels: Multi/Split
- Fencing: Wood
Lot
- Size: 6,599 Square Feet
- Features: Interior Lot
Details
- Parcel number: 4221NW152nd73013
- Special conditions: None
Construction
Type & style
- Home type: SingleFamily
- Architectural style: Traditional
- Property subtype: Single Family Residence
Materials
- Brick
- Foundation: Slab
- Roof: Composition
Condition
- Year built: 2021
Utilities & green energy
- Utilities for property: Cable Available, Public
Community & HOA
HOA
- Has HOA: Yes
- Services included: Greenbelt, Pool
- HOA fee: $400 annually
Location
- Region: Edmond
Financial & listing details
- Price per square foot: $189/sqft
- Tax assessed value: $260,614
- Annual tax amount: $3,583
- Date on market: 10/29/2026
- Electric utility on property: Yes
Estimated market value
$307,200
$292,000 - $323,000
$2,028/mo
Price history
| Date | Event | Price |
|---|---|---|
| 10/29/2026 | Listed for sale | $309,900+33%$189/sqft |
Source:  MLSOK/OKCMAR as distributed by MLS GRID #1255949 Report a problem | ||
| 8/26/2021 | Sold | $233,000$142/sqft |
Source: Public Record Report a problem | ||
Public tax history
| Year | Property taxes | Tax assessment |
|---|---|---|
| 2025 | $3,583 +1.8% | $28,666 +3% |
| 2024 | $3,518 +2.8% | $27,832 +3% |
| 2023 | $3,423 +4.1% | $27,022 +3% |
| 2022 | $3,287 +73442.7% | $26,235 +74857.1% |
| 2021 | $4 -3.7% | $35 |
| 2020 | $5 +41.5% | $35 |
| 2019 | $3 -3% | $35 -2.8% |
| 2018 | $3 -27.8% | $36 +2.9% |
| 2017 | $5 | $35 |
Find assessor info on the county website
Monthly payment
Est. payment
Payment breakdown
Explore the cost of this home by adjusting the details. Changes won't be saved.Climate risks
Neighborhood: 73013
Nearby schools
Schools provided by the listing agent
- Elementary: Deer Creek ES
- Middle: Deer Creek MS
- High: Deer Creek HS
Source: MLSOK/OKCMAR as distributed by MLS GRID. This data may not be complete. We recommend contacting the local school district to confirm school assignments for this home.

Similar homes
- $325,0003 bd2 ba1.9k sqft15925 Sky Run Dr, Edmond, OK 73013For Sale
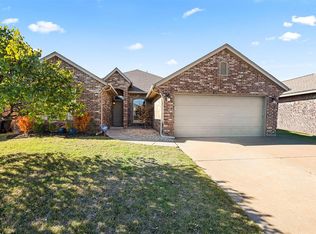 MLS ID #1258226, Shelby Laws, Bailee & Co. Real Estate. MLSOK/OKCMAR as distributed by MLS GRID
- $315,0003 bd2 ba1.7k sqft6313 NW 159th St, Edmond, OK 73013For Sale
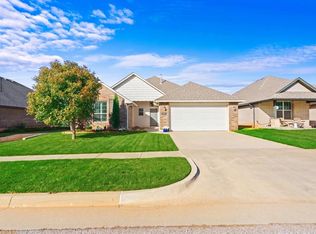 MLS ID #1256163, Mary-Beth Hafer, Salt Real Estate Inc. MLSOK/OKCMAR as distributed by MLS GRID
- $282,0003 bd2 ba1.4k sqft15416 Hill Branch Rd, Edmond, OK 73013For Sale
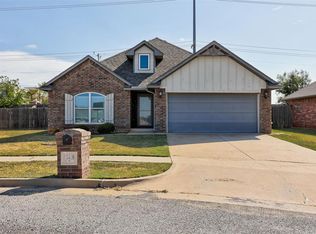 MLS ID #1250633, Homer Adams, Adams Family Real Estate LLC. MLSOK/OKCMAR as distributed by MLS GRID
- $285,0004 bd2 ba1.6k sqft4208 NW 153rd St, Edmond, OK 73013For Sale
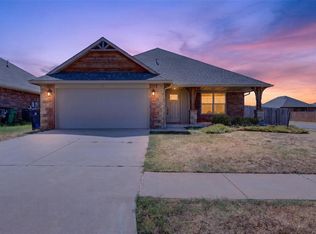 MLS ID #1248481, Xiang Li, Epic Real Estate. MLSOK/OKCMAR as distributed by MLS GRID
