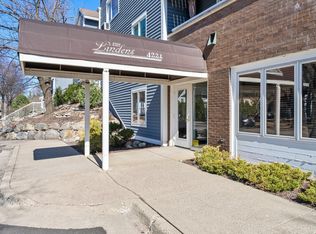
Fantastic Condo in the Heart of Linden Hills!
Steps from Lake Harriet and the vibrant downtown Linden Hills shops & restaurants. This bright, move-in-ready unit features:
Spacious bedroom with a large closet.
Private patio — perfect for relaxing or entertaining.
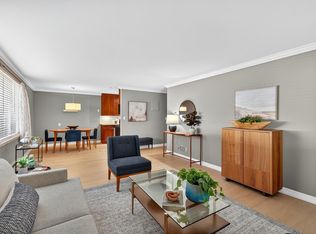
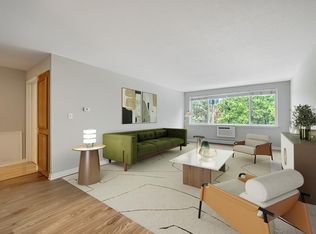
Updated interiors: New flooring, granite countertops, cherry cabinets, and freshly painted walls & ceilings. Bonus flex space ideal for a home office. Generous foyer for welcoming guests.
Building perks include: Indoor heated parking with storage cabinets, a guest suite, fitness room, and community room.
Ideal for those seeking urban convenience with a neighborhood feel. Don't miss this gem!
Active
Price cut: $9.1K (8/19)
$219,900
4221 Upton Ave S APT 102, Minneapolis, MN 55410
1beds
780sqft
(CC) Low Rise (3- Levels)
Built in 1983
-- sqft lot
$216,900 Zestimate®
$282/sqft
$672/mo HOA
What's special
New flooringBright move-in-ready unitCherry cabinetsGranite countertopsUpdated interiors
- 50 days
- 733
- 34
Zillow last checked:
Listing updated:
Listed by:
Fritz Kroll 612-347-8000,
Edina Realty, Inc.
Source: NorthstarMLS as distributed by MLS GRID,MLS#: 7109682
Facts & features
Interior
Bedrooms & bathrooms
- Bedrooms: 1
- Bathrooms: 1
- Full bathrooms: 1
Bedroom
- Level: Main
- Area: 168 Square Feet
- Dimensions: 14x12
Dining room
- Level: Main
- Area: 91 Square Feet
- Dimensions: 13x7
Foyer
- Level: Main
- Area: 20 Square Feet
- Dimensions: 5x4
Kitchen
- Level: Main
- Area: 80 Square Feet
- Dimensions: 10x8
Living room
- Level: Main
- Area: 143 Square Feet
- Dimensions: 13x11
Office
- Level: Main
- Area: 20 Square Feet
- Dimensions: 5x4
Patio
- Level: Main
- Area: 361 Square Feet
- Dimensions: 19x19
Heating
- Baseboard
Cooling
- Wall Unit(s)
Appliances
- Included: Dishwasher, Exhaust Fan, Range, Refrigerator
Features
- Basement: None
- Has fireplace: No
Interior area
- Total structure area: 780
- Total interior livable area: 780 sqft
- Finished area above ground: 780
- Finished area below ground: 0
Property
Parking
- Total spaces: 1
- Parking features: Attached, Heated Garage
- Attached garage spaces: 1
Accessibility
- Accessibility features: Accessible Elevator Installed
Features
- Levels: One
- Stories: 1
Details
- Foundation area: 780
- Parcel number: 0802824420164
- Zoning description: Residential-Multi-Family
Construction
Type & style
- Home type: Condo
- Property subtype: (CC) Low Rise (3- Levels)
- Attached to another structure: Yes
Condition
- New construction: No
- Year built: 1983
Utilities & green energy
- Gas: Natural Gas
- Sewer: City Sewer/Connected
- Water: City Water/Connected
Community & HOA
Community
- Subdivision: Condo 0502 The Lindens Condo
HOA
- Has HOA: Yes
- Amenities included: Laundry, Elevator(s)
- Services included: Maintenance Structure, Heating, Lawn Care, Maintenance Grounds, Parking, Sanitation, Sewer, Shared Amenities, Snow Removal, Water
- HOA fee: $672 monthly
- HOA name: Cities Management
- HOA phone: 612-381-8600
Location
- Region: Minneapolis
Financial & listing details
- Price per square foot: $282/sqft
- Tax assessed value: $209,000
- Annual tax amount: $2,836
- Date on market: 7/16/2026
- Cumulative days on market: 19 days
Estimated market value
$216,900
$206,000 - $228,000
$1,789/mo
Price history
| Date | Event | Price |
|---|---|---|
| 8/19/2026 | Price change | $219,900-4%$282/sqft |
Source:  NorthstarMLS as distributed by MLS GRID #7109682 Report a problem NorthstarMLS as distributed by MLS GRID #7109682 Report a problem | ||
| 7/16/2026 | Listed for sale | $229,000+39.2%$294/sqft |
Source: NorthstarMLS as distributed by MLS GRID #7109682 Report a problem | ||
| 2/26/2004 | Sold | $164,500+57.4%$211/sqft |
Source: Public Record Report a problem | ||
| 2/8/2001 | Sold | $104,500$134/sqft |
Source: Public Record Report a problem | ||
Public tax history
| Year | Property taxes | Tax assessment |
|---|---|---|
| 2025 | $2,422 +6.9% | $209,000 +10% |
| 2024 | $2,266 -0.9% | $190,000 -1% |
| 2023 | $2,288 -1.7% | $192,000 |
| 2022 | $2,328 +3.3% | $192,000 +2.9% |
| 2021 | $2,254 -11.2% | $186,500 |
| 2020 | $2,538 +12.6% | $186,500 -3.1% |
| 2019 | $2,254 -11.2% | $192,500 |
| 2018 | $2,538 +4.6% | $192,500 +20.3% |
| 2017 | $2,426 +12.4% | $160,000 +7% |
| 2016 | $2,158 +5.4% | $149,500 +8.7% |
| 2015 | $2,048 +5.9% | $137,500 +12.7% |
| 2014 | $1,934 +28.7% | $122,000 +20.2% |
| 2013 | $1,502 -25.1% | $101,500 -25.6% |
| 2012 | $2,005 -1% | $136,500 |
| 2011 | $2,026 +2.8% | $136,500 -9.9% |
| 2010 | $1,971 -9.1% | $151,500 -6.8% |
| 2009 | $2,168 +5.2% | $162,500 +0.3% |
| 2006 | $2,061 +11.6% | $162,000 +15% |
| 2005 | $1,847 +9.6% | $140,900 +14.9% |
| 2004 | $1,686 +13% | $122,600 +12% |
| 2002 | $1,492 -52.6% | $109,500 |
| 2001 | $3,147 | -- |
Find assessor info on the county website
Monthly payment
Est. payment
Payment breakdown
Explore the cost of this home by adjusting the details. Changes won't be saved.Climate risks
Neighborhood: Linden Hills
- $240,0001 bd1 ba718 sqft4221 Upton Ave S APT 101, Minneapolis, MN 55410Sold
- $200,0001 bd1 ba633 sqft4221 Upton Ave S APT 106, Minneapolis, MN 55410Sold

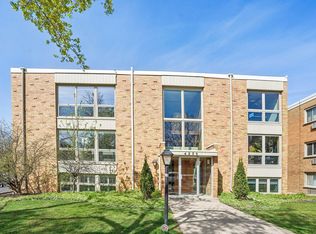
- $208,0002 bd1 ba800 sqft4236 Upton Ave S APT 202, Minneapolis, MN 55410Sold
- $122,6001 bd1 ba540 sqft4236 Upton Ave S APT 203, Minneapolis, MN 55410Off Market

Similar homes
- $225,0002 bd2 ba950 sqft2700 W 44th St APT 104, Minneapolis, MN 55410For Sale
 MLS ID #7047573, Shae Hanson, Keller Williams Realty Integrity Lakes. NorthstarMLS as distributed by MLS GRID
 - $181,9001 bd1 ba800 sqft2700 W 44th St APT 315, Minneapolis, MN 55410For Sale
 MLS ID #7135222, Amanda Brown, Keller Williams Premier Realty Lake Minnetonka. NorthstarMLS as distributed by MLS GRID
 - $199,0001 bd1 ba478 sqft4418 W Lake Harriet Pkwy APT 205, Minneapolis, MN 55410For Sale
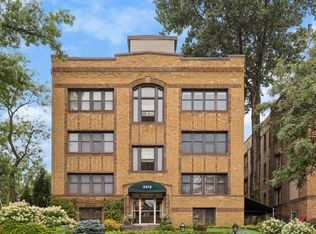 MLS ID #7106160, Carrie Sink, Coldwell Banker Realty - Lakes. NorthstarMLS as distributed by MLS GRID
 - $178,5001 bd1 ba770 sqft4400 Upton Ave S APT 203, Minneapolis, MN 55410For Sale
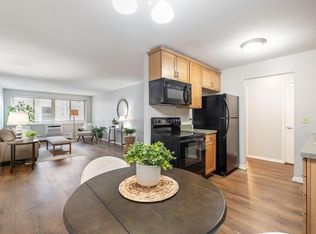 MLS ID #7116132, Michael J Gross, RE/MAX Results. NorthstarMLS as distributed by MLS GRID
 - $199,5001 bd1 ba875 sqft2885 Knox Ave S APT 208, Minneapolis, MN 55408For SaleMLS ID #7136839, Joe B Kirkwood, Kirkwood & Company. NorthstarMLS as distributed by MLS GRID
- $189,9991 bd1 ba835 sqft4820 Park Commons Dr APT 137, Saint Louis Park, MN 55416For SaleMLS ID #7138046, Christine X Chen, Bridge Realty, LLC. NorthstarMLS as distributed by MLS GRID
- $185,0001 bd1 ba817 sqft3131 Excelsior Blvd APT 512, Minneapolis, MN 55416For SaleMLS ID #7130588, David Brandner, Coldwell Banker Realty - Lakes. NorthstarMLS as distributed by MLS GRID
- $249,0002 bd1 ba945 sqft4820 Park Commons Dr APT 319, Saint Louis Park, MN 55416For SaleMLS ID #7133171, Ryan Fischer, RE/MAX Results. NorthstarMLS as distributed by MLS GRID
- $199,9002 bd2 ba1k sqft1425 W 28th St APT 618, Minneapolis, MN 55408For SaleMLS ID #7137392, Sophie Hantzes, Coldwell Banker Realty - Lakes. NorthstarMLS as distributed by MLS GRID
- $325,9002 bd2 ba1k sqft3131 Excelsior Blvd APT 503, Minneapolis, MN 55416For SaleMLS ID #7138147, Jerry Allen Nelson, LPT Realty, LLC. NorthstarMLS as distributed by MLS GRID
- $279,0002 bd2 ba1k sqft2700 W 44th St APT 212, Minneapolis, MN 55410For SaleMLS ID #7124622, Gary T Metchnek, Edina Realty, Inc.. NorthstarMLS as distributed by MLS GRID
- $210,0002 bd1 ba1k sqft3527 Dupont Ave S APT 3, Minneapolis, MN 55408For SaleMLS ID #7132793, Robert Wayne Brantley III, Keller Williams Realty Integrity. NorthstarMLS as distributed by MLS GRID
- $167,5001 bd1 ba624 sqft3540 Hennepin Ave APT 324, Minneapolis, MN 55408For SaleMLS ID #7138001, Ryan M Platzke, Coldwell Banker Realty - Southwest Regional. NorthstarMLS as distributed by MLS GRID
- $199,9002 bd2 ba1k sqft1425 W 28th St APT 508, Minneapolis, MN 55408For SaleMLS ID #7061109, Michael K Gardner, RE/MAX Results. NorthstarMLS as distributed by MLS GRID
- $229,9002 bd1 ba860 sqft3948 1st Ave S APT 201, Minneapolis, MN 55409For SaleMLS ID #7129336, Steven D Sohre, Keller Williams Realty Integrity. NorthstarMLS as distributed by MLS GRID
- $192,0001 bd1 ba763 sqft3058 Lake Shore Dr #A, Minneapolis, MN 55416For SaleMLS ID #7123732, The Leonhardt Team, Coldwell Banker Realty. NorthstarMLS as distributed by MLS GRID
- $125,0001 bd1 ba780 sqft1425 W 28th St APT 223, Minneapolis, MN 55408For SaleMLS ID #7138109, Susan P Durfee, Lakes Area Realty. NorthstarMLS as distributed by MLS GRID
- $304,9002 bd1 ba1k sqft3904 Thomas Ave S #202, Minneapolis, MN 55410For SaleMLS ID #7111467, Clark Lensing, RE/MAX Results. NorthstarMLS as distributed by MLS GRID
