Skip main navigation
Off market
  • $265,900

    4221 W Spruce St APT 1223, Tampa, FL 33607

    2beds
    1,080sqft
    Condo
    Built in 2001
    -- sqft lot
    $265,900 Zestimate®
    $246/sqft
    $2,276 Estimated rent

    Home value

    $265,900

    $247,000 - $285,000

    $2,276/mo

    Zestimate® history
    Loading
    Loading...

    Owner options

    List your home for rent

    $2,276/mo

    Rent Zestimate®

    Find your next renter with Zillow Rental Manager. Plus, with online applications, you can quickly screen prospective tenants – for free.

    Learn more

    $2,276/mo

    Rent Zestimate®

    Refinance and save

    $2,104/mo

    Est. payment

    Refinancing to a lower rate could help reduce your monthly payments and save thousands over the life of the loan.

    See today's rates

    $2,104/mo

    Est. payment

    Explore your selling options

    Work with a Zillow partner agent

    Leverage their expertise and Zillow's premium Showcase listings to get your home seen by more buyers.

    Get started

    List with your own agent

    Get your home in front of millions of buyers by listing it on Zillow.

    Learn how to do it

    Sell it yourself

    Take full control of how buyers see your home on Zillow by listing For Sale by Owner (FSBO).

    List your home

    What's special

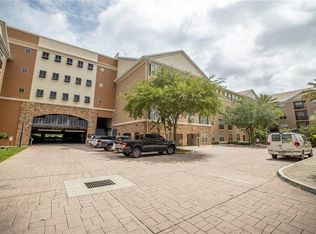
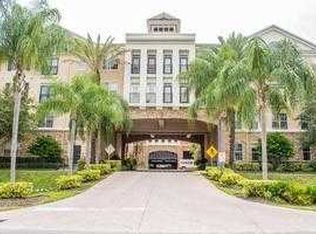
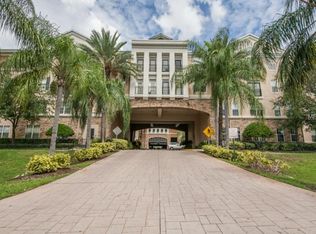
    A RARE FIND: 2/2 NEAR ELEVATOR W/ 2 PARKING SPACES & RENTAL CERTIFICATE. UNIT HAS NEW CARPET, PAINT, 2" FAUX WOOD BLINDS, KIT. SINK (7"D)/FAUCET & ENERGY EFFICIENT FRENCH DOORS & BEDROOM WINDOWS (BEDRM. #2). FINISHED IN A NEUTRAL PALETTE, THIS SPLIT PLAN HAS 9' CEILINGS, CROWN MOULDING, CHAIR RAILING (BONUS/DIN. RM.-12.4 X 8.5) & 3 CEILING FANS. STEPSAVER KITC. HAS MORE THAN AMPLE STORAGE W/ 42" RAISED PANEL CABINETRY & 6 SHELF CLOSET PANTRY (24' X 20 SHELVES) & ATTACHED LAUNDRY CLOSET(8X2.7). MASTER BEDRM. HAS ENSUITE BATH W/ EXTENDED VANITY, OVERSIZED, BEVELLED MIRROR, SOAKER TUB & 8.1 x 5.7 WIC. BEDROOM/BATH #2 FEATURES 8.2 X 4 WIC & DETACHED BATH W/ GARDEN TUB, OVERSIZED VANITY & BEVELLED MIRROR. LOCATED IN THE WESTSHORE BUSINESS DISTRICT W/ EZ ACCESS TO UPSCALE SHOPPING, DINING, BEACHES, MAJOR EXPRESSWAYS & TIA, VILLA SONOMA IS A GATED COMMUNITY OFFERING RESORT STYLE POOL W/ TANNING DECK, SECURED BUILDING ACCESS, COVERED PARKING, FITNESS CENTER, EXPANDED CLUBHOUSE (CATERING KITCH., CONFERENCE ROOM), ELEVATORS & CANOPIED MOTOR COURT.

    This property is off market, which means it's not currently listed for sale or rent on Zillow. This may be different from what's available on other websites or public sources.
    Facts & features

    Interior

    Bedrooms & bathrooms
    • Bedrooms: 2
    • Bathrooms: 2
    • Full bathrooms: 2
    Heating
    • Heat pump, Electric
    Cooling
    • Central
    Appliances
    • Included: Dishwasher, Dryer, Microwave, Range / Oven, Refrigerator, Washer
    Features
    • Inside Utility, Smoke Alarm(S), Washer/Dryer Hookup, Blinds/Shades, Unfurnished, Crown Molding, Thermal Windows
    • Flooring: Tile, Carpet, Linoleum / Vinyl
    Interior area
    • Total interior livable area: 1,080 sqft

    Property

    Parking
    • Total spaces: 2
    • Parking features: Carport, Garage - Detached
    Features
    • Exterior features: Other, Stone, Stucco
    Details
    • Parcel number: 182916808000000012230A

    Construction

    Type & style
    • Home type: Condo
    Materials
    • masonry
    • Roof: Composition
    Condition
    • Year built: 2001

    Utilities & green energy

    • Utilities for property: Electric, Street Lights, Public Utilities, Public Sewer, City Water, BB/HS Internet Avail, Public Municipal Water, Underground

    Community & neighborhood

    Community
    • Community features: Fitness Center
    Location
    • Region: Tampa

    HOA & financial

    HOA
    • Has HOA: Yes
    • HOA fee: $279 monthly

    Other

    Other facts
    • Additional Rooms: Foyer, Inside Utility
    • Appliances Included: Disposal, Hot Water Electric, Exhaust Fan
    • Community Features: Fees Required, Card Entry, Buyer Approval Required
    • Exterior Features: French Doors, Irrigation System, Trees/Landscaped, Mature Landscaping, Outdoor Lights, Gutters / Downspouts
    • Financing Available: Cash, Conventional
    • Foundation: Slab
    • Heatingand Fuel: Central
    • HOA Common Assn: Required
    • Interior Features: Inside Utility, Smoke Alarm(S), Washer/Dryer Hookup, Blinds/Shades, Unfurnished, Crown Molding, Thermal Windows
    • Interior Layout: Volume Ceilings, Split Bedroom
    • Kitchen Features: Closet Pantry
    • Last Change Type: Back On Market
    • Location: Sidewalk, Close to Bus Line, In City Limits
    • Maintenance Includes: Ground Maintenance, Trash Removal, Community Pool, Building Exterior, Maintenance/Repairs, Manager, Water/Sewer, Escrow Reserves Fund, Private Road, Roof, Insurance Building
    • Master Bath Features: Tub With Shower
    • Pool: Community
    • Property Type: Residential
    • Roof: Shingle
    • Status: Active
    • Utilities: Electric, Street Lights, Public Utilities, Public Sewer, City Water, BB/HS Internet Avail, Public Municipal Water, Underground
    • Special Listing Type: Not Applicable
    • Square Foot Source: Public Records
    • HOA Payment Schedule: Monthly
    • Pool Type: In Ground, Gunite/Concrete
    • Garage Features: Door Opener, Assigned Parking, No Street Parking, Guest Parking, Secured Parking
    • Last Status: Temporarily Off-Market
    • Ownership: Condominium
    • Front Exposure: East
    • Property Description: 2nd Floor Multi-Story
    • Condo Fees Term: Monthly
    • Pet Size: Small (16-35 Lbs.)
    • Listing Type: Limited Service
    • Minimum Lease: 1 Year
    • Office Primary Board ID: Tampa
    • Ownership: Condominium

    Price history

    DateEventPrice
    3/2/2023Sold$311,800-5.5%$289/sqft
    Source: Public Record Report a problem
    2/10/2023Pending sale$330,000$306/sqft
    Source: Stellar MLS #A4555531 Report a problem
    1/28/2023Price change$330,000-2.7%$306/sqft
    Source: Stellar MLS #A4555531 Report a problem
    12/23/2022Listed for sale$339,000+85.2%$314/sqft
    Source: Stellar MLS #A4555531 Report a problem
    6/26/2017Sold$183,000-3.6%$169/sqft
    Source: Public Record Report a problem
    4/16/2017Listed for sale$189,900+15402%$176/sqft
    Source: KINGS REALTY & PROPERTY MGMT. #T2873052 Report a problem
    1/20/2016Listing removed$1,295$1/sqft
    Source: KINGS REALTY & PROPERTY MGMT. #T2790082 Report a problem
    12/31/2015Price change$1,295-0.4%$1/sqft
    Source: KINGS REALTY & PROPERTY MGMT. #T2790082 Report a problem
    11/24/2015Listed for rent$1,300+2%$1/sqft
    Source: KINGS REALTY & PROPERTY MGMT. #T2790082 Report a problem
    9/21/2013Listing removed$1,275$1/sqft
    Source: Vintage Real Estate Services Report a problem
    8/11/2013Listed for rent$1,275+2%$1/sqft
    Source: Vintage Real Estate Services #T2584480 Report a problem
    7/17/2012Listing removed$1,250$1/sqft
    Source: PALERMO REAL ESTATE PROF.INC. #T2523871 Report a problem
    6/22/2012Listed for rent$1,250$1/sqft
    Source: PALERMO REAL ESTATE PROF.INC. #T2523871 Report a problem
    2/24/2012Listing removed$1,250$1/sqft
    Source: OM VENTURES REALTY, LLC #T2506210 Report a problem
    2/20/2012Listed for rent$1,250$1/sqft
    Source: OM VENTURES REALTY, LLC #T2506210 Report a problem
    9/10/2010Listing removed$1,225$1/sqft
    Source: Palermo Real Estate Professionals #T2422958 Report a problem
    6/24/2010Listed for sale$1,225-99.2%$1/sqft
    Source: Palermo Real Estate Professionals #T2422958 Report a problem
    6/16/2006Sold$160,000-24.8%$148/sqft
    Source: Public Record Report a problem
    6/6/2005Sold$212,900$197/sqft
    Source: Public Record Report a problem

    Public tax history

    YearProperty taxesTax assessment
    2025$4,706 +1.9%$235,792 -2.2%
    2024$4,617 +14.5%$241,012 +23.5%
    2023$4,032 +10.6%$195,110 +10%
    2022$3,645 +12.3%$177,373 +10%
    2021$3,244 +10.5%$161,248 +10%
    2020$2,936 +1.4%$146,589 +2.7%
    2019$2,895 $142,706 +10%
    2018$2,895 +8.8%$129,733 -2.1%
    2017$2,660 +16.2%$132,512 +45.7%
    2016$2,290 +14.5%$90,926 +10%
    2015$2,000 +18.9%$82,660 +10%
    2014$1,682 $75,145 +10%
    2013$1,682 +25.2%$68,314 +10%
    2012$1,343 -8.6%$62,104 -8.5%
    2011$1,470 -8.7%$67,858 -9.3%
    2010$1,609 -34%$74,786 -33.7%
    2009$2,440 -21.7%$112,852 -21.5%
    2008$3,118 -18.2%$143,677 -19.2%
    2007$3,812 -7.8%$177,796 +0.9%
    2006$4,134 -1.6%$176,282 +1.3%
    2005$4,199 $174,043

    Find assessor info on the county website

    Neighborhood: Carver City

    Nearby schools

    GreatSchools rating
    Schools provided by the listing agent
    • Elementary: Dickenson-HB
    • Middle: Roland Park-HB
    • High: Jefferson Ctr for Intl Stud-HB

    Source: The MLS. This data may not be complete. We recommend contacting the local school district to confirm school assignments for this home.

    Get a cash offer in 3 minutes
    Find out how much your home could sell for in as little as 3 minutes with a no-obligation cash offer.
    Estimated market value
    $265,900
    Get a cash offer in 3 minutes
    Find out how much your home could sell for in as little as 3 minutes with a no-obligation cash offer.
    Estimated market value
    $265,900