Under Construction. Description coming soon
Pending
$1,718,900
4222 BUTTE TRAIL, LAKEWOOD RANCH, FL 34211
5beds
4,217sqft
Single Family Residence
Built in 2026
0.35 Acres Lot
$-- Zestimate®
$408/sqft
$277/mo HOA
What's special
- 9 days
- 12
- 0
Zillow last checked:
Listing updated:
Listed by:
Toby Jones 800-247-3779,
PERRY HOMES 800-247-3779
Source: Stellar MLS,MLS#: TB8550125 Originating MLS: Suncoast Tampa
Originating MLS: Suncoast Tampa
Facts & features
Interior
Bedrooms & bathrooms
- Bedrooms: 5
- Bathrooms: 5
- Full bathrooms: 5
Primary bedroom
- Features: Walk-In Closet(s)
- Level: First
- Area: 315 Square Feet
- Dimensions: 21x15
Bedroom 2
- Features: Walk-In Closet(s)
- Level: First
- Area: 154 Square Feet
- Dimensions: 11x14
Bedroom 3
- Features: Walk-In Closet(s)
- Level: Second
- Area: 143 Square Feet
- Dimensions: 11x13
Bedroom 4
- Features: Walk-In Closet(s)
- Level: Second
- Area: 132 Square Feet
- Dimensions: 12x11
Bedroom 5
- Features: Walk-In Closet(s)
- Level: First
- Area: 150 Square Feet
- Dimensions: 15x10
Dining room
- Features: No Closet
- Level: First
- Area: 216 Square Feet
- Dimensions: 12x18
Great room
- Features: No Closet
- Level: First
- Area: 342 Square Feet
- Dimensions: 19x18
Kitchen
- Level: First
- Area: 100 Square Feet
- Dimensions: 10x10
Heating
- Heat Pump, Natural Gas
Cooling
- Central Air, Zoned
Appliances
- Included: Oven, Cooktop, Dishwasher, Exhaust Fan, Microwave, Range, Range Hood, Refrigerator, Tankless Water Heater
- Laundry: Inside, Laundry Room
Features
- Ceiling Fan(s), High Ceilings, Kitchen/Family Room Combo, Living Room/Dining Room Combo, Open Floorplan, Primary Bedroom Main Floor, Stone Counters, Thermostat, Tray Ceiling(s), Walk-In Closet(s)
- Flooring: Carpet, Engineered Hardwood, Tile
- Doors: Sliding Doors
- Has fireplace: No
Interior area
- Total structure area: 4,423
- Total interior livable area: 4,217 sqft
Video & virtual tour
Property
Parking
- Total spaces: 3
- Parking features: Garage - Attached
- Attached garage spaces: 3
Features
- Levels: Two
- Stories: 2
- Exterior features: Irrigation System, Sidewalk
- Has view: Yes
- View description: Pond
- Has water view: Yes
- Water view: Pond
Lot
- Size: 0.35 Acres
- Features: Cleared, Level, Sidewalk
Details
- Parcel number: 576070109
- Zoning: RESIDENTIA
- Special conditions: None
Construction
Type & style
- Home type: SingleFamily
- Property subtype: Single Family Residence
Materials
- Block, Wood Frame
- Foundation: Slab
- Roof: Tile
Condition
- Under Construction
- New construction: Yes
- Year built: 2026
Details
- Builder model: 3865
- Builder name: Perry Homes
Utilities & green energy
- Sewer: Public Sewer
- Water: Canal/Lake For Irrigation, Public
- Utilities for property: Electricity Connected, Natural Gas Connected, Public, Sprinkler Recycled, Water Connected
Community & HOA
Community
- Pet fee: $0 monthly
- Subdivision: STAR FARMS
HOA
- Has HOA: Yes
- HOA fee: $277 monthly
- HOA name: TBD
Location
- Region: Lakewood Ranch
Financial & listing details
- Price per square foot: $408/sqft
- Tax assessed value: $374,000
- Annual tax amount: $2,696
- Date on market: 9/18/2026
- Listing terms: Cash,Conventional,FHA,VA Loan
- Ownership: Fee Simple
- Total actual rent: 0
- Electric utility on property: Yes
- Road surface type: Paved, Asphalt
Estimated market value
Not available
Estimated sales range
Not available
Not available
Price history
| Date | Event | Price |
|---|---|---|
| 9/18/2026 | Pending sale | $1,718,900+445.7%$408/sqft |
Source:  Stellar MLS #TB8550125 Report a problem Stellar MLS #TB8550125 Report a problem | ||
| 3/31/2026 | Sold | $315,000$75/sqft |
Source: Public Record Report a problem | ||
Public tax history
| Year | Property taxes | Tax assessment |
|---|---|---|
| 2025 | $7,972 -0.6% | $374,000 |
| 2024 | $8,024 -1.6% | $374,000 |
| 2023 | $8,151 +169% | $374,000 +1441.8% |
| 2022 | $3,030 | $24,257 |
Find assessor info on the county website
Monthly payment
Est. payment
Payment breakdown
Explore the cost of this home by adjusting the details. Changes won't be saved.Climate risks
Neighborhood: 34211
Nearby schools
Schools provided by the listing agent
- Elementary: Lake Manatee K-8
- Middle: Dr Mona Jain Middle
- High: Lakewood Ranch High
Source: Stellar MLS. This data may not be complete. We recommend contacting the local school district to confirm school assignments for this home.

Similar homes
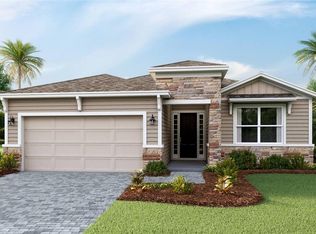
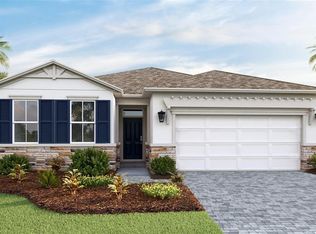
- $1,879,9004 bd5 ba3.7k sqft3912 BUTTE TRAIL, LAKEWOOD RANCH, FL 34211New Construction

 Stellar MLS
 - $1,654,9004 bd5 ba3.3k sqft3838 BUTTE TRAIL, LAKEWOOD RANCH, FL 34211New Construction
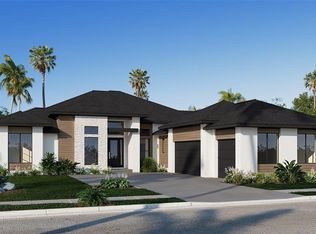 MLS ID #TB8464770, Toby Jones, PERRY HOMES. Stellar MLS
 - $1,449,0004 bd5 ba3.7k sqft17122 RANCHSIDE PLACE, BRADENTON, FL 34211For Sale
 MLS ID #A4703438, Gloria Bracciano, DOUGLAS ELLIMAN. Stellar MLS
 - $2,100,0003 bd4 ba3.3k sqft4116 BUTTE TRAIL, BRADENTON, FL 34211For Sale
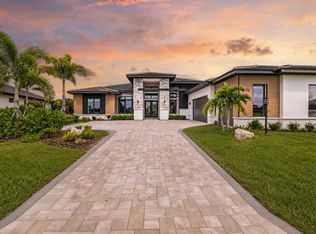 MLS ID #A4700440, Olga Kogan, COMPASS FLORIDA LLC. Stellar MLS
 - $2,000,0004 bd4 ba3.1k sqft4034 BUTTE TRAIL, BRADENTON, FL 34211For SaleMLS ID #TB8460746, Christopher Schaefer II, IMPACT REALTY TAMPA BAY. Stellar MLS
- $2,069,9005 bd6 ba4.4k sqft3834 BUTTE TRAIL, LAKEWOOD RANCH, FL 34211New ConstructionStellar MLS
- $978,0005 bd4 ba3.5k sqft17539 SAVORY MIST CIRCLE, LAKEWOOD RANCH, FL 34211For SaleMLS ID #A4705630, Martin Dimovski, PREMIER SOTHEBY'S INTERNATIONAL REALTY. Stellar MLS
- $1,197,6624 bd3 ba2.5k sqft3817 COUNTRY VIEW COURT, LAKEWOOD RANCH, FL 34211New ConstructionMLS ID #TB8551902, Keri Albritton, HOMES BY WESTBAY REALTY. Stellar MLS
- $1,250,0004 bd5 ba3.5k sqft5060 KIVA CIRCLE, BRADENTON, FL 34211For SaleMLS ID #A4703723, Laura Rode, KW COASTAL LIVING III. Stellar MLS
- $929,0005 bd4 ba3.8k sqft17703 SAVORY MIST CIRCLE, LAKEWOOD RANCH, FL 34211For SaleMLS ID #A4701242, Wally Sabrii, SARASOTA INTERNATIONAL REALTY. Stellar MLS
- $1,174,0004 bd4 ba3.6k sqft17725 ROOST PLACE, LAKEWOOD RANCH, FL 34211For SaleMLS ID #A4682012, Barbara A Milian, P.A., MICHAEL SAUNDERS & COMPANY. Stellar MLS
- $1,245,0004 bd4 ba3.6k sqft4618 SWEET RETREAT RUN, LAKEWOOD RANCH, FL 34211For SaleMLS ID #A4692428, Carissa Pelczynski, PREFERRED SHORE LLC. Stellar MLS
- $1,275,0004 bd4 ba3.1k sqft17727 SAVORY MIST CIRCLE, BRADENTON, FL 34211For SaleMLS ID #A4692147, Laura Stavola PLLC, PREMIER SOTHEBY'S INTERNATIONAL REALTY. Stellar MLS
