Investor Special! Welcome to 4222 Southway Street Southwest, Massillon! This home features 1,684 sq. ft. of living space with 2 bedrooms, 1.5 Bathrooms, a spacious family room, formal living room, eat-in kitchen, and full basement. Additionally, there is a large front porch, a 3-car garage, and 0.69 of an acre. This home has good bones but needs some TLC to maximize its potential. Schedule your showing today!
Pending
Price cut: $10K (8/31)
$149,900
4222 Southway St SW, Massillon, OH 44646
2beds
1,684sqft
Single Family Residence
Built in 1958
0.69 Acres Lot
$-- Zestimate®
$89/sqft
$-- HOA
What's special
- 88 days
- 70
- 4
Likely to sell faster than
Zillow last checked:
Listing updated:
Listed by:
Ryan Poland 330-296-9997 jkohlre@jkohlre.com,
Jack Kohl Realty
Source: MLS Now,MLS#: 5238293 Originating MLS: Akron Cleveland Association of REALTORS
Facts & features
Interior
Bedrooms & bathrooms
- Bedrooms: 2
- Bathrooms: 2
- Full bathrooms: 1
- 1/2 bathrooms: 1
- Main level bathrooms: 2
- Main level bedrooms: 2
Primary bedroom
- Description: Flooring: Wood
- Level: First
- Dimensions: 13 x 14
Bedroom
- Description: Flooring: Carpet
- Level: First
- Dimensions: 10 x 13
Eat in kitchen
- Description: Flooring: Luxury Vinyl Tile
- Level: First
- Dimensions: 10 x 18
Family room
- Description: Flooring: Carpet
- Level: First
- Dimensions: 23 x 25
Living room
- Description: Flooring: Luxury Vinyl Tile
- Level: First
- Dimensions: 13 x 18
Heating
- Forced Air, Oil
Cooling
- Central Air
Appliances
- Included: Dryer, Range, Refrigerator, Washer
Features
- Basement: Full,Partially Finished
- Has fireplace: No
Interior area
- Total structure area: 1,684
- Total interior livable area: 1,684 sqft
- Finished area above ground: 1,684
Video & virtual tour
Property
Parking
- Total spaces: 3
- Parking features: Attached, Driveway, Garage
- Attached garage spaces: 3
Features
- Levels: One
- Stories: 1
- Patio & porch: Front Porch
- Has private pool: Yes
- Pool features: Above Ground, Outdoor Pool
Lot
- Size: 0.69 Acres
- Dimensions: 150 x 200
- Features: Corner Lot, Open Lot
Details
- Parcel number: 04308626
- Special conditions: Standard
Construction
Type & style
- Home type: SingleFamily
- Architectural style: Conventional,Ranch
- Property subtype: Single Family Residence
Materials
- Vinyl Siding
- Foundation: Block
- Roof: Asphalt,Fiberglass
Condition
- Year built: 1958
Utilities & green energy
- Sewer: Public Sewer
- Water: Well
Community & HOA
Community
- Subdivision: Westwood Allotment 01
HOA
- Has HOA: No
Location
- Region: Massillon
Financial & listing details
- Price per square foot: $89/sqft
- Tax assessed value: $208,100
- Annual tax amount: $3,648
- Date on market: 8/21/2026
- Cumulative days on market: 72 days
- Listing terms: Cash,Conventional
Estimated market value
Not available
Estimated sales range
Not available
Not available
Price history
| Date | Event | Price |
|---|---|---|
| 9/22/2026 | Pending sale | $149,900$89/sqft |
Source:  MLS Now #5238293 Report a problem | ||
| 8/31/2026 | Price change | $149,900-6.3%$89/sqft |
Source: MLS Now #5238293 Report a problem | ||
| 8/21/2026 | Listed for sale | $159,900+40%$95/sqft |
Source: MLS Now #5238293 Report a problem | ||
| 12/21/2021 | Sold | $114,200+14.2%$68/sqft |
Source: Public Record Report a problem | ||
| 9/24/2009 | Sold | $100,000-16%$59/sqft |
Source: Public Record Report a problem | ||
| 8/4/2009 | Price change | $119,000-4.8%$71/sqft |
Source: CENTURY 21 Belden Realty #1479871 Report a problem | ||
| 7/11/2009 | Price change | $125,000-3.8%$74/sqft |
Source: CENTURY 21 Belden Realty #1479871 Report a problem | ||
| 2/5/2009 | Price change | $130,000-7.1%$77/sqft |
Source: CENTURY 21 Belden Realty #1479871 Report a problem | ||
| 11/15/2008 | Listed for sale | $139,900$83/sqft |
Source: CENTURY 21 Belden Realty #1479871 Report a problem | ||
| 5/9/2008 | Listing removed | $139,900$83/sqft |
Source: Century 21 Report a problem | ||
| 3/5/2008 | Listed for sale | $139,900$83/sqft |
Source: Century 21 Report a problem | ||
Public tax history
| Year | Property taxes | Tax assessment |
|---|---|---|
| 2024 | $3,810 +19.3% | $72,840 +31.3% |
| 2023 | $3,194 +11.8% | $55,480 |
| 2022 | $2,858 -14% | $55,480 |
| 2021 | $3,322 +50.3% | $55,480 +28.5% |
| 2020 | $2,211 | $43,190 +15.8% |
| 2019 | $2,211 | $37,310 |
| 2018 | $2,211 +1.9% | $37,310 +10.4% |
| 2017 | $2,169 +0.5% | $33,780 |
| 2016 | $2,159 -0.2% | $33,780 |
| 2015 | $2,163 | $33,780 -2.6% |
| 2014 | $2,163 +138.8% | $34,690 +1.2% |
| 2013 | $906 | $34,270 |
| 2012 | -- | $34,270 -12.7% |
| 2011 | -- | $39,240 +19.6% |
| 2010 | -- | $32,800 |
| 2009 | $1,583 +3.1% | -- |
| 2008 | $1,535 +1% | -- |
| 2007 | $1,520 +13.9% | -- |
| 2005 | $1,335 -0.1% | -- |
| 2004 | $1,337 +1.2% | -- |
| 2003 | $1,321 +1.5% | -- |
| 2002 | $1,301 +2.6% | -- |
| 2001 | $1,268 -1.4% | -- |
| 2000 | $1,286 | -- |
Find assessor info on the county website
Monthly payment
Est. payment
Payment breakdown
Explore the cost of this home by adjusting the details. Changes won't be saved.Climate risks
Neighborhood: 44646
Nearby schools
Schools provided by the listing agent
- District: Perry LSD Stark- 7614
Source: MLS Now. This data may not be complete. We recommend contacting the local school district to confirm school assignments for this home.
Similar homes
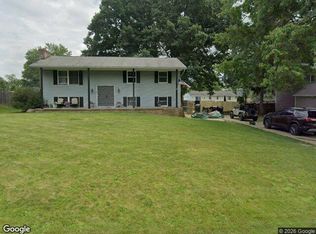
- $149,9992 bd1 ba1k sqft3790 Stump Ave SW, Massillon, OH 44646For Sale
 MLS ID #5256274, Mark Cush, Fell Realty, LLC. MLS Now
- $--3 bd2 ba1.9k sqft610 Snively Ave NW, Massillon, OH 44646Auction
 Xome
- $165,0003 bd2 ba1.5k sqft212 Linwood Ave NW, Canton, OH 44708For Sale
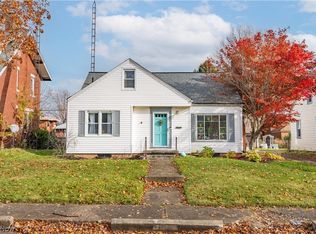 MLS ID #5261623, Anthony Glasser, Keller Williams Legacy Group Realty. MLS Now
- $179,9003 bd2 ba1.7k sqft148 Wrexham Ave SW, Massillon, OH 44646For Sale
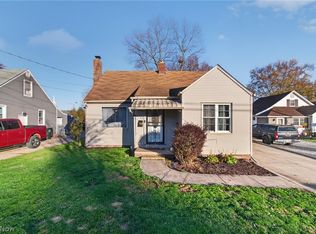 MLS ID #5260104, Dayna Edwards, EXP Realty, LLC.. MLS Now
