Welcome to 332 Gnau St. S.W. - Perry Twp. Two Bedroom, One Bath. Oversized One Car Garage. Just Over 1400 Sq. Ft. Of Living Space. Located On Quiet Dead End Street. Large Livingroom With Decorative Fireplace, Eat-In Kitchen With First Floor Laundry. Perry Schools. Home Sits Nicely Off Road.
Active
Price cut: $2K (11/16)
$129,900
332 Gnau Ave SW, Massillon, OH 44646
2beds
1,420sqft
Single Family Residence
Built in 1951
1,001 Square Feet Lot
$-- Zestimate®
$91/sqft
$-- HOA
What's special
First floor laundryOversized one car garageEat-in kitchen
- 47 days
- 796
- 45
Likely to sell faster than
Zillow last checked:
Listing updated:
Listed by:
Brenda Kohler 330-418-8644 rkohlerprop@sssnet.com,
Hayes Realty,
Kyle Kohler 330-704-6446,
Hayes Realty
Source: MLS Now,MLS#: 5250484 Originating MLS: Stark Trumbull Area REALTORS
Facts & features
Interior
Bedrooms & bathrooms
- Bedrooms: 2
- Bathrooms: 1
- Full bathrooms: 1
- Main level bathrooms: 1
- Main level bedrooms: 2
Primary bedroom
- Description: Flooring: Concrete
- Level: First
- Dimensions: 13 x 22
Bedroom
- Description: Flooring: Carpet
- Level: First
- Dimensions: 10 x 9
Eat in kitchen
- Description: Flooring: Linoleum
- Level: First
- Dimensions: 12 x 11
Laundry
- Description: Flooring: Linoleum
- Level: First
- Dimensions: 11 x 8
Living room
- Description: Flooring: Carpet
- Level: First
- Dimensions: 13 x 17
Heating
- Forced Air
Cooling
- None
Appliances
- Laundry: Laundry Room
Features
- Basement: Crawl Space
- Has fireplace: No
Interior area
- Total structure area: 1,420
- Total interior livable area: 1,420 sqft
- Finished area above ground: 1,420
Video & virtual tour
Property
Parking
- Total spaces: 2
- Parking features: Attached, Garage
- Attached garage spaces: 2
Features
- Levels: One
- Stories: 1
Lot
- Size: 1,001 Square Feet
Details
- Parcel number: 04317792
Construction
Type & style
- Home type: SingleFamily
- Architectural style: Ranch
- Property subtype: Single Family Residence
- Attached to another structure: Yes
Materials
- Vinyl Siding
- Foundation: Block
- Roof: Asphalt,Fiberglass
Condition
- Year built: 1951
Utilities & green energy
- Sewer: Public Sewer
- Water: Public
Community & HOA
HOA
- Has HOA: No
Location
- Region: Massillon
Financial & listing details
- Price per square foot: $91/sqft
- Tax assessed value: $99,700
- Annual tax amount: $1,783
- Date on market: 10/5/2026
- Cumulative days on market: 48 days
- Listing terms: Cash,Conventional,FHA,VA Loan
Estimated market value
Not available
Estimated sales range
Not available
Not available
Price history
| Date | Event | Price |
|---|---|---|
| 11/16/2026 | Price change | $129,900-1.5%$91/sqft |
Source:  MLS Now #5250484 Report a problem | ||
| 10/21/2026 | Price change | $131,900-0.8%$93/sqft |
Source: MLS Now #5250484 Report a problem | ||
| 10/5/2026 | Listed for sale | $133,000+56.7%$94/sqft |
Source: MLS Now #5250484 Report a problem | ||
| 6/22/2022 | Sold | $84,900+6.3%$60/sqft |
Source: MLS Now #4374862 Report a problem | ||
| 5/23/2022 | Pending sale | $79,900$56/sqft |
Source: MLS Now #4374862 Report a problem | ||
| 5/20/2022 | Listed for sale | $79,900$56/sqft |
Source: MLS Now #4374862 Report a problem | ||
Public tax history
| Year | Property taxes | Tax assessment |
|---|---|---|
| 2024 | $1,625 +8.8% | $34,900 +17.3% |
| 2023 | $1,493 +44.4% | $29,760 +1.9% |
| 2022 | $1,034 -6.1% | $29,200 |
| 2021 | $1,101 +46.7% | $29,200 +17.5% |
| 2020 | $751 +384.7% | $24,850 +4.7% |
| 2019 | $155 | $23,730 |
| 2018 | $155 +9.8% | $23,730 +5.7% |
| 2017 | $141 -2.7% | $22,440 |
| 2016 | $145 -17.4% | $22,440 |
| 2015 | $176 | $22,440 +7.5% |
| 2014 | $176 +172.7% | $20,870 |
| 2013 | $64 | $20,870 |
| 2012 | -- | $20,870 -19% |
| 2011 | -- | $25,760 +0.4% |
| 2010 | -- | $25,660 |
| 2009 | $816 +3.4% | -- |
| 2008 | $789 +0.9% | -- |
| 2007 | $782 +45.6% | -- |
| 2005 | $537 -0.2% | -- |
| 2004 | $538 -2.5% | -- |
| 2003 | $552 +17.4% | -- |
| 2002 | $470 +2.8% | -- |
| 2001 | $457 -23.7% | -- |
| 2000 | $599 | -- |
Find assessor info on the county website
Monthly payment
Est. payment
Payment breakdown
Explore the cost of this home by adjusting the details. Changes won't be saved.Climate risks
Neighborhood: 44646
Nearby schools
Schools provided by the listing agent
- District: Perry LSD Stark- 7614
Source: MLS Now. This data may not be complete. We recommend contacting the local school district to confirm school assignments for this home.

Similar homes
- $125,0003 bd1 ba1.4k sqft882 1st St NE, Massillon, OH 44646For Sale
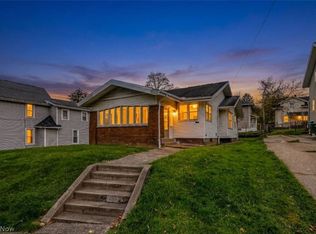 MLS ID #5261732, Julie A Kaszyca, Cutler Real Estate. MLS Now
- $139,9002 bd1 ba1.1k sqft922 1st St NE, Massillon, OH 44646For Sale
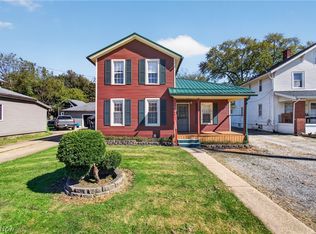 MLS ID #5250507, Dayna Edwards, EXP Realty, LLC.. MLS Now
- $--3 bd1 ba960 sqft720 Carver St NW, Massillon, OH 44647Auction
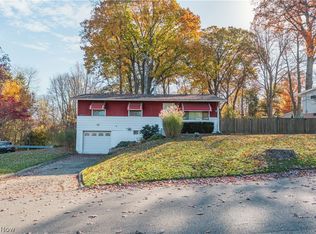 MLS ID #5259657, Ray A Yoder, Kaufman Realty & Auction, LLC.. MLS Now
- $135,0004 bd2 ba1.8k sqft1435 Homer Ave NW, Canton, OH 44703For Sale
 MLS ID #5262344, Amy Wengerd, EXP Realty, LLC.. MLS Now
