Welcome to your Beautifully Updated Home in the Award Winning Forest Hills Schools! Perfect location East of MVP Sports, Close to Shopping, Restaurants , Health Care, Nearby Parks and Trails and more! This home offers 3 bedrooms, 1.5 baths and over 2,500 sq ft and sits on almost 1/2 an acre!3 season room! Large backyard! Main level laundry room!In 2025 the outside has new siding, new roof, new facia, new soffit and new paint! Great curb appeal! 2.5 stall attached garage with 8x8 space at back for storage! In 2025 upgrades include New vinyl floor in living room, new carpet stairs and hallway upstairs, new master bathroom which has double vanity and new shower, new 1/2 bath, new lighting and paint throughout home, new hardware, new stainless steel appliances (range, refrigerator), new dryer. In 2026 the basement is bright and white with new paint and new lighting. Plenty of storage with a tool shop room as well. 2022-2024 upgrades of home surge protector, master bedroom updated and paint
Pending
Price cut: $10K (7/13)
$379,900
4223 Burton St SE, Kentwood, MI 49546
3beds
2,541sqft
:
Get pre-qualified$2,568/mo
Single Family Residence
Built in 1964
0.44 Acres Lot
$379,800 Zestimate®
$150/sqft
$-- HOA
What's special
Large backyardNew hardwareGreat curb appealNew dryerMain level laundry room
- 158 days |
- 1,265 |
- 75 |
Zillow last checked:
Listing updated:
Listed by:
LuAnn C Takens 616-690-0869,
Keller Williams GR North 616-447-9100
Source: MichRIC,MLS#: 26008712
Facts & features
Interior
Bedrooms & bathrooms
- Bedrooms: 3
- Bathrooms: 2
- Full bathrooms: 1
- 1/2 bathrooms: 1
Primary bedroom
- Level: Upper
Bedroom 2
- Level: Upper
Bedroom 3
- Level: Upper
Primary bathroom
- Level: Upper
Bathroom 2
- Level: Main
Dining room
- Level: Main
Family room
- Level: Main
Kitchen
- Level: Main
Laundry
- Level: Main
Living room
- Level: Main
Other
- Level: Main
Recreation
- Level: Basement
Heating
- Forced Air
Cooling
- Central Air
Appliances
- Included: Dishwasher, Disposal, Dryer, Microwave, Range, Refrigerator, Washer
- Laundry: Laundry Room, Main Level
Features
- Ceiling Fan(s), Pantry
- Flooring: Carpet, Laminate, Vinyl, Wood
- Windows: Garden Window, Window Treatments
- Basement: Full
- Number of fireplaces: 2
- Fireplace features: Family Room, Gas Log, Recreation Room
Interior area
- Total structure area: 1,761
- Total interior livable area: 2,541 sqft
- Finished area below ground: 500
Property
Parking
- Total spaces: 2
- Parking features: Garage Faces Front, Garage Door Opener, Attached
- Garage spaces: 2
Features
- Stories: 2
- Patio & porch: Scrn Porch
Lot
- Size: 0.44 Acres
- Dimensions: 120.0 x 160.0
- Features: Level, Sidewalk
Details
- Parcel number: 411812128037
- Zoning description: RES
Construction
Type & style
- Home type: SingleFamily
- Architectural style: Traditional
- Property subtype: Single Family Residence
Materials
- Brick, Vinyl Siding
- Roof: Shingle
Condition
- New construction: No
- Year built: 1964
Utilities & green energy
- Sewer: Public Sewer
- Water: Public
- Utilities for property: Phone Available, Natural Gas Available, Electricity Available, Cable Available, Natural Gas Connected, Cable Connected
Community & HOA
Location
- Region: Kentwood
Financial & listing details
- Price per square foot: $150/sqft
- Tax assessed value: $135,811
- Annual tax amount: $4,100
- Date on market: 7/24/2026
- Listing terms: Cash,FHA,VA Loan,Conventional
- Electric utility on property: Yes
- Road surface type: Paved
Estimated market value
$379,800
$361,000 - $399,000
$2,785/mo
Price history
| Date | Event | Price |
|---|---|---|
| 8/3/2026 | Pending sale | $379,900$150/sqft |
Source:  MichRIC #26008712 Report a problem MichRIC #26008712 Report a problem | ||
| 7/24/2026 | Listed for sale | $379,900$150/sqft |
Source: MichRIC #26008712 Report a problem | ||
| 7/21/2026 | Pending sale | $379,900$150/sqft |
Source: MichRIC #26008712 Report a problem | ||
| 7/13/2026 | Price change | $379,900-2.6%$150/sqft |
Source: MichRIC #26008712 Report a problem | ||
| 6/15/2026 | Price change | $389,900-2.5%$153/sqft |
Source: MichRIC #26008712 Report a problem | ||
| 4/20/2026 | Price change | $399,900-3.6%$157/sqft |
Source: MichRIC #26008712 Report a problem | ||
| 3/9/2026 | Listed for sale | $415,000+3.8%$163/sqft |
Source: MichRIC #26008712 Report a problem | ||
| 10/24/2025 | Listing removed | $399,900$157/sqft |
Source: MichRIC #25045563 Report a problem | ||
| 10/1/2025 | Price change | $399,900-2.5%$157/sqft |
Source: MichRIC #25045563 Report a problem | ||
| 9/24/2025 | Price change | $410,000-1.2%$161/sqft |
Source: MichRIC #25045563 Report a problem | ||
| 9/5/2025 | Listed for sale | $415,000$163/sqft |
Source: MichRIC #25045563 Report a problem | ||
| 7/27/2025 | Listing removed | $415,000$163/sqft |
Source: MichRIC #25031609 Report a problem | ||
| 7/16/2025 | Price change | $415,000-2.4%$163/sqft |
Source: MichRIC #25031609 Report a problem | ||
| 7/9/2025 | Price change | $425,000-1.2%$167/sqft |
Source: MichRIC #25031609 Report a problem | ||
| 6/29/2025 | Listed for sale | $430,000$169/sqft |
Source: MichRIC #25031609 Report a problem | ||
Public tax history
| Year | Property taxes | Tax assessment |
|---|---|---|
| 2025 | $4,027 | $203,000 +15.8% |
| 2024 | -- | $175,300 +26.4% |
| 2021 | $3,291 | $138,700 +7.8% |
| 2020 | $3,291 +1.5% | $128,700 +6.1% |
| 2019 | $3,242 | $121,300 +6.6% |
| 2018 | -- | $113,800 +5.3% |
| 2017 | $3,127 | $108,100 +6.1% |
| 2016 | $3,127 | $101,900 |
| 2015 | $3,127 +1.2% | $101,900 +10.5% |
| 2013 | $3,091 | $92,200 +29.3% |
| 2011 | -- | $71,300 |
| 2010 | -- | $71,300 -24.8% |
| 2009 | -- | $94,800 -3.4% |
| 2007 | -- | $98,100 +10.4% |
| 2006 | -- | $88,820 +3.7% |
| 2005 | -- | $85,651 +3.3% |
| 2004 | -- | $82,915 +6.2% |
| 2002 | -- | $78,059 +10.6% |
| 2001 | -- | $70,600 |
Find assessor info on the county website
Monthly payment
Est. payment
Payment breakdown
Explore the cost of this home by adjusting the details. Changes won't be saved.Climate risks
Neighborhood: 49546
Nearby schools
GreatSchools rating
- 9/10Meadow Brook Elementary SchoolGrades: K-4Distance: 1 mi
- 10/10Northern Hills Middle SchoolGrades: 7-8Distance: 4.6 mi
- 9/10Northern High SchoolGrades: 9-12Distance: 4.3 mi
- $358,9003 bd2 ba-- sqft4215 Burton St SE, Kentwood, MI 49546Off Market
- $320,6003 bd1 ba-- sqft4245 Burton St SE, Kentwood, MI 49546Off Market
- $376,3005 bd2 ba1.7k sqft2107 Engleside Dr SE, Grand Rapids, MI 49546Sold
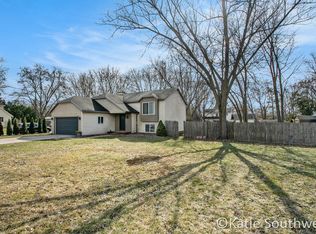
- $376,5005 bd2 ba1.7k sqft2107 Engleside Ave SE, Kentwood, MI 49546Sold
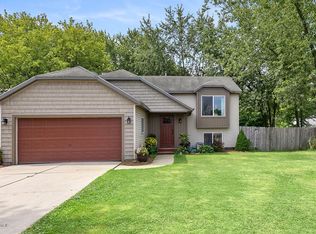
- $393,5003 bd2 ba-- sqft2095 Engleside Ave SE, Kentwood, MI 49546Off Market
- $371,4003 bd2 ba1.4k sqft2119 Engleside Dr SE, Grand Rapids, MI 49546Off Market
- $364,5003 bd2 ba2.2k sqft2119 Engleside Ave SE, Kentwood, MI 49546Off Market
- $138,2003 bd2 ba1.5k sqft4205 Burton St SE, Grand Rapids, MI 49546Off Market
A local agent can set up tours, give advice and negotiate with sellers.
Similar homes
- $399,9004 bd2 ba2k sqft1860 Boston St SE, Grand Rapids, MI 49506For Sale

 MLS ID #26042473, Justin W Moorehead, Five Star Real Estate (Eastown). MichRIC
 - $330,0003 bd2 ba2.2k sqft4445 Marshall Ave SE, Kentwood, MI 49508For Sale
 MLS ID #26041892, Doug F Takens, Independence Realty (Main). MichRIC
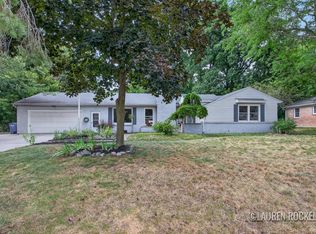
 - $387,0004 bd3 ba2.9k sqft3121 Baker Park Dr SE, Grand Rapids, MI 49508For Sale
 MLS ID #26038003, Lauren Rockel, Keller Williams GR North. MichRIC
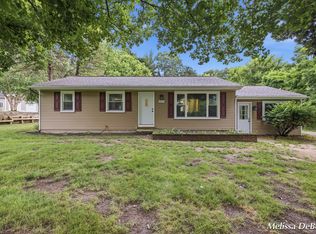
 - $380,0003 bd2 ba1.6k sqft2014-3 Mile Rd NE, Grand Rapids, MI 49505For Sale
 MLS ID #26040264, Melissa DeBoer, Keller Williams Realty Rivertown. MichRIC
 - $369,8764 bd2 ba2.1k sqft4151 Kentridge Dr SE, Grand Rapids, MI 49508For SaleMLS ID #26037866, Lydia Dice, Berkshire Hathaway HomeServices Michigan Real Estate (Main). MichRIC
- $389,9003 bd2 ba1.3k sqft2215 Maguire Ave NE, Grand Rapids, MI 49525For SaleMLS ID #26037963, Tammy Jo Budzynski, Keller Williams GR North. MichRIC
- $369,0003 bd2 ba1.9k sqft2165 Apple Ave NW, Grand Rapids, MI 49504For SaleMLS ID #26041811, Leigh P Smith, Keller Williams Realty Rivertown. MichRIC
- $379,9003 bd2 ba2.1k sqft8 Wallinwood Ave NE, Grand Rapids, MI 49503For SaleMLS ID #26034185, Tammy Jo Budzynski, Keller Williams GR North. MichRIC
- $375,0004 bd4 ba1.7k sqft3967 E De Blaay Dr SE, Kentwood, MI 49512For SaleMLS ID #26036788, Scott Grondman, Bellabay Realty (SW). MichRIC
- $550,0003 bd3 ba2.1k sqft7284 Grachen Dr SE, Grand Rapids, MI 49546For SaleMLS ID #26040908, Steven A Elder, Coldwell Banker Schmidt Realtors. MichRIC
- $384,9003 bd2 ba1.8k sqft11141 Woodbushe Dr SE, Lowell, MI 49331For SaleMLS ID #26037343, Janet Romanowski, Greenridge Realty (EGR). MichRIC
- $336,0003 bd2 ba1.7k sqft1804 Andrew St SE, Kentwood, MI 49508For SaleMLS ID #26040354, Michelle J Haynes, Bellabay Realty LLC. MichRIC
- $349,0003 bd3 ba1.8k sqft5822 Burgis Ave SE, Kentwood, MI 49508For SaleMLS ID #26040781, Nicholas Adado, Five Star Real Estate (Main). MichRIC
- $480,0003 bd2 ba1.9k sqft3331 Fulton St E, Grand Rapids, MI 49546For SaleMLS ID #26038984, Stacey L Zylstra, ZPG Real Estate. MichRIC
- $375,0003 bd2 ba2.8k sqft2741 Plainfield Ave NE, Grand Rapids, MI 49505For SaleMLS ID #26039375, Corrin E Wiersema, Keller Williams Harbortown. MichRIC
- $389,0003 bd2 ba1.4k sqft7309 Roselane Ave, Jenison, MI 49428For SaleMLS ID #26041975, Michelle Harmon, The Local Element. MichRIC
- $389,9006 bd4 ba1.8k sqft944 Lancashire Ct SE #946, Grand Rapids, MI 49508For SaleMLS ID #26041479, Jordan P Nemmers, Cascade Properties Rlty LLC. MichRIC
- $364,9004 bd2 ba1.5k sqft700 Mulford Dr SE, Grand Rapids, MI 49507For SaleMLS ID #26040894, Mary Siemer, Greenridge Realty White Lake. MichRIC
- $369,9003 bd2 ba2k sqft4380 Knickerbocker Ct SW, Wyoming, MI 49519For SaleMLS ID #26037495, Charles Teunis, Bellabay Realty LLC. MichRIC
- $449,9005 bd3 ba2.3k sqft1313 64th St SW, Byron Center, MI 49315For SaleMLS ID #26041797, Nicholas Dennison, Fervor Realty. MichRIC
