Spacious two-story home. This property offers 4 bedrooms, 2.5 bathrooms, a full basement, and an attached 2-car garage. The traditional floor plan provides generous living space with plenty of possibilities for buyers looking to add their personal touch. Conveniently located near shopping, dining, parks, and major roadways. Great opportunity to make this property your own! Property is being sold as-is. Cash or rehab financing only.
New
$199,900
4224 185th Pl, Country Club Hills, IL 60478
4beds
2,138sqft
Single Family Residence
Built in 2002
7,680 Square Feet Lot
$-- Zestimate®
$93/sqft
$-- HOA
What's special
Traditional floor planGenerous living spaceFull basement
- --
- 226
- views
- 48
- saves
Zillow last checked:
Listing updated:
Listed by:
Halina Zdanowski (708)790-3321,
LPT Realty
Source: MRED as distributed by MLS GRID,MLS#: 12812718
Facts & features
Interior
Bedrooms & bathrooms
- Bedrooms: 4
- Bathrooms: 3
- Full bathrooms: 2
- 1/2 bathrooms: 1
Rooms
- Room types: No additional rooms
Primary bedroom
- Features: Bathroom (Full)
- Level: Second
- Area: 165 Square Feet
- Dimensions: 11X15
Bedroom 2
- Level: Main
- Area: 110 Square Feet
- Dimensions: 11X10
Bedroom 3
- Level: Second
- Area: 110 Square Feet
- Dimensions: 10X11
Bedroom 4
- Level: Second
- Area: 110 Square Feet
- Dimensions: 11X10
Dining room
- Level: Main
- Area: 336 Square Feet
- Dimensions: 16X21
Kitchen
- Level: Main
- Area: 180 Square Feet
- Dimensions: 9X20
Laundry
- Level: Main
- Area: 65 Square Feet
- Dimensions: 13X5
Living room
- Level: Main
- Area: 190 Square Feet
- Dimensions: 19X10
Heating
- Has Heating (Unspecified Type)
Cooling
- Central Air
Features
- Basement: Unfinished,Full
Interior area
- Total structure area: 0
- Total interior livable area: 2,138 sqft
Property
Parking
- Total spaces: 2
- Parking features: Concrete, Yes, Attached, Garage
- Attached garage spaces: 2
Accessibility
- Accessibility features: No Disability Access
Features
- Stories: 2
Lot
- Size: 7,680 Square Feet
- Dimensions: 60X128
Details
- Parcel number: 31032200050000
- Special conditions: None
Construction
Type & style
- Home type: SingleFamily
- Property subtype: Single Family Residence
Materials
- Brick
Condition
- New construction: No
- Year built: 2002
Utilities & green energy
- Electric: Circuit Breakers
- Sewer: Public Sewer
- Water: Public
Community & HOA
HOA
- Services included: None
Location
- Region: Country Club Hills
Financial & listing details
- Price per square foot: $93/sqft
- Annual tax amount: $12,395
- Date on market: 11/20/2026
- Ownership: Fee Simple
Estimated market value
Not available
Estimated sales range
Not available
Not available
Price history
Price history is unavailable.
Public tax history
Tax history is unavailable.
Monthly payment
Est. payment
Payment breakdown
Explore the cost of this home by adjusting the details. Changes won't be saved.Climate risks
Neighborhood: 60478
Nearby schools
Schools provided by the listing agent
- District: 160
Source: MRED as distributed by MLS GRID. This data may not be complete. We recommend contacting the local school district to confirm school assignments for this home.
- $299,9004 bd3 ba2.1k sqft4224 W 185th Pl, Country Club Hills, IL 60478Off Market

- $293,0004 bd3 ba2.5k sqft4218 W 185th Pl, Country Club Hills, IL 60478Sold

- $331,7004 bd3 ba2.7k sqft4230 W 185th Pl, Country Club Hills, IL 60478Off Market
- $420,8004 bd4 ba3k sqft4236 185th Pl, Country Club Hills, IL 60478Off Market

Similar homes
- $215,0004 bd2 ba1.6k sqft4671 185th Pl, Country Club Hills, IL 60478New
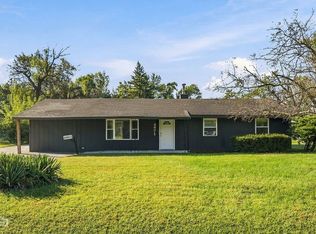 MLS ID #12810088, Xiomara Maldonado, North Clybourn Group, Inc.. MRED as distributed by MLS GRID
- $194,9003 bd3 ba1.5k sqft4633 176th St, Country Club Hills, IL 60478Re-activated
 MLS ID #12740011, George Venturella, Century 21 Integra. MRED as distributed by MLS GRID
- $189,0003 bd2 ba1.7k sqft18010 Olympia Dr, Country Club Hills, IL 60478New
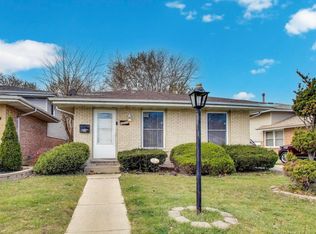 MLS ID #12811418, John Ruder, @properties Christie's International Real Estate. MRED as distributed by MLS GRID
- $209,0005 bd2 ba1.8k sqft3936 169th St, Country Club Hills, IL 60478NewMLS ID #12813157, Natalia Cuellar, Cagan's Realty, Inc.. MRED as distributed by MLS GRID
