Welcome to this stunning transformation by HomeTrends, one of Cincinnati's premier residential property developers known for professional design, custom features, and signature European flair. The inviting oversized front porch sets the tone for this beautifully reimagined 3 bedroom, 3 bath home offering over 1,200 finished square feet of move in ready living space. The designer kitchen features quartz countertops, custom cabinetry, and an exposed brick accent wall, while the open living area showcases new flooring, updated trim, and elegant wall molding throughout. Enjoy a fully fenced, flat rear yard with walkouts from both the kitchen and basement, ideal for everyday living and entertaining. Extensive updates including new roof, windows, plumbing, and mechanicals provide peace of mind. Blending timeless craftsmanship with today's most sought after features, this turnkey home is perfectly located in the desirable Silverton area. 10 year tax abatement; $4900 annual savings.
Pending
$384,900
4224 North Ave, Cincinnati, OH 45236
3beds
1,236sqft
:
Get pre-qualified$2,833/mo
Single Family Residence
Built in 1923
8,450 Square Feet Lot
$-- Zestimate®
$311/sqft
$-- HOA
What's special
Custom cabinetryInviting oversized front porchUpdated trimExposed brick accent wallElegant wall molding throughoutNew flooringQuartz countertops
- 5 days |
- 361 |
- 25 |
Zillow last checked:
Listing updated:
Listed by:
Daniel A Kaiser 513-923-0855,
Coldwell Banker Realty 513-922-9400
Source: Cincy MLS,MLS#: 1886403 Originating MLS: Cincinnati Area Multiple Listing Service
Originating MLS: Cincinnati Area Multiple Listing Service
Facts & features
Interior
Bedrooms & bathrooms
- Bedrooms: 3
- Bathrooms: 3
- Full bathrooms: 3
Primary bedroom
- Features: Wood Floor
- Level: Second
- Area: 168
- Dimensions: 12 x 14
Bedroom 2
- Level: Second
- Area: 143
- Dimensions: 13 x 11
Bedroom 3
- Level: First
- Area: 130
- Dimensions: 13 x 10
Bedroom 4
- Area: 0
- Dimensions: 0 x 0
Bedroom 5
- Area: 0
- Dimensions: 0 x 0
Primary bathroom
- Features: Shower, Tile Floor
Bathroom 1
- Features: Full
- Level: First
Bathroom 2
- Features: Full
- Level: Second
Bathroom 3
- Features: Full
- Level: Basement
Dining room
- Area: 0
- Dimensions: 0 x 0
Family room
- Area: 0
- Dimensions: 0 x 0
Kitchen
- Features: Quartz Counters, Walkout, Gourmet, Wood Cabinets, Marble/Granite/Slate
- Area: 144
- Dimensions: 12 x 12
Living room
- Features: Wood Floor
- Area: 500
- Dimensions: 25 x 20
Office
- Area: 0
- Dimensions: 0 x 0
Heating
- Forced Air, Gas
Cooling
- Ceiling Fan(s), Central Air
Appliances
- Included: Gas Cooktop, Microwave, Oven/Range, Gas Water Heater
Features
- Natural Woodwork, Recessed Lighting
- Doors: Multi Panel Doors
- Windows: Double Hung, Vinyl
- Basement: Full,Walk-Out Access
Interior area
- Total structure area: 1,236
- Total interior livable area: 1,236 sqft
Property
Parking
- Parking features: On Street, Driveway
- Has uncovered spaces: Yes
Features
- Levels: Two
- Stories: 2
- Patio & porch: Patio, Porch
- Fencing: Privacy,Wood
Lot
- Size: 8,450 Square Feet
Details
- Parcel number: 6020008006600
Construction
Type & style
- Home type: SingleFamily
- Architectural style: Cape Cod,Traditional
- Property subtype: Single Family Residence
Materials
- Vinyl Siding
- Foundation: Concrete Perimeter
- Roof: Shingle
Condition
- New construction: No
- Year built: 1923
Utilities & green energy
- Gas: Natural
- Sewer: Public Sewer
- Water: Public
Community & HOA
HOA
- Has HOA: No
Location
- Region: Cincinnati
Financial & listing details
- Price per square foot: $311/sqft
- Tax assessed value: $132,890
- Annual tax amount: $2,264
- Date on market: 7/18/2026
- Listing terms: No Special Financing
Estimated market value
Not available
Estimated sales range
Not available
Not available
Price history
| Date | Event | Price |
|---|---|---|
| 7/21/2026 | Pending sale | $384,900$311/sqft |
Source:  Cincy MLS #1886403 Report a problem Cincy MLS #1886403 Report a problem | ||
| 7/18/2026 | Listed for sale | $384,900+140.6%$311/sqft |
Source: Cincy MLS #1886403 Report a problem | ||
| 4/9/2026 | Sold | $160,000-5.9%$129/sqft |
Source: Cincy MLS #1872376 Report a problem | ||
| 3/22/2026 | Pending sale | $170,000$138/sqft |
Source: Cincy MLS #1872376 Report a problem | ||
| 3/20/2026 | Listed for sale | $170,000$138/sqft |
Source: Cincy MLS #1872376 Report a problem | ||
Public tax history
| Year | Property taxes | Tax assessment |
|---|---|---|
| 2024 | $2,076 -4.4% | $46,512 |
| 2023 | $2,172 +21.5% | $46,512 +33.8% |
| 2022 | $1,787 +0.9% | $34,755 |
| 2021 | $1,771 | $34,755 |
| 2020 | $1,771 +7.8% | $34,755 +14% |
| 2019 | $1,644 +5.2% | $30,488 0% |
| 2018 | $1,562 | $30,489 |
| 2017 | $1,562 -0.7% | $30,489 -6.1% |
| 2016 | $1,572 | $32,463 |
| 2015 | $1,572 -0.7% | $32,463 |
| 2014 | $1,583 +11% | $32,463 +9% |
| 2013 | $1,427 +1.7% | $29,785 |
| 2012 | $1,402 +3.3% | $29,785 |
| 2011 | $1,357 -9.2% | $29,785 -9.7% |
| 2010 | $1,494 +4.2% | $32,988 |
| 2009 | $1,435 +2% | $32,988 |
| 2008 | $1,406 -15.1% | $32,988 +3% |
| 2007 | $1,656 +1.1% | $32,025 |
| 2006 | $1,638 +3.6% | $32,025 |
| 2005 | $1,581 -4.5% | $32,025 +6.3% |
| 2003 | $1,655 +6.9% | $30,135 |
| 2002 | $1,549 -2.3% | $30,135 +4.7% |
| 2001 | $1,585 +6% | $28,770 |
| 2000 | $1,496 | $28,770 |
Find assessor info on the county website
Monthly payment
Est. payment
Payment breakdown
Explore the cost of this home by adjusting the details. Changes won't be saved.Climate risks
Neighborhood: 45236
Nearby schools
GreatSchools rating
- 6/10Silverton Paideia Elementary SchoolGrades: PK-6Distance: 0.2 mi
- 5/10Shroder Paideia High SchoolGrades: 8-12Distance: 2.2 mi
- 3/10Woodward Career Technical High SchoolGrades: 7-12Distance: 3.7 mi
- $290,1003 bd2 ba1.6k sqft4222 North Ave, Cincinnati, OH 45236Off Market
- $111,0002 bd2 ba936 sqft4228 North Ave, Cincinnati, OH 45236Sold
- $244,1004 bd1 ba864 sqft4238 North Ave, Cincinnati, OH 45236Off Market
- $212,4002 bd1 ba969 sqft4220 North Ave, Cincinnati, OH 45236Off Market
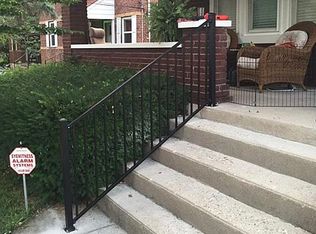
- $276,4004 bd2 ba900 sqft4244 North Ave, Cincinnati, OH 45236Off Market
- $292,000-- bd-- ba2k sqft4216 North Ave, Cincinnati, OH 45236Off Market
- $324,4002 bd1 ba-- sqft4216 North Ave #1, Cincinnati, OH 45236Off Market
- $157,6002 bd1 ba504 sqft4233 Sibley Ave, Cincinnati, OH 45236Off Market
A local agent can set up tours, give advice and negotiate with sellers.
Similar homes
- $350,0003 bd2 ba1k sqft9512 Waxwing Dr, Cincinnati, OH 45241For Sale

 MLS ID #1887724, Kathy B Popovich, Keller Williams Pinnacle Group. Cincy MLS
 - $299,9002 bd2 ba1.1k sqft7527 Montgomery Rd, Cincinnati, OH 45236For Sale
 MLS ID #1882667, Austin Long, Keller Williams Advisors. Cincy MLS
 - $419,0003 bd3 ba1.5k sqft4638 Sycamore Rd, Cincinnati, OH 45236For Sale
 MLS ID #1881860, Peter Zimmer, Keller Williams Advisors. Cincy MLS
 - $300,0003 bd2 ba1.5k sqft6832 Kenton Ave, Cincinnati, OH 45236For Sale
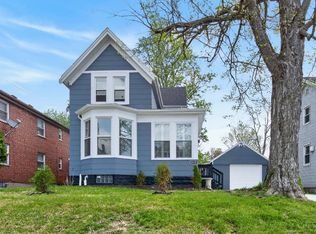 MLS ID #1874630, Angela W Quebman, Keller Williams Advisors. Cincy MLS
 - $349,9002 bd2 ba1.3k sqft5575 Stewart Rd, Cincinnati, OH 45227For SaleMLS ID #1887216, Philip Allen, eXp Realty. Cincy MLS
- $389,9003 bd2 ba1.6k sqft349 Center St, Miamiville, OH 45147For SaleMLS ID #1886622, Zachary Ferrell, Keller Williams Advisors. Cincy MLS
- $387,0003 bd2 ba1.6k sqft5300 Stewart Ave, Cincinnati, OH 45227For SaleMLS ID #1883169, Kelly A Gibbs, Comey & Shepherd. Cincy MLS
- $375,0003 bd2 ba1.4k sqft3324 Brotherton Rd, Cincinnati, OH 45209For SaleMLS ID #1885730, Sami K. Kassem, ERA REAL Solutions Realty. LLC. Cincy MLS
- $359,0003 bd2 ba1.4k sqft4637 Alpine Ave, Cincinnati, OH 45242For SaleMLS ID #1882095, Monika Deroussel, eXp Realty. Cincy MLS
- $284,0003 bd2 ba1.7k sqft6738 Hampton Dr, Cincinnati, OH 45236For SaleMLS ID #1883493, Nat Comisar, Sibcy Cline, Inc.. Cincy MLS
- $395,0003 bd3 ba1.5k sqft5325 Owasco St, Cincinnati, OH 45227For SaleMLS ID #1884044, Nicole L Isgrig, Sibcy Cline, Inc.. Cincy MLS
- $395,0003 bd2 ba1.2k sqft6925 Windward Ave, Cincinnati, OH 45227For SaleMLS ID #1885076, Nicholas Motz, eXp Realty. Cincy MLS
- $330,0002 bd2 ba1.4k sqft7026 Britton Ave, Cincinnati, OH 45227For SaleMLS ID #1887637, Andrea Padgett Eble, eXp Realty. Cincy MLS
- $372,0003 bd2 ba1.5k sqft6505 Madison Rd, Cincinnati, OH 45227For SaleMLS ID #1884530, Evan C Smith, Red 1 Realty, LLC. Cincy MLS
- $399,9003 bd3 ba1.7k sqft6331 Starridge Ct, Cincinnati, OH 45248For SaleMLS ID #1887575, Ashley Rentrop, Plum Tree Realty. Cincy MLS
- $340,0003 bd2 ba1.2k sqft164 S Grove Ave, Cincinnati, OH 45215For SaleMLS ID #1886512, Beverly K Pearson, Plum Tree Realty. Cincy MLS
- $339,9993 bd2 ba1.4k sqft5345 Chapman St, Cincinnati, OH 45227For SaleMLS ID #1879970, Daisy Jimenez-Fabian, Fortune Vine Realty. Cincy MLS
- $315,0004 bd2 ba1.6k sqft6424 Montgomery Rd, Cincinnati, OH 45213For SaleMLS ID #1879969, Shawn Bosse, Coldwell Banker Realty. Cincy MLS
- $515,0004 bd3 ba1.5k sqft4223 32nd Ave, Cincinnati, OH 45209For SaleMLS ID #1884884, Amy Hackett Roe, Coldwell Banker Realty. Cincy MLS
- $415,0004 bd2 ba1.8k sqft3950 Regent Ave, Cincinnati, OH 45212For SaleMLS ID #1885916, Robert DiTomassi, Comey & Shepherd. Cincy MLS
